
116 Brently Drive, Chesnee, SC 29323
Local realty services provided by:CENTURY 21 The Harrelson Group
116 Brently Drive,Chesnee, SC 29323
$267,500
- 3 Beds
- 2 Baths
- 1,458 sq. ft.
- Single family
- Active
Listed by: billie davis
Office: solid ground properties
MLS#:342668
Source:SC_SMLS
Price summary
- Price:$267,500
- Price per sq. ft.:$183.47
About this home
This charming home features three spacious bedrooms and two bathrooms, offering plenty of comfort and privacy. The two-car garage provides convenient parking and additional storage. Inside, you'll find an electric fireplace, perfect for cozy evenings. The kitchen boasts a stylish island with seating for two and a generous pantry for all your storage needs. The primary bedroom impresses with a raised ceiling, creating a sense of openness, primary bath has a shower only, no bathtub. Step outside to a covered rear porch, complete with a ceiling fan, ideal for relaxing or entertaining. The bedrooms are carpeted for softness, while the rest of the home is finished with durable LVP flooring, combining practicality with modern style. Plan/upgrades may change at builders discretion
Contact an agent
Home facts
- Year built:2026
- Subdivision & Development:Kyndra Hollow
- Listing ID #:342668
- Added:3 day(s) ago
- Updated:October 13, 2026 at 03:12 PM
Rooms and interior
- Bedrooms:3
- Total bathrooms:2
- Full bathrooms:2
- Flooring:Carpet
- Kitchen Description:Dishwasher, Disposal, Microwave
- Living area:1,458 sq. ft.
Heating and cooling
- Cooling:Heat Pump
- Heating:Heat Pump
Structure and exterior
- Roof:Architectural
- Year built:2026
- Building area:1,458 sq. ft.
- Lot area:0.18 Acres
- Lot Features:Level
- Architectural Style:Country
- Construction Materials:Vinyl Siding
- Foundation Description:Slab
Schools
- High school:2-Chesnee High
- Middle school:2-Chesnee Middle
- Elementary school:2-Chesnee Elem
Utilities
- Sewer:Public Sewer
Finances and disclosures
- Price:$267,500
- Price per sq. ft.:$183.47
- Tax amount:$200 (2026)
Features and amenities
- Amenities:Ceilings-Some 9 Ft +
Parking
- Parking description:Garage
- Garage:Yes
- Garage spaces:2
New listings near 116 Brently Drive
- New
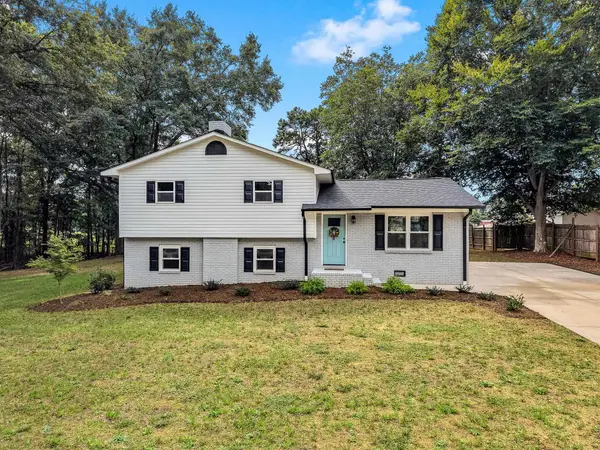 $329,900Active4 beds 2 baths1,969 sq. ft.
304 Scenic View Road, Chesnee, SC 29323
MLS# 342715Listed by: LESLIE HORNE AND ASSOCIATES - New
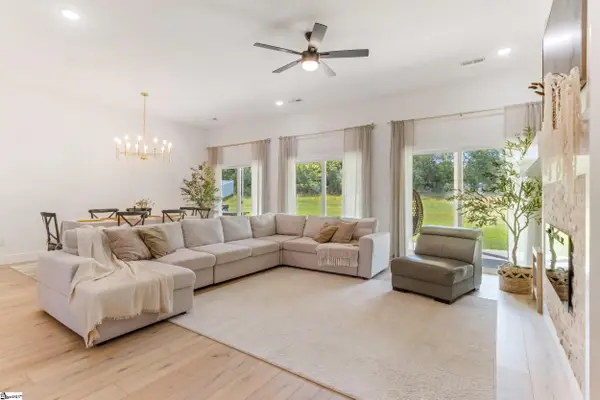 $450,000Active4 beds 3 baths
6119 Tributary Way, Chesnee, SC 29323
MLS# 1606064Listed by: SUCCESS PROPERTIES, LLC - New
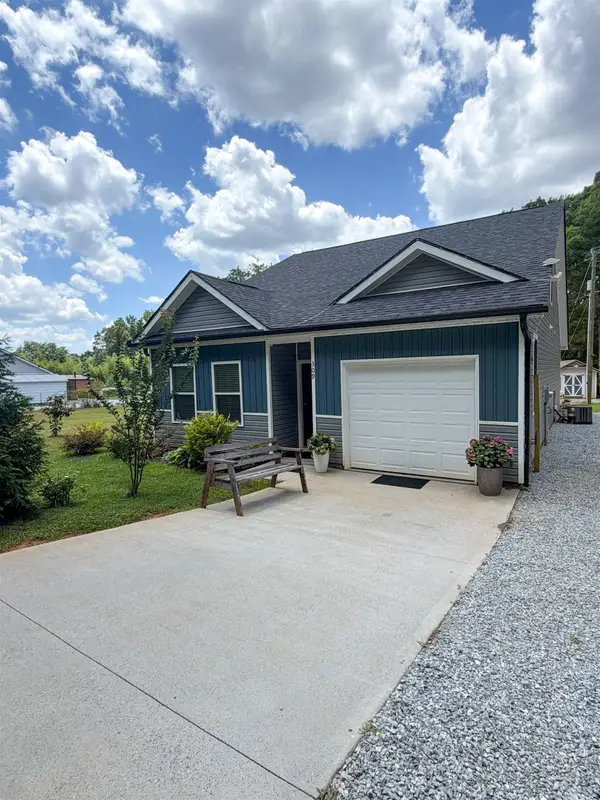 $300,000Active3 beds 2 baths1,190 sq. ft.
309 Henderson Rd, Chesnee, SC 29323
MLS# 342595Listed by: PONCE REALTY GROUP - New
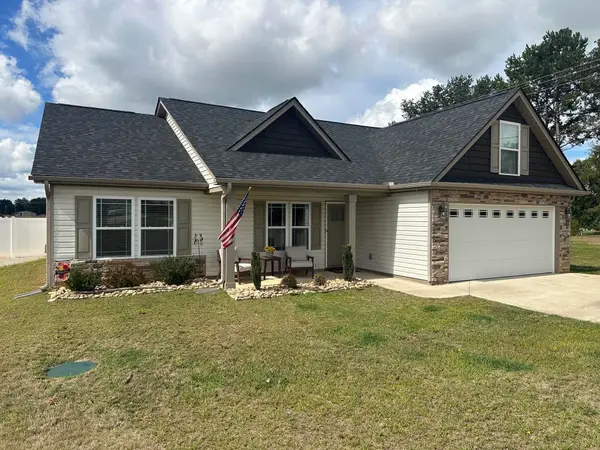 $319,900Active3 beds 2 baths1,598 sq. ft.
202 Rcthompson Road, Chesnee, SC 29323
MLS# 342557Listed by: LESLIE HORNE AND ASSOCIATES - Open Sat, 1 to 2:30pmNew
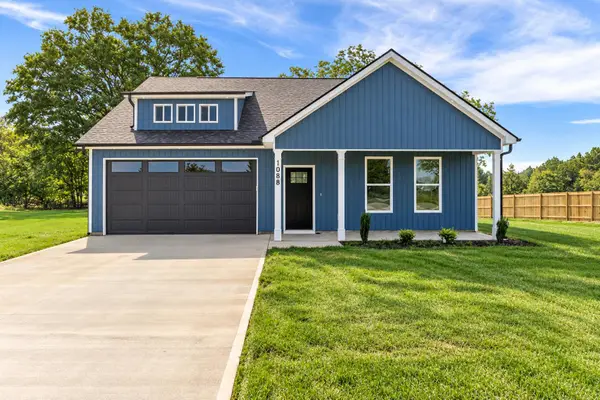 $349,999Active3 beds 2 baths1,640 sq. ft.
1088 Piedmont Road, Chesnee, SC 29323
MLS# 342489Listed by: KELLER WILLIAMS REALTY 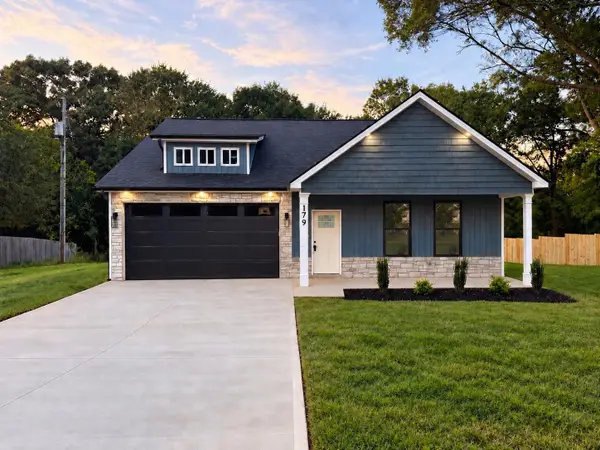 $339,999Pending3 beds 2 baths1,640 sq. ft.
179 Sequoyah Drive, Chesnee, SC 29323
MLS# 342491Listed by: KELLER WILLIAMS REALTY- New
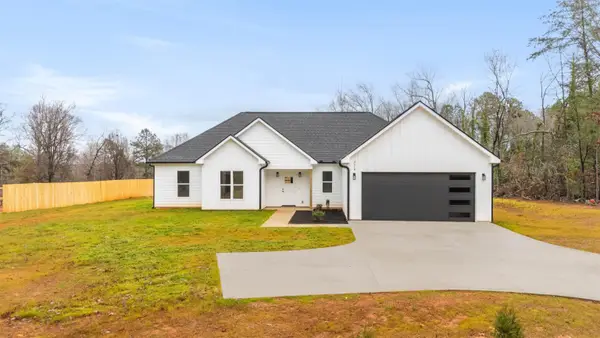 $330,000Active4 beds 2 baths1,890 sq. ft.
4018 Chesnee Hwy, CHESNEE, SC 29323
MLS# 342467Listed by: EXP REALTY LLC - New
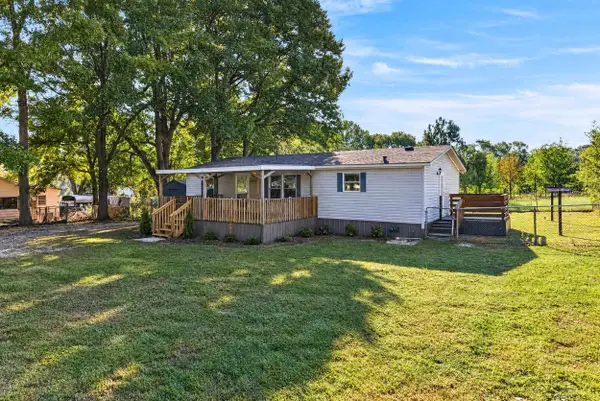 $159,900Active3 beds 2 baths1,248 sq. ft.
1264 Piedmont Road, Chesnee, SC 29323
MLS# 342457Listed by: MARKETSOLD REALTY 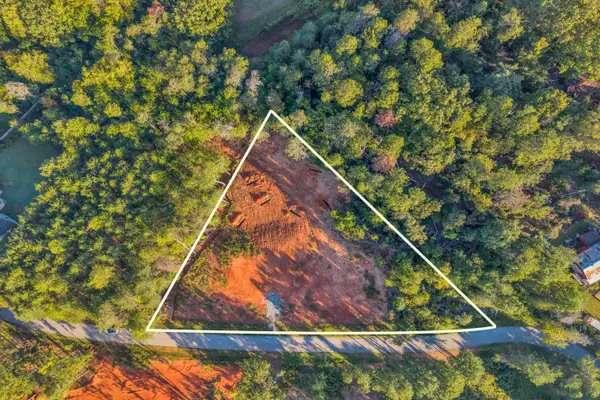 $85,000Active1.31 Acres
120 Lakeshore Drive, Chesnee, SC 29323
MLS# 342402Listed by: KELLER WILLIAMS REALTY


Protect your home and budget from life's surprises with an Assurant Home Warranty, backed by a partner that supports you through every step of homeownership. Explore Plans.
©2026 Century 21 Real Estate LLC. All rights reserved. CENTURY 21®, the CENTURY 21 Logo and C21® are service marks owned by Century 21 Real Estate LLC. Century 21 Real Estate LLC fully supports the principles of the Fair Housing Act and the Equal Opportunity Act. Each office is independently owned and operated. Listing information is deemed reliable but not guaranteed accurate.