
222 R C Thompson Road, Chesnee, SC 29323
Local realty services provided by:CENTURY 21 The Harrelson Group
222 R C Thompson Road,Chesnee, SC 29323
$318,000
- 3 Beds
- 2 Baths
- 1,551 sq. ft.
- Single family
- Active
Listed by: oksana tagintsev
Office: keller williams realty
MLS#:339953
Source:SC_SMLS
Price summary
- Price:$318,000
- Price per sq. ft.:$205.03
About this home
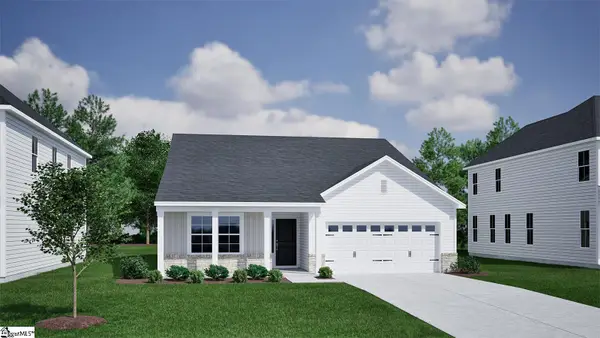
Welcome to this well-maintained 3-bedroom, 2-bath home offering 1,552 sq ft of comfortable living space on a spacious .51-acre lot. This split floorplan provides excellent privacy, with the primary suite separated from the secondary bedrooms. The main living areas feature tray ceilings with built-in lighting, adding an elegant and inviting touch throughout. A beautiful sunroom overlooks the backyard and provides stunning sunset views, creating an ideal space for relaxation or casual gatherings. Exterior doors are equipped with self-closing features for added convenience and safety. Outdoor living is a highlight of this property. Enjoy a large back patio deck perfect for entertaining, along with an additional cemented side-yard area offering extra space for play, recreation, or expanded outdoor hosting. This home combines thoughtful interior details with versatile outdoor amenities, making it a standout opportunity in a desirable location.
Contact an agent
Home facts
- Year built:2024
- Listing ID #:339953
- Added:1 day(s) ago
- Updated:July 29, 2026 at 01:43 AM
Rooms and interior
- Bedrooms:3
- Total bathrooms:2
- Full bathrooms:2
- Kitchen Description:Dishwasher, Disposal
- Living area:1,551 sq. ft.
Heating and cooling
- Central air:Yes
Structure and exterior
- Year built:2024
- Building area:1,551 sq. ft.
- Lot area:0.51 Acres
- Architectural Style:Craftsman, Ranch
- Construction Materials:Stone, Vinyl Siding
- Foundation Description:Slab
Schools
- High school:2-Boiling Springs
- Middle school:2-Rainbow Lake Middle School
- Elementary school:2-Carlisle
Utilities
- Sewer:Septic Tank
Finances and disclosures
- Price:$318,000
- Price per sq. ft.:$205.03
- Tax amount:$1,996 (2025)
Parking
- Garage:Yes
- Garage spaces:2
New listings near 222 R C Thompson Road
- New
 $160,000Active3 beds 1 baths1,281 sq. ft.
620 W Cherokee Street, Chesnee, SC 29323
MLS# 339993Listed by: KELLER WILLIAMS REALTY - New
 $351,610Active4 beds 2 baths1,931 sq. ft.
829 Halyard Lane, Chesnee, SC 29323
MLS# 339986Listed by: CORNERSTONE REAL ESTATE GROUP - New
 $407,000Active5 beds 4 baths3,488 sq. ft.
459 Dodger Avenue, Chesnee, SC 29323
MLS# 339955Listed by: MUNGO HOMES PROPERTIES LLC GREENVILLE - New
 $407,000Active5 beds 4 baths
459 Dodger Avenue #Lot 15, Chesnee, SC 29323
MLS# 1599004Listed by: MUNGO HOMES PROPERTIES, LLC - New
 $354,000Active4 beds 3 baths2,578 sq. ft.
447 Dodger Avenue, Chesnee, SC 29323
MLS# 339945Listed by: MUNGO HOMES PROPERTIES LLC GREENVILLE - New
 $375,000Active5 beds 3 baths2,477 sq. ft.
463 Dodger Avenue, Chesnee, SC 29323
MLS# 339951Listed by: MUNGO HOMES PROPERTIES LLC GREENVILLE - New
 $375,000Active5 beds 3 baths
463 Dodger Avenue #Lot 16, Chesnee, SC 29323
MLS# 1598990Listed by: MUNGO HOMES PROPERTIES, LLC - New
 $255,000Active3 beds 2 baths1,469 sq. ft.
155 Dillon Street, Chesnee, SC 29323-3315
MLS# 339934Listed by: AFFINITY GROUP REALTY - New
 $399,000Active5 beds 4 baths3,488 sq. ft.
427 Dodger Avenue, Chesnee, SC 29323
MLS# 339915Listed by: MUNGO HOMES PROPERTIES LLC GREENVILLE


Protect your home and budget from life's surprises with an Assurant Home Warranty, backed by a partner that supports you through every step of homeownership. Explore Plans.
©2026 Century 21 Real Estate LLC. All rights reserved. CENTURY 21®, the CENTURY 21 Logo and C21® are service marks owned by Century 21 Real Estate LLC. Century 21 Real Estate LLC fully supports the principles of the Fair Housing Act and the Equal Opportunity Act. Each office is independently owned and operated. Listing information is deemed reliable but not guaranteed accurate.