
360 R C Thompson Road, Chesnee, SC 29323
Local realty services provided by:CENTURY 21 Triangle Group
Listed by: jonathan minerick
Office: homecoin.com
MLS#:4425945
Source:CH
360 R C Thompson Road,Chesnee, SC 29323
$509,000
- 5 Beds
- 3 Baths
- 2,629 sq. ft.
- Single family
- Active
Price summary
- Price:$509,000
- Price per sq. ft.:$193.61
About this home
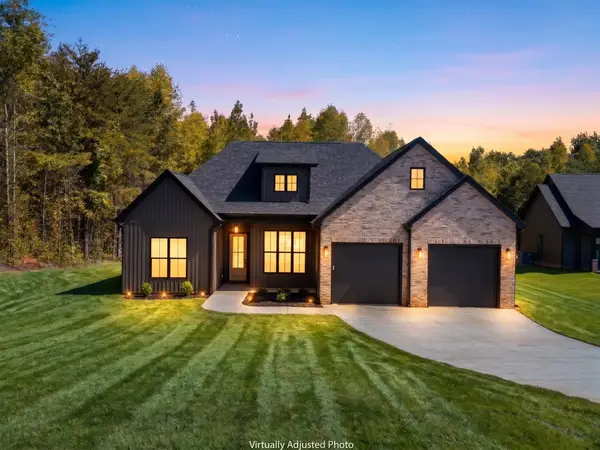
Welcome to this beautifully maintained 2,629 square foot, 5-bedroom, 3-bathroom one story home, built in 2022 and situated on a desirable corner lot with no HOA! Thoughtfully designed for both everyday living and entertaining, this home offers modern finishes, spacious rooms, and plenty of storage throughout. Enjoy durable LVP flooring throughout the entire home, creating a cohesive and low-maintenance living space. The spacious primary suite features huge his-and-hers walk-in closets, providing exceptional storage and organization. The home also offers a convenient laundry room and a large pantry, giving you the space and functionality you've been looking for. Outside, the fully fenced backyard provides a great space for relaxing, entertaining, pets, or play. A 3-car garage offers plenty of room for vehicles, storage, and hobbies. Additional features include an electric water heater and the peace of mind that comes with a newer 2022 construction. Located just minutes from Boiling Springs, Chesnee, and Downtown Spartanburg, this home offers convenient access to shopping, dining, entertainment, schools, and everything the area has to offer. With its spacious floor plan, modern finishes, large lot, and no HOA, this is a home you won't want to miss!...
Contact an agent
Home facts
- Year built:2022
- Subdivision & Development:None
- Listing ID #:4425945
- Updated:September 23, 2026 at 01:39 PM
Rooms and interior
- Bedrooms:5
- Total bathrooms:3
- Full bathrooms:3
- Flooring:Laminate
- Kitchen Description:Dishwasher, Disposal, Electric Cooktop, Electric Oven, Exhaust Fan, Freezer, Microwave, Oven, Refrigerator
- Basement:Yes
- Living area:2,629 sq. ft.
Heating and cooling
- Cooling:Central Air
- Central air:Yes
Structure and exterior
- Year built:2022
- Building area:2,629 sq. ft.
- Lot area:0.6 Acres
- Lot Features:Corner Lot, Open Lot, Private, Wooded
- Architectural Style:Modern
- Construction Materials:Vinyl
- Foundation Description:Slab
Schools
- High school:Unspecified
- Elementary school:Unspecified
Utilities
- Water:Public Water
- Sewer:Septic (At Site)
Finances and disclosures
- Price:$509,000
- Price per sq. ft.:$193.61
Features and amenities
- Laundry features:Laundry Room, Main Level
- Amenities:Attic Stairs Pulldown, Open Floorplan, Walk-In Closet(s), Walk-In Pantry
Parking
- Garage:Yes
- Garage spaces:3
 Listings courtesy of Canopy MLS as distributed by MLS GRID. Copyright 2021 Canopy MLS. All rights reserved. Canopy MLS, provides content displayed here (“provided content”) on an “as is” basis and makes no representations or warranties regarding the provided content, including, but not limited to those of non-infringement, timeliness, accuracy, or completeness. Individuals and companies using information presented are responsible for verification and validation of information they utilize and present to their customers and clients. Canopy MLS will not be liable for any damage or loss resulting from use of the provided content or the products available through Portals, IDX, VOW, and/or Syndication. Recipients of this information shall not resell, redistribute, reproduce, modify, or otherwise copy any portion thereof without the expressed written consent of Canopy MLS. CH Member Broker: Pat Flanagan
New listings near 360 R C Thompson Road
- New
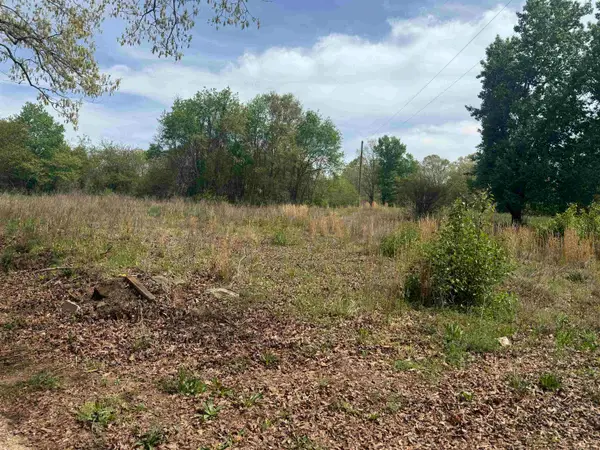 $199,900Active5.6 Acres
240 Overhead Bridge Road, Chesnee, SC 29323
MLS# 342048Listed by: I SAVE REALTY - New
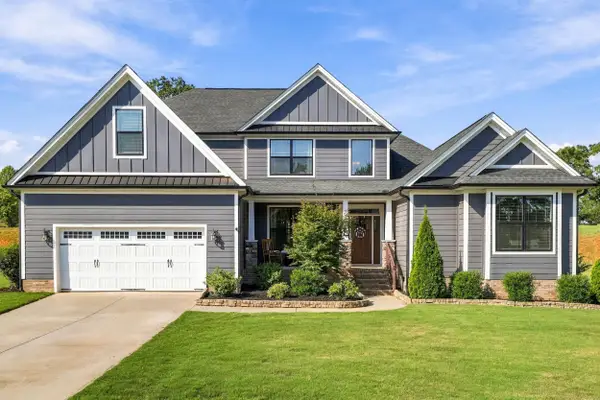 $475,000Active4 beds 3 baths2,849 sq. ft.
623 Mica Lane, Chesnee, SC 29323
MLS# 342003Listed by: CASEY GROUP REAL ESTATE, LLC - New
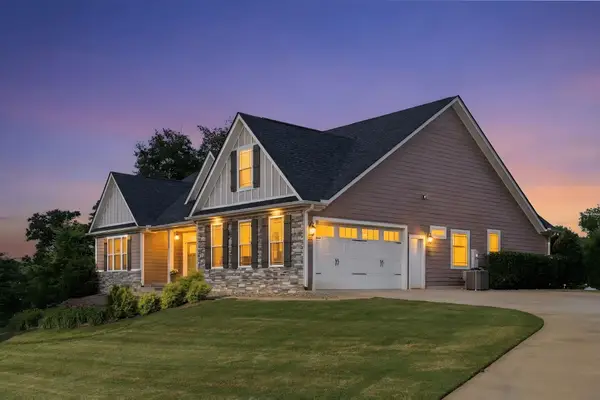 $519,900Active3 beds 3 baths2,663 sq. ft.
720 E Ridgewater Drive, Chesnee, SC 29323
MLS# 342010Listed by: BRIGHTEN REAL ESTATE GROUP - New
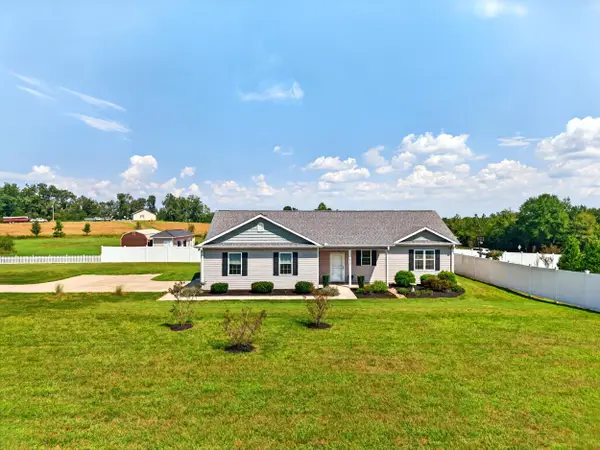 $325,000Active2 beds 2 baths1,602 sq. ft.
4540 Peachtree Road, Chesnee, SC 29323
MLS# 341963Listed by: RE/MAX REACH - New
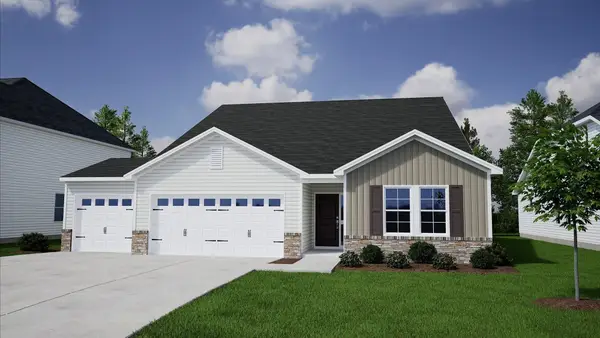 $373,000Active4 beds 3 baths2,477 sq. ft.
520 Sims View Court, Chesnee, SC 29323
MLS# 341964Listed by: MUNGO HOMES PROPERTIES LLC GREENVILLE - Open Sun, 2 to 4pmNew
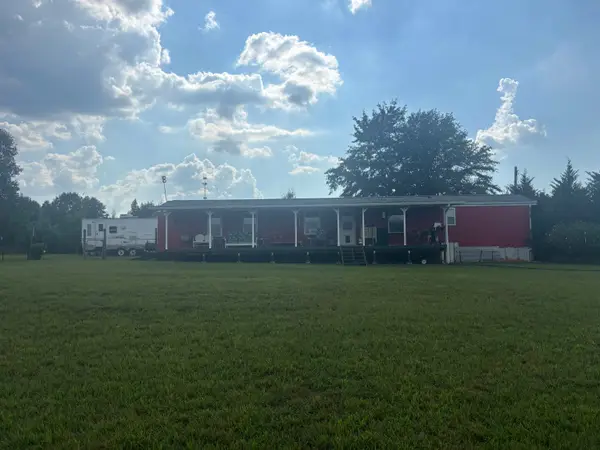 $225,000Active2 beds 2 baths1,200 sq. ft.
401 Rabbit Moffitt Road, Chesnee, SC 29323
MLS# 341958Listed by: KELLER WILLIAMS REALTY - New
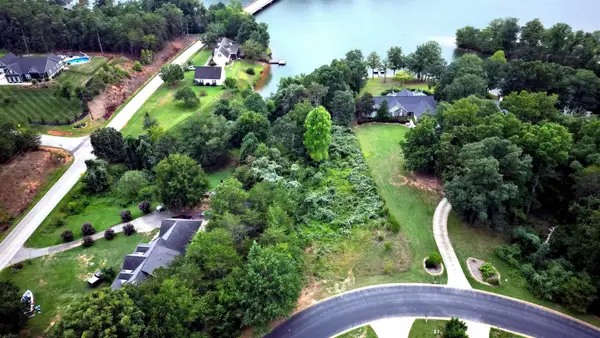 $180,000Active0.74 Acres
107 Blalock Coves Drive, Chesnee, SC 29323
MLS# 341957Listed by: PONCE REALTY GROUP - New
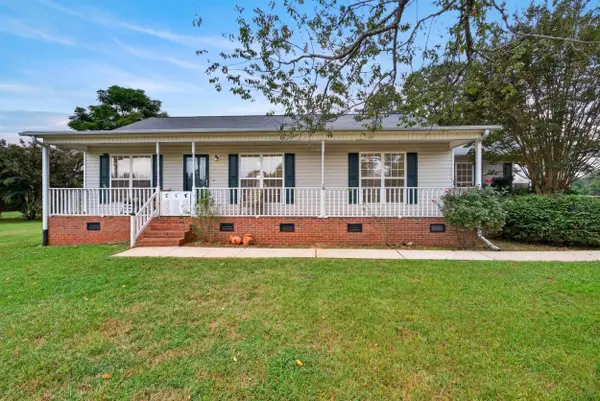 $230,000Active3 beds 2 baths1,320 sq. ft.
2218 Riveroak Road, Chesnee, SC 29323
MLS# 341929Listed by: MARKETSOLD REALTY - New
 $489,000Active4 beds 3 baths2,250 sq. ft.
8632 Parris Bridge Road, Chesnee, SC 29323
MLS# 341897Listed by: SHULIKOV REALTY & ASSOCIATES


Protect your home and budget from life's surprises with an Assurant Home Warranty, backed by a partner that supports you through every step of homeownership. Explore Plans.
©2026 Century 21 Real Estate LLC. All rights reserved. CENTURY 21®, the CENTURY 21 Logo and C21® are service marks owned by Century 21 Real Estate LLC. Century 21 Real Estate LLC fully supports the principles of the Fair Housing Act and the Equal Opportunity Act. Each office is independently owned and operated. Listing information is deemed reliable but not guaranteed accurate.