
430 Dodger Avenue, Chesnee, SC 29323
Local realty services provided by:CENTURY 21 The Harrelson Group
430 Dodger Avenue,Chesnee, SC 29323
$342,000
- 4 Beds
- 3 Baths
- 2,429 sq. ft.
- Single family
- Active
Upcoming open houses
- Sat, Sep 1201:00 pm - 05:00 pm
- Sun, Sep 1301:00 pm - 05:00 pm
- Mon, Sep 1401:00 pm - 05:00 pm
- Tue, Sep 1501:00 pm - 05:00 pm
- Wed, Sep 1601:00 pm - 05:00 pm
- Sat, Sep 1901:00 pm - 05:00 pm
- Sun, Sep 2001:00 pm - 05:00 pm
- Mon, Sep 2101:00 pm - 05:00 pm
- Tue, Sep 2201:00 pm - 05:00 pm
- Wed, Sep 2301:00 pm - 05:00 pm
- Sat, Sep 2601:00 pm - 05:00 pm
- Sun, Sep 2701:00 pm - 05:00 pm
- Mon, Sep 2801:00 pm - 05:00 pm
- Tue, Sep 2901:00 pm - 05:00 pm
- Wed, Sep 3001:00 pm - 05:00 pm
Listed by: kimberly davis
Office: mungo homes properties llc. greenville
MLS#:334136
Source:SC_SMLS
Price summary
- Price:$342,000
- Price per sq. ft.:$140.8
About this home
MOVE IN READY! This home is sure to impress with all it has to offer! As you enter, you'll notice the beautiful luxury vinyl plank flooring that runs throughout the entire main floor. French doors lead to an office, making it perfect for remote work or as a playroom. The open-concept layout is ideal for entertaining. The kitchen features shaker-style cabinetry, granite countertops, and stainless-steel appliances. It opens up to the family room, offering lovely views of the half-acre yard and the surrounding mountains. The primary suite is conveniently tucked away with its own entry, providing privacy. It boasts the same elegant flooring, quartz countertops with dual sinks, a five-foot shower, and ample storage. At the top of the stairs, you'll find a loft that offers additional space for movie nights and family gatherings. The home includes three secondary bedrooms, each with a walk-in closet, and they share a hall bathroom. Don't miss the opportunity to see this wonderful home in Dove Hollow!...
Contact an agent
Home facts
- Year built:2026
- Subdivision & Development:Dove Hollow
- Listing ID #:334136
- Added:193 day(s) ago
- Updated:September 12, 2026 at 03:45 PM
Rooms and interior
- Bedrooms:4
- Total bathrooms:3
- Full bathrooms:2
- Half bathrooms:1
- Flooring:Carpet
- Kitchen Description:Dishwasher, Microwave
- Living area:2,429 sq. ft.
Heating and cooling
- Central air:Yes
Structure and exterior
- Roof:Architectural
- Year built:2026
- Building area:2,429 sq. ft.
- Lot area:0.5 Acres
- Lot Features:Level
- Architectural Style:Contemporary
- Construction Materials:Vinyl Siding
- Foundation Description:Slab
Schools
- High school:2-Chesnee High
- Middle school:2-Chesnee Middle
- Elementary school:2-Cooley Springs
Utilities
- Sewer:Septic Tank
Finances and disclosures
- Price:$342,000
- Price per sq. ft.:$140.8
Features and amenities
- Amenities:Ceilings-Some 9 Ft +
Parking
- Garage:Yes
- Garage spaces:2
New listings near 430 Dodger Avenue
- New
 $389,000Active5 beds 4 baths2,985 sq. ft.
513 Sims View Court, Chesnee, SC 29323
MLS# 341709Listed by: MUNGO HOMES PROPERTIES LLC GREENVILLE - New
 $300,000Active3 beds 2 baths
155 Eagle Ridge Drive, Chesnee, SC 29323
MLS# 1603405Listed by: OPENDOOR BROKERAGE - New
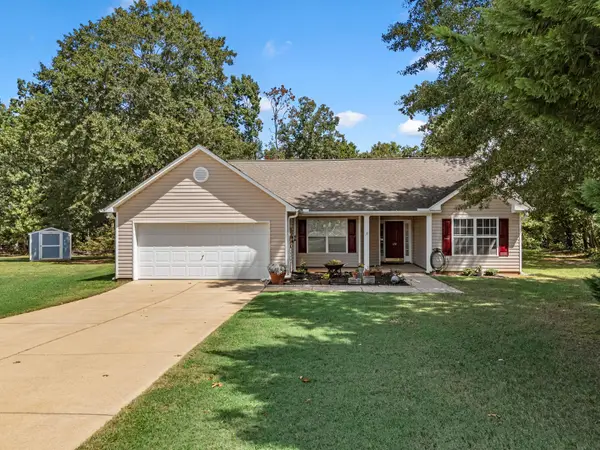 $259,900Active3 beds 2 baths1,452 sq. ft.
172 Lockland Drive, Chesnee, SC 29323
MLS# 341533Listed by: KELLER WILLIAMS REALTY - New
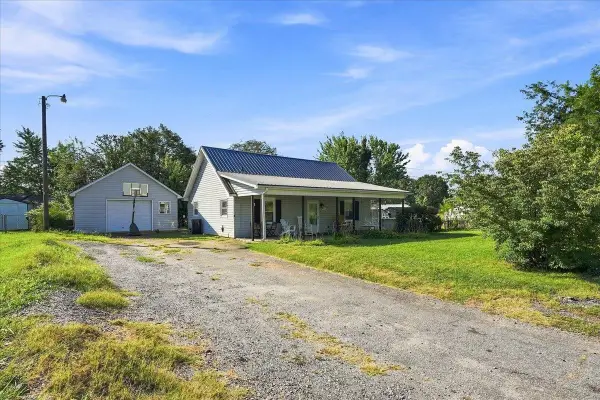 $214,900Active3 beds 2 baths1,404 sq. ft.
1051 Ezell Road, Chesnee, SC 29323
MLS# 341529Listed by: EXP REALTY LLC - New
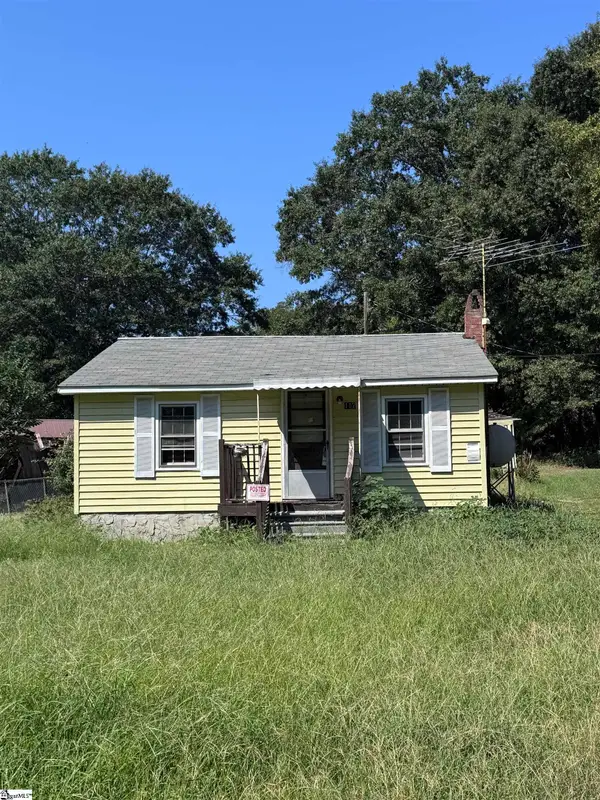 $57,500Active1 beds 1 baths
117 N Texas Avenue, Chesnee, SC 29323
MLS# 1603118Listed by: REAL BROKER GVL, LLC - New
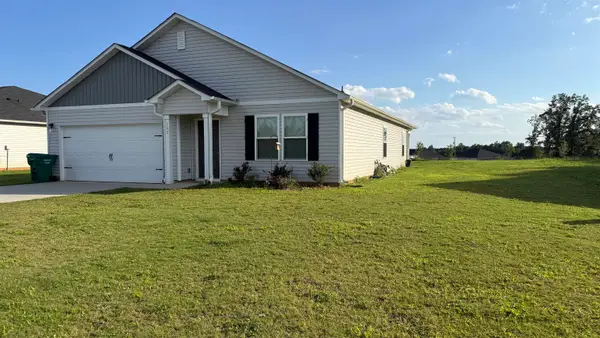 $259,950Active4 beds 2 baths1,685 sq. ft.
161 Dillon Street, Chesnee, SC 29323
MLS# 341445Listed by: AFFINITY GROUP REALTY - New
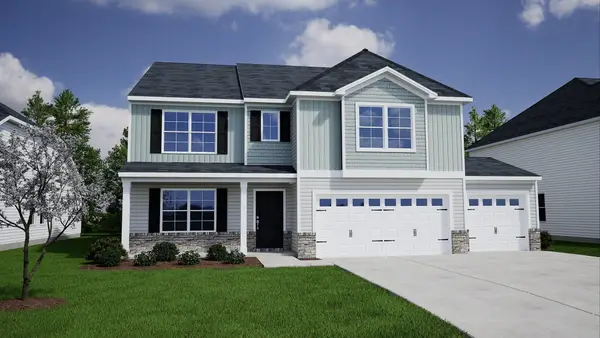 $408,000Active5 beds 4 baths3,503 sq. ft.
5073 Burke Meadows Run, Chesnee, SC 29323
MLS# 341426Listed by: MUNGO HOMES PROPERTIES LLC GREENVILLE 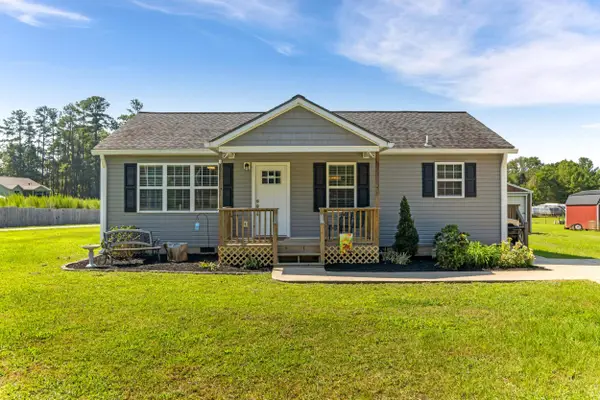 $185,000Pending2 beds 2 baths1,085 sq. ft.
625 W Oconee Street, Chesnee, SC 29323-1034
MLS# 341356Listed by: BEYOND REAL ESTATE- New
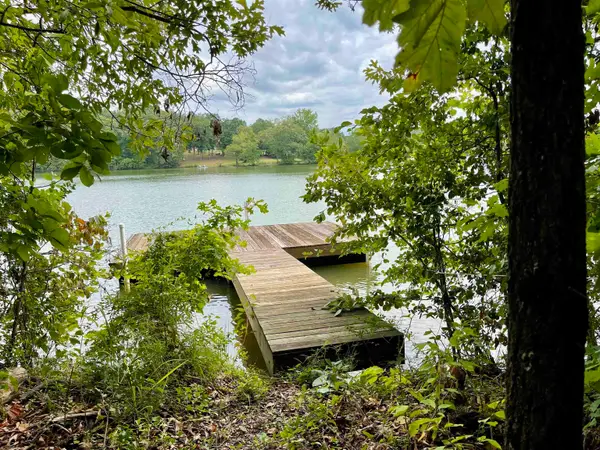 $139,900Active0.76 Acres
136 Heartleaf Way, Chesnee, SC 29323
MLS# 341314Listed by: KELLER WILLIAMS REALTY - New
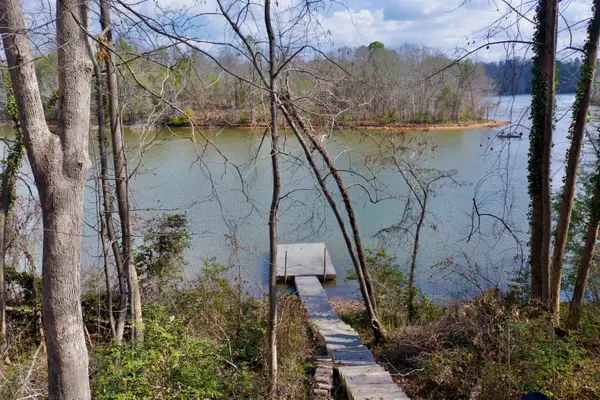 $165,000Active1.92 Acres
Lot 2 Buck Creek Rd, Chesnee, SC 29323
MLS# 341293Listed by: JIM SMITH & ASSOCIATES INC


Protect your home and budget from life's surprises with an Assurant Home Warranty, backed by a partner that supports you through every step of homeownership. Explore Plans.
©2026 Century 21 Real Estate LLC. All rights reserved. CENTURY 21®, the CENTURY 21 Logo and C21® are service marks owned by Century 21 Real Estate LLC. Century 21 Real Estate LLC fully supports the principles of the Fair Housing Act and the Equal Opportunity Act. Each office is independently owned and operated. Listing information is deemed reliable but not guaranteed accurate.