
510 Sims View Court, Chesnee, SC 29323
Local realty services provided by:CENTURY 21 Triangle Group
510 Sims View Court,Chesnee, SC 29323
$346,000
- 4 Beds
- 3 Baths
- - sq. ft.
- Single family
- Active
Listed by: kaz ansari
Office: mungo homes properties, llc.
MLS#:1607771
Source:SC_GGAR
Price summary
- Price:$346,000
- Monthly HOA dues:$50.83
About this home
READY October 2026! Welcome to this lovely home with white vinyl siding and a spacious front porch. As you enter, you'll notice the luxury vinyl plank flooring that runs throughout the main level. French doors off the foyer lead to an specious Flex area, ideal for remote work. The hallway guides you to the separate dining and an upgraded kitchen. The chef in the family will appreciate the shaker-style cabinetry, stainless steel appliances, and granite countertops. This open-concept design includes a spacious great room with ample windows showcasing the Covered porch looking at a half-acre yard. Wooden stairs lead you to a large loft and the laundry room. The primary suite features dual sinks with quartz countertops, a five-feet shower, and a generous walk-in closet. The spacious secondary bedrooms all offer plenty of closet space. Don’t miss the chance to see this beautiful home.
Contact an agent
Home facts
- Year built:2026
- Subdivision & Development:Radley Place
- Listing ID #:1607771
- Added:1 day(s) ago
- Updated:October 27, 2026 at 02:00 PM
Rooms and interior
- Bedrooms:4
- Total bathrooms:3
- Full bathrooms:2
- Half bathrooms:1
- Flooring:Carpet
- Kitchen Description:Dishwasher, Disposal
Heating and cooling
- Cooling:Damper Controlled
- Heating:Heat Pump
- Central air:Yes
Structure and exterior
- Roof:Architectural
- Year built:2026
- Lot Features:1/2 - Acre
- Architectural Style:Craftsman
- Construction Materials:Vinyl Siding
- Exterior Features:Enclosed, Patio
- Foundation Description:Slab
- Levels:2 Story
Schools
- High school:Boiling Springs
- Middle school:Rainbow Lake
- Elementary school:Carlisle-Foster
Utilities
- Water:Public
- Sewer:Septic Tank
Finances and disclosures
- Price:$346,000
Features and amenities
- Appliances:Dishwasher, Tankless Water Heater
- Laundry features:2nd Floor, Walk-in
- Amenities:int_feat_Ceiling Smooth, int_feat_Countertops Quartz, int_feat_Granite Counters
Parking
- Total parking spaces:2
- Parking description:Attached, Concrete
- Garage:Yes
- Garage spaces:2
New listings near 510 Sims View Court
- New
 $220,000Active3 beds 2 baths1,886 sq. ft.
115 Falcon, Chesnee, SC 29323
MLS# 2626151Listed by: EAST COAST INVESTMENTS - New
 $373,000Active4 beds 3 baths
520 Sims View Court, Chesnee, SC 29323
MLS# 1607772Listed by: MUNGO HOMES PROPERTIES, LLC - New
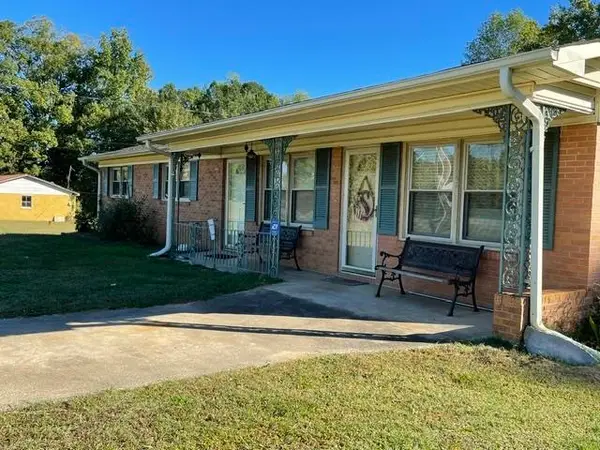 $230,000Active3 beds 2 baths1,619 sq. ft.
113 Edsel Drive, Chesnee, SC 29323-3322
MLS# 343141Listed by: KELLER WILLIAMS REALTY 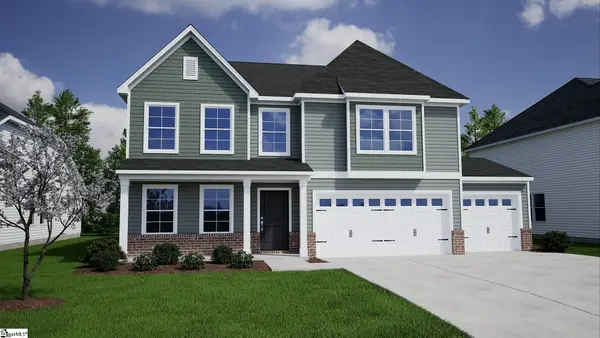 $405,930Pending4 beds 3 baths
442 Dodger Avenue #Lot 22, Chesnee, SC 29323
MLS# 1607635Listed by: MUNGO HOMES PROPERTIES, LLC- New
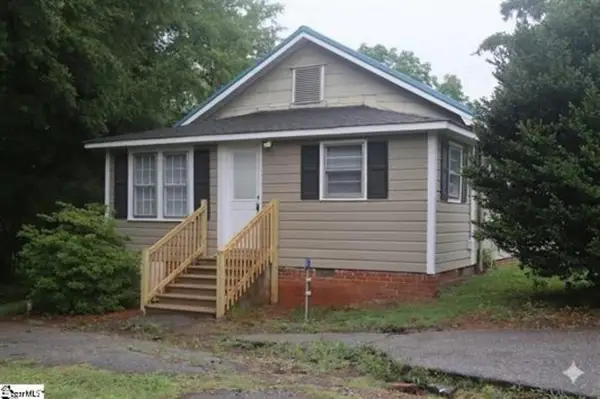 $133,000Active2 beds 1 baths1,256 sq. ft.
190 S. Cash, Chesnee, SC 29323
MLS# 343051Listed by: EXP REALTY LLC - New
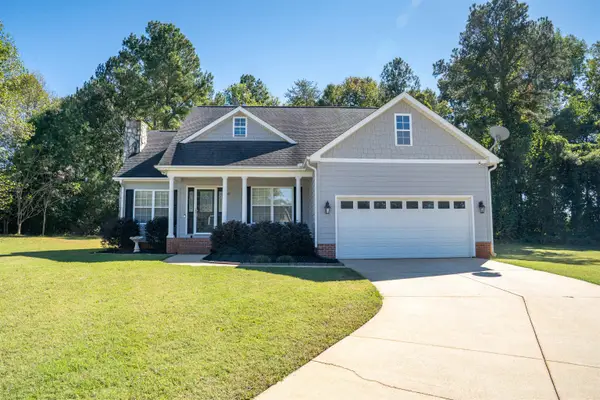 $279,900Active3 beds 2 baths1,420 sq. ft.
187 Eagle Ridge, Chesnee, SC 29323
MLS# 343027Listed by: KELLER WILLIAMS REALTY - New
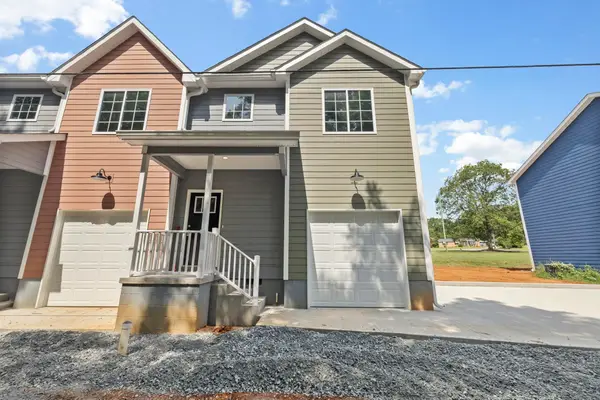 $440,000Active-- beds -- baths
593 Fairfield St, Chesnee, SC 29323
MLS# 343021Listed by: BRIGHTEN REAL ESTATE GROUP - New
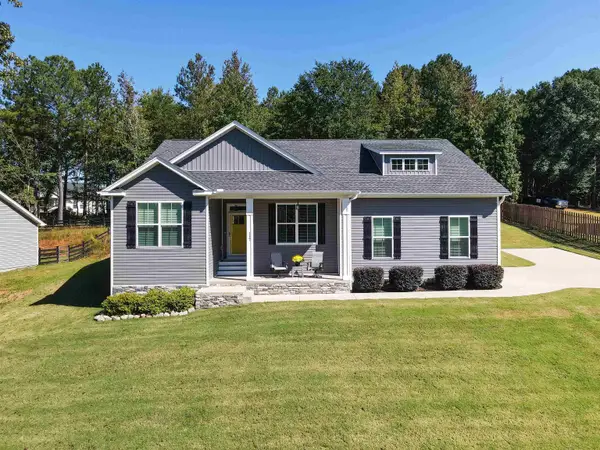 $425,000Active4 beds 3 baths2,109 sq. ft.
117 Ryan Road, Chesnee, SC 29323
MLS# 342996Listed by: BETTER HOMES & GARDENS YOUNG & 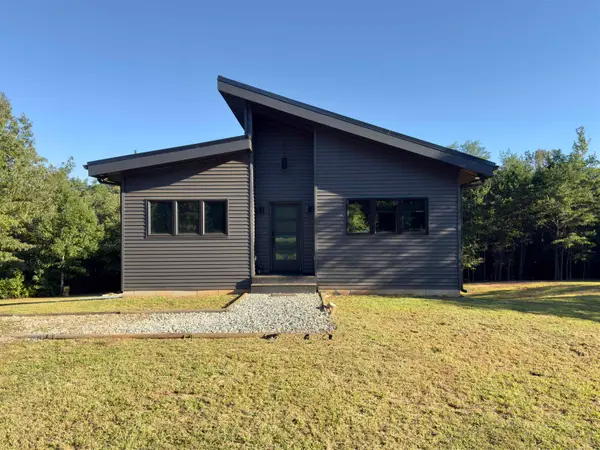 $685,000Active3 beds 3 baths2,493 sq. ft.
1026 Poors Ford Road, Chesnee, SC 29323
MLS# 342833Listed by: I SAVE REALTY


Protect your home and budget from life's surprises with an Assurant Home Warranty, backed by a partner that supports you through every step of homeownership. Explore Plans.
©2026 Century 21 Real Estate LLC. All rights reserved. CENTURY 21®, the CENTURY 21 Logo and C21® are service marks owned by Century 21 Real Estate LLC. Century 21 Real Estate LLC fully supports the principles of the Fair Housing Act and the Equal Opportunity Act. Each office is independently owned and operated. Listing information is deemed reliable but not guaranteed accurate.