
304 Ashford Street, Chester, SC 29706
Local realty services provided by:CENTURY 21 The Harrelson Group
Listed by: michael burns, mike abernethy
Office: exp realty llc. ballantyne
MLS#:4365506
Source:CH
Price summary
- Price:$259,900
- Price per sq. ft.:$177.04
About this home
This property qualifies for $10,000 in lender assistance!
Some houses have some updates done, but this home was completely reimagined! The painted full brick exterior sets the tone from the moment you arrive — a classic, enduring look that no vinyl-sided new build in the area can match. Step inside and the quality is immediate. Brand new luxury vinyl plank flooring runs throughout the entire home, fresh neutral paint covers every wall and ceiling, and newly updated windows pour natural light into every room. The living room is genuinely spacious, the kind of room that fits real furniture and real life. The eat-in kitchen brings everyone to the center of the home, finished with white shaker cabinets, stainless steel appliances, a beautifully chosen contrast backsplash, and counter space that makes cooking and gathering feel effortless. Both bathrooms have been completely redesigned with quality finishes and an attention to detail that is hard to find at this price point. The bedrooms are well-proportioned and comfortable, each with ceiling fans and great closet space. Every update was done with permits pulled and completed — new windows throughout most of the home, updated systems, and craftsmanship that shows in the details. Nothing to fix, nothing to update, nothing to do but move in. No HOA. Located in the heart of Chester, SC, halfway between Charlotte and Columbia with easy I-77 access and close to shops, dining, and a community that is growing fast. Homes finished to this standard in Chester do not come on the market often. Schedule your showing today.
$10,000 in lender assistance available through preferred lender. Contact listing agent Michael Burns for details....
Contact an agent
Home facts
- Year built:1965
- Listing ID #:4365506
- Updated:July 22, 2026 at 01:25 PM
Rooms and interior
- Bedrooms:3
- Total bathrooms:2
- Full bathrooms:2
- Flooring:Vinyl
- Kitchen Description:Dishwasher, Electric Range, Microwave, Refrigerator
- Living area:1,468 sq. ft.
Heating and cooling
- Cooling:Central Air
- Central air:Yes
Structure and exterior
- Year built:1965
- Building area:1,468 sq. ft.
- Lot area:0.2 Acres
- Foundation Description:Crawl Space
Schools
- High school:Chester
- Elementary school:Chester Park
Utilities
- Sewer:Public Sewer
Finances and disclosures
- Price:$259,900
- Price per sq. ft.:$177.04
Features and amenities
- Laundry features:Main Level
Parking
- Parking description:Driveway
 Listings courtesy of Canopy MLS as distributed by MLS GRID. Copyright 2021 Canopy MLS. All rights reserved. Canopy MLS, provides content displayed here (“provided content”) on an “as is” basis and makes no representations or warranties regarding the provided content, including, but not limited to those of non-infringement, timeliness, accuracy, or completeness. Individuals and companies using information presented are responsible for verification and validation of information they utilize and present to their customers and clients. Canopy MLS will not be liable for any damage or loss resulting from use of the provided content or the products available through Portals, IDX, VOW, and/or Syndication. Recipients of this information shall not resell, redistribute, reproduce, modify, or otherwise copy any portion thereof without the expressed written consent of Canopy MLS. CH Member Broker: Wendy Knott
New listings near 304 Ashford Street
- Coming Soon
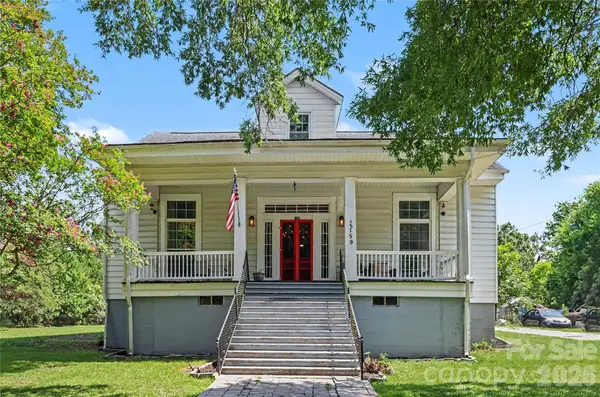 $369,000Coming Soon4 beds 3 baths
159 E Lacy Street, Chester, SC 29706
MLS# 4401942Listed by: COLDWELL BANKER REALTY - New
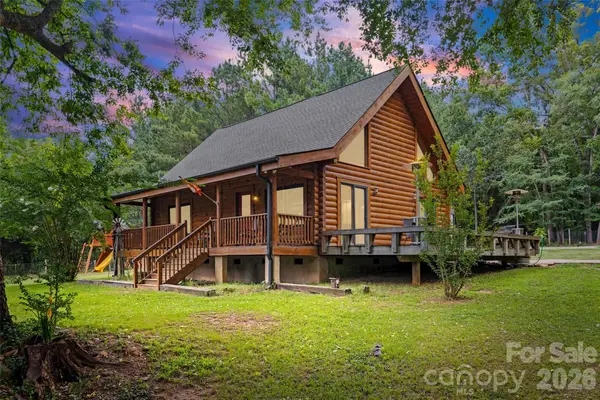 $415,000Active2 beds 2 baths1,363 sq. ft.
3448 Center Road, Chester, SC 29706
MLS# 4403921Listed by: BERKSHIRE HATHAWAY HOMESERVICES CAROLINAS REALTY - New
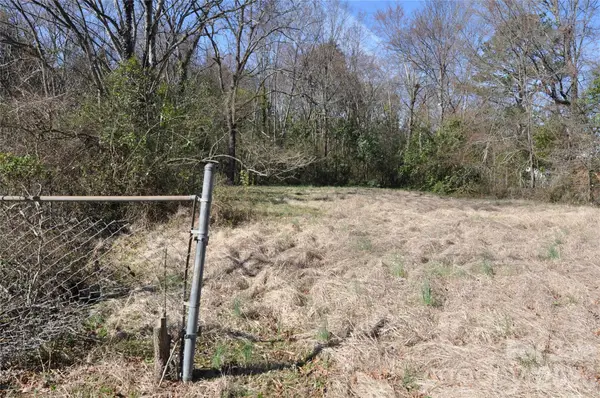 $52,500Active0.98 Acres
219 Peyton Street, Chester, SC 29706
MLS# 4405496Listed by: NEW CHESTER REALTY LLC - New
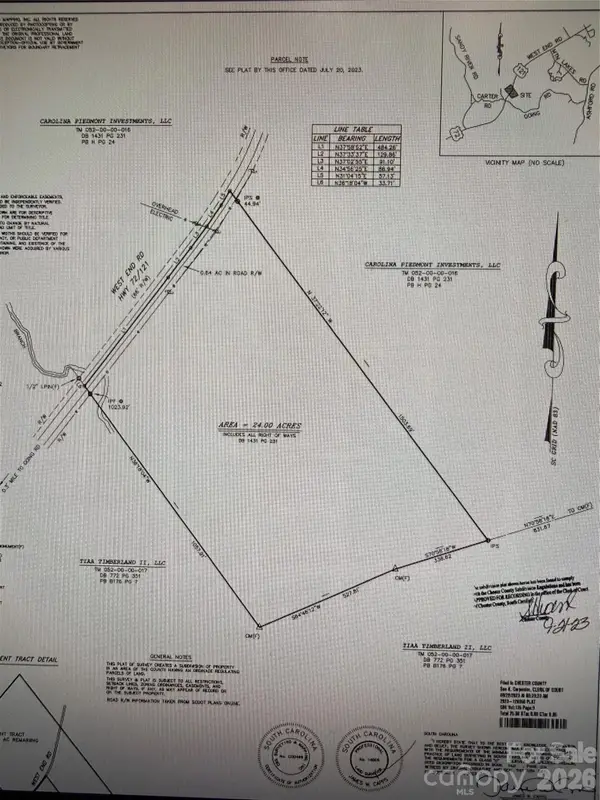 $225,000Active24 Acres
1848 West End Road, Chester, SC 29706
MLS# 4405437Listed by: FAITH FUNDERBURKE REALTY LLC - New
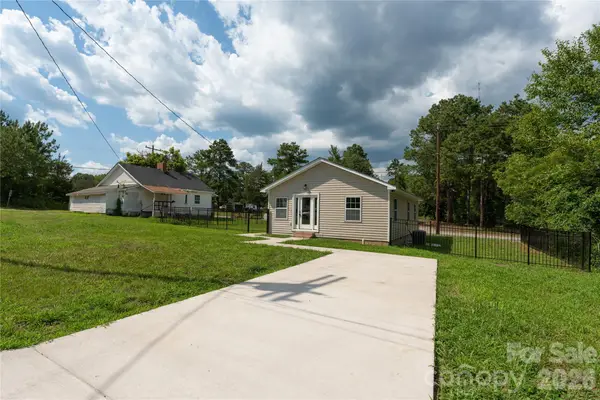 $175,000Active3 beds 1 baths972 sq. ft.
724 Webber Avenue, Chester, SC 29706
MLS# 4401640Listed by: COLDWELL BANKER REALTY - New
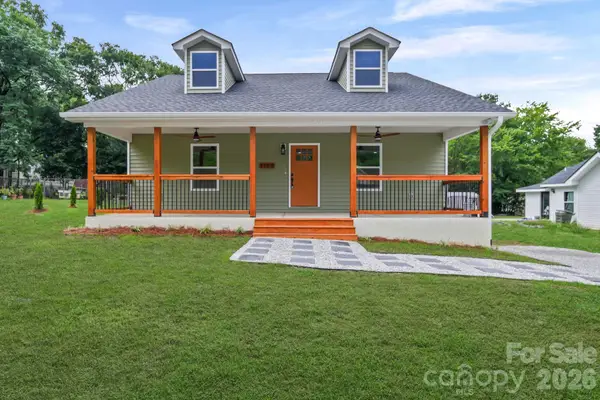 $295,000Active4 beds 2 baths1,630 sq. ft.
113.5 Graham Street, Chester, SC 29706
MLS# 4403838Listed by: BLOOM REALTY - New
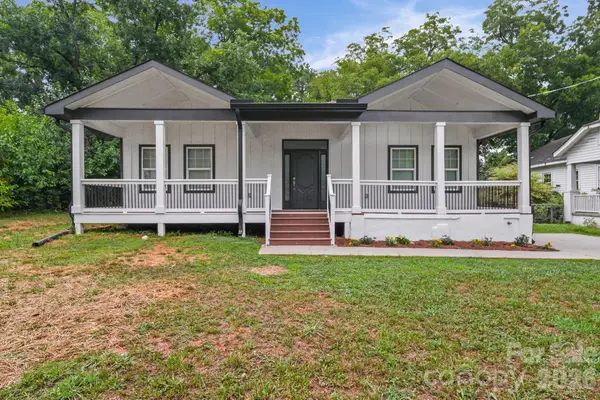 $339,900Active4 beds 4 baths1,798 sq. ft.
111 Hemphill Avenue, Chester, SC 29706
MLS# 4403805Listed by: BLOOM REALTY - New
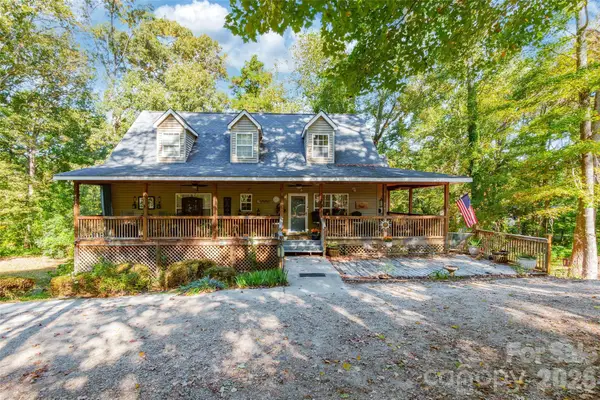 $379,000Active3 beds 3 baths2,981 sq. ft.
880 Columbia Road, Chester, SC 29706
MLS# 4404382Listed by: STEPHEN COOLEY REAL ESTATE - New
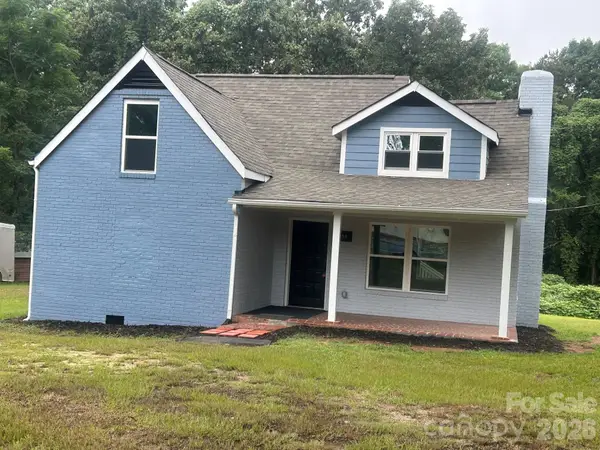 $285,000Active3 beds 2 baths1,413 sq. ft.
1150 Radcliff Road, Chester, SC 29706
MLS# 4401504Listed by: A CAROLINA REALTY LLC - New
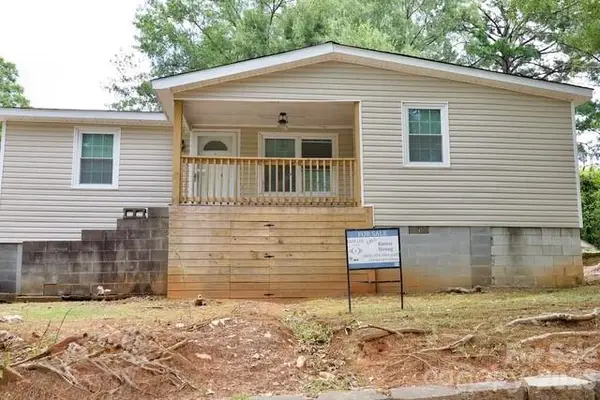 $150,000Active2 beds 1 baths904 sq. ft.
108 Dye Street, Chester, SC 29706
MLS# 4398981Listed by: FAM LEE REALTY, LLC


Protect your home and budget from life's surprises with an Assurant Home Warranty, backed by a partner that supports you through every step of homeownership. Explore Plans.
©2026 Century 21 Real Estate LLC. All rights reserved. CENTURY 21®, the CENTURY 21 Logo and C21® are service marks owned by Century 21 Real Estate LLC. Century 21 Real Estate LLC fully supports the principles of the Fair Housing Act and the Equal Opportunity Act. Each office is independently owned and operated. Listing information is deemed reliable but not guaranteed accurate.