
521 Johnson Street, Chester, SC 29706
Local realty services provided by:CENTURY 21 Triangle Group
Listed by: carin miller
Office: real broker, llc.
MLS#:4400310
Source:CH
Price summary
- Price:$209,000
- Price per sq. ft.:$165.61
About this home
Fresh, modern, and priced at $209,000—what’s not to love? Welcome to 521 Johnson Street, where newer construction meets everyday comfort without the hefty price tag! Built in 2023, this cheerful 3-bedroom, 2.5-bath home is full of possibilities. Step inside to an inviting, open-concept living space that makes everything from quiet mornings to game nights feel effortless. The kitchen brings the style with granite countertops, stainless steel appliances, and plenty of room to whip up something delicious. You’ll love the convenience of a main-level primary suite, while the additional bedrooms offer flexibility for guests, hobbies, or a home office. Start your mornings with coffee on the covered front porch, enjoy the modern finishes throughout, and say goodbye to HOA dues! Why take on a renovation project when you could have a home built in 2023? At just $209,000, this Chester gem is ready for its next chapter. Come take a look and see what makes it special!
Contact an agent
Home facts
- Year built:2023
- Subdivision & Development:None
- Listing ID #:4400310
- Updated:October 27, 2026 at 12:18 AM
Rooms and interior
- Bedrooms:3
- Total bathrooms:3
- Full bathrooms:2
- Half bathrooms:1
- Kitchen Description:Dishwasher
- Living area:1,262 sq. ft.
Heating and cooling
- Heating:Natural Gas
- Central air:Yes
Structure and exterior
- Year built:2023
- Building area:1,262 sq. ft.
- Lot area:0.17 Acres
- Construction Materials:Vinyl
- Foundation Description:Slab
Schools
- High school:Unspecified
- Elementary school:Unspecified
Utilities
- Water:Public Water
- Sewer:Public Sewer
Finances and disclosures
- Price:$209,000
- Price per sq. ft.:$165.61
Features and amenities
- Laundry features:Main Level
Parking
- Parking description:Driveway
 Listings courtesy of Canopy MLS as distributed by MLS GRID. Copyright 2021 Canopy MLS. All rights reserved. Canopy MLS, provides content displayed here (“provided content”) on an “as is” basis and makes no representations or warranties regarding the provided content, including, but not limited to those of non-infringement, timeliness, accuracy, or completeness. Individuals and companies using information presented are responsible for verification and validation of information they utilize and present to their customers and clients. Canopy MLS will not be liable for any damage or loss resulting from use of the provided content or the products available through Portals, IDX, VOW, and/or Syndication. Recipients of this information shall not resell, redistribute, reproduce, modify, or otherwise copy any portion thereof without the expressed written consent of Canopy MLS. CH Member Broker: Pat Flanagan
New listings near 521 Johnson Street
- New
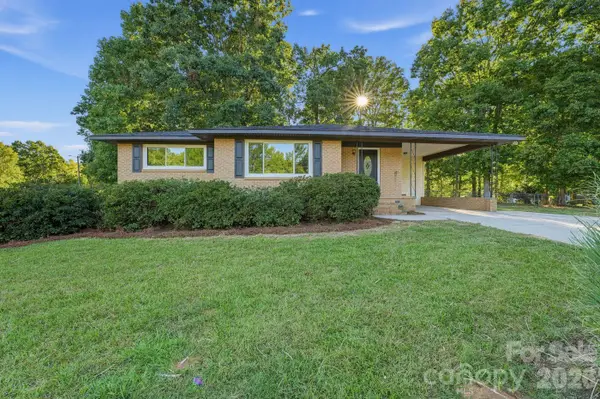 $249,900Active3 beds 2 baths1,338 sq. ft.
1227 Eden Drive, Chester, SC 29706
MLS# 4437176Listed by: OFFERPAD BROKERAGE LLC - New
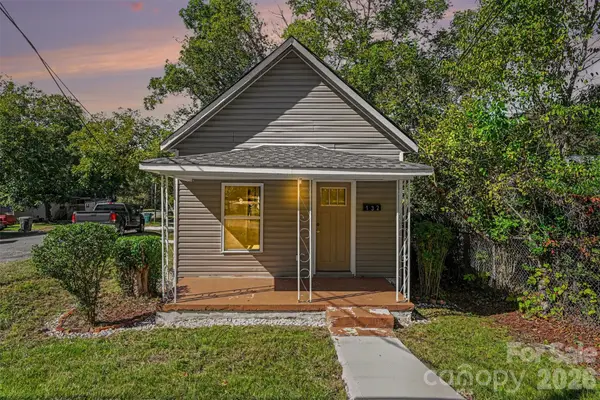 $95,000Active2 beds 1 baths605 sq. ft.
132 Loomis Street, Chester, SC 29706
MLS# 4421500Listed by: KELLER WILLIAMS CONNECTED - New
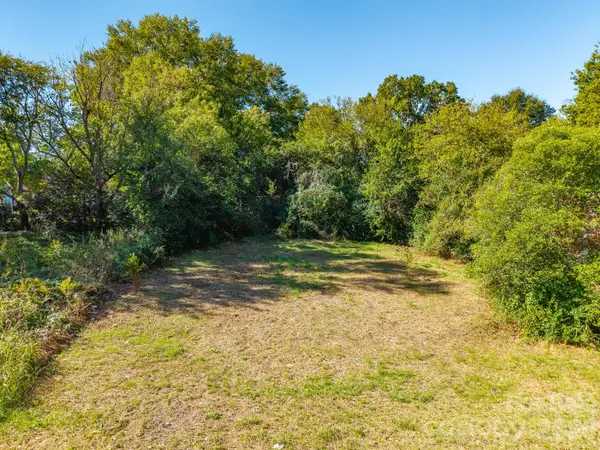 $25,000Active0.15 Acres
558 4th Street, Chester, SC 29706
MLS# 4435999Listed by: STEPHEN COOLEY REAL ESTATE - New
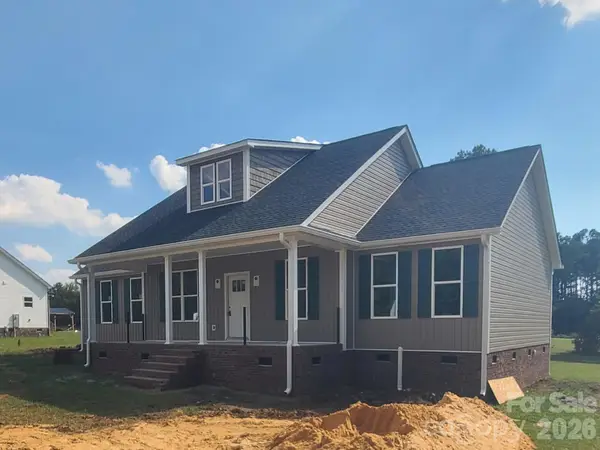 $339,900Active3 beds 2 baths1,708 sq. ft.
511 Birdie Haven Drive, Chester, SC 29706
MLS# 4435345Listed by: CAROLINA REALTY SOLUTIONS - New
 $379,900Active3 beds 3 baths2,326 sq. ft.
1172 Deer Run Road, Chester, SC 29706
MLS# 4434930Listed by: STEPHEN COOLEY REAL ESTATE 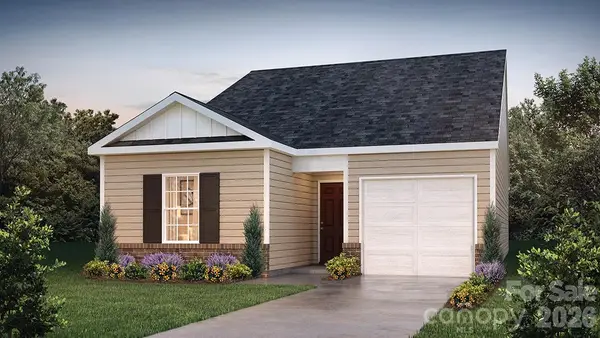 $239,000Active3 beds 2 baths1,183 sq. ft.
914 S Naughton Street, Chester, SC 29706
MLS# 4434176Listed by: DR HORTON INC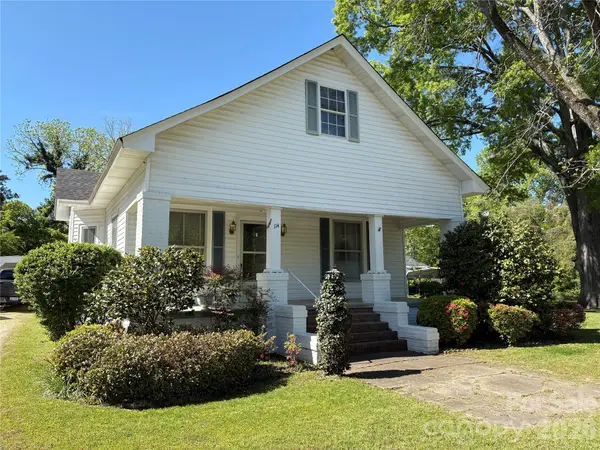 $185,000Active3 beds 2 baths1,788 sq. ft.
114 Hampton Street, Chester, SC 29706
MLS# 4433726Listed by: RINEHART REALTY CORPORATION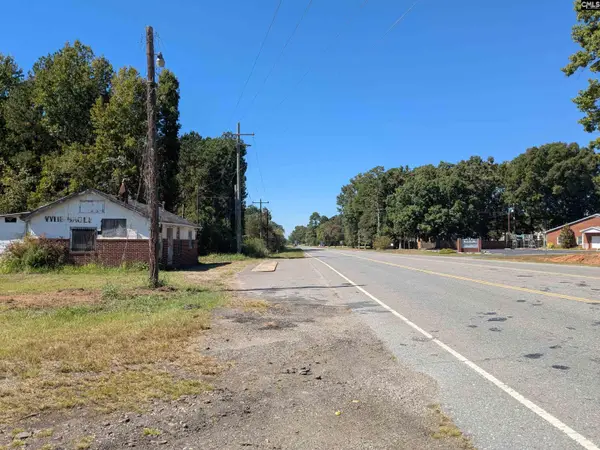 $252,000Active2.3 Acres
654 Great Falls Highway, Chester, SC 29706
MLS# 644861Listed by: HILLCREST LAND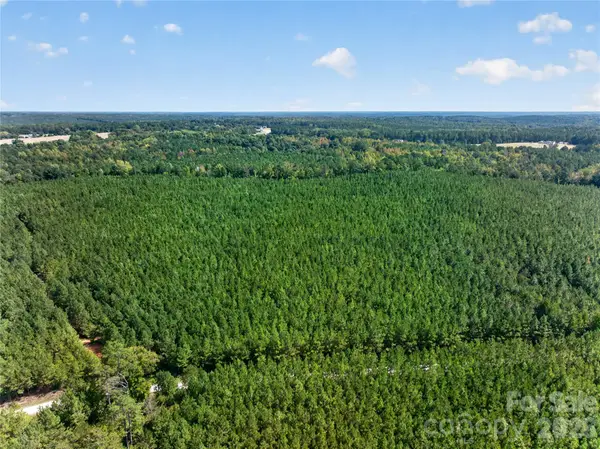 $134,500Active8 Acres
0000 Narrow Bridge Road #3, Chester, SC 29706
MLS# 4432673Listed by: KELLER WILLIAMS BALLANTYNE AREA $149,900Active2 beds 1 baths840 sq. ft.
218 Center Street, Chester, SC 29706
MLS# 4432536Listed by: NORTHGROUP REAL ESTATE LLC


Protect your home and budget from life's surprises with an Assurant Home Warranty, backed by a partner that supports you through every step of homeownership. Explore Plans.
©2026 Century 21 Real Estate LLC. All rights reserved. CENTURY 21®, the CENTURY 21 Logo and C21® are service marks owned by Century 21 Real Estate LLC. Century 21 Real Estate LLC fully supports the principles of the Fair Housing Act and the Equal Opportunity Act. Each office is independently owned and operated. Listing information is deemed reliable but not guaranteed accurate.