
126 Cold Mountain View Road, Cleveland, SC 29635
Local realty services provided by:CENTURY 21 Triangle Group
Listed by: greg k mcmahan
Office: cherokee foothills realty llc.
MLS#:1597190
Source:SC_GGAR
Price summary
- Price:$885,000
- Monthly HOA dues:$50.83
About this home
The custom-built, timber frame construction of this three-bedroom, three-bathroom residence establishes an elegant presence designed to harmonize with its natural surroundings. Situated within the prestigious Riverbluff community on a 3.38-acre heavily wooded parcel, the home commands expansive views of the towering peaks of Caesars Head, the Mountain Bridge Wilderness area, and the Blue Ridge Escarpment. Within the interior, the vaulted great room serves as a sophisticated central gallery, distinguished by exposed timber framing beams, a stone fireplace, and architectural bay windows that frame the mountain vistas while filling the space with natural light. The kitchen features refined granite countertops and premium appliances, including a double oven and a built-in microwave, flowing seamlessly into the great room for refined entertaining. Hardwood flooring extends throughout the principal living spaces, complemented by tray ceilings in the primary bedroom suite and dramatic cathedral ceilings on the upper level. Conceived for effortless living, the main-level rooms include a dedicated laundry room complete with a utility sink, washer, and dryer, alongside a beautifully remodeled master bath featuring a deep soaking tub and an enclosed tile shower stall. The exterior features a collection of outdoor living spaces designed to capture the tranquil alpine setting, encompassing a spacious wooden deck with a hot tub, a screened porch with a ceiling fan, and a private stone patio. Outstanding structural and mechanical elements include classic wood siding, shingle roofing, a concrete-floored garage, a whole-house generator, a tankless water heater, and a newly updated HVAC system. This exemplary mountain residence is presented in move-in condition, with the seller offering concessions toward paint, flooring, or purchaser closing costs....
Contact an agent
Home facts
- Year built:1999
- Subdivision & Development:River Bluff
- Listing ID #:1597190
- Added:97 day(s) ago
- Updated:October 14, 2026 at 12:34 PM
Rooms and interior
- Bedrooms:3
- Total bathrooms:3
- Full bathrooms:3
- Flooring:Carpet, Ceramic Tile, Wood
- Kitchen Description:Dishwasher, Freezer, Microwave, Refrigerator
Heating and cooling
- Cooling:Electric
- Heating:Electric, Heat Pump
- Central air:Yes
Structure and exterior
- Roof:Architectural
- Year built:1999
- Lot Features:2 - 5 Acres, Few Trees, Wooded
- Architectural Style:Traditional
- Construction Materials:Hardboard Siding
- Exterior Features:Enclosed, Front Porch, Porch, Screened
- Foundation Description:Crawl Space
- Levels:1 Story, 1.5 Story
Schools
- High school:Pickens
- Middle school:Pickens
- Elementary school:Ambler
Utilities
- Water:Public
- Sewer:Septic Tank
Finances and disclosures
- Price:$885,000
- Tax amount:$3,244
Features and amenities
- Appliances:Dishwasher, Electric Oven, Electric Water Heater, Generator, Microwave, Refrigerator, Tankless Water Heater, Washer
- Laundry features:1st Floor, Dryer, Electric Dryer Hookup, Laundry Room, Sink, Walk-in, Washer
- Amenities:int_feat_Ceiling Fan(s), int_feat_Ceiling Smooth, int_feat_Granite Counters, int_feat_High Ceilings, int_feat_Open Floorplan, int_feat_Pantry, int_feat_Walk-In Closet(s)
Parking
- Total parking spaces:2
- Parking description:Attached, Driveway, Garage Door Opener, Parking Pad, Paved, Side/Rear Entry, Yard Door
- Garage:Yes
- Garage spaces:2
New listings near 126 Cold Mountain View Road
- New
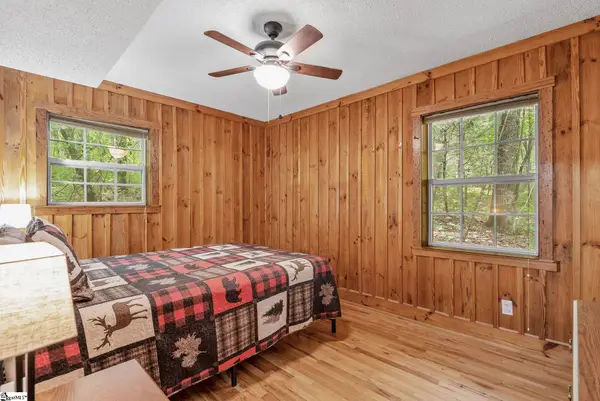 $599,000Active4 beds 2 baths
1778 and 1780 Happy Acres Drive, Greenville, SC 29635
MLS# 1606495Listed by: TINSLEY'S LAND AND HOME INC. 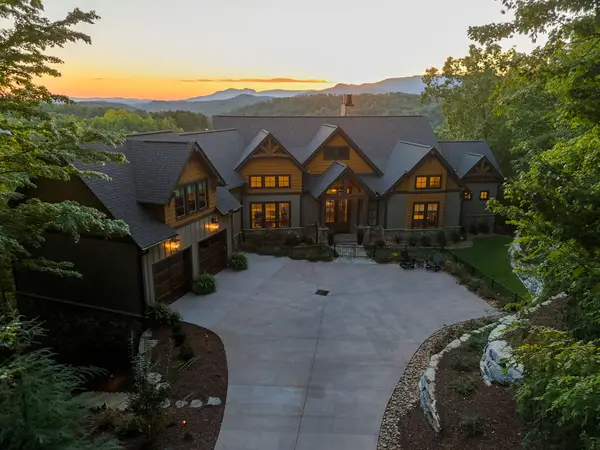 $3,799,661Active4 beds 6 baths
29 Sweetleaf Court, Marietta, SC 29661
MLS# 1605157Listed by: HERLONG SOTHEBY'S INTERNATIONAL REALTY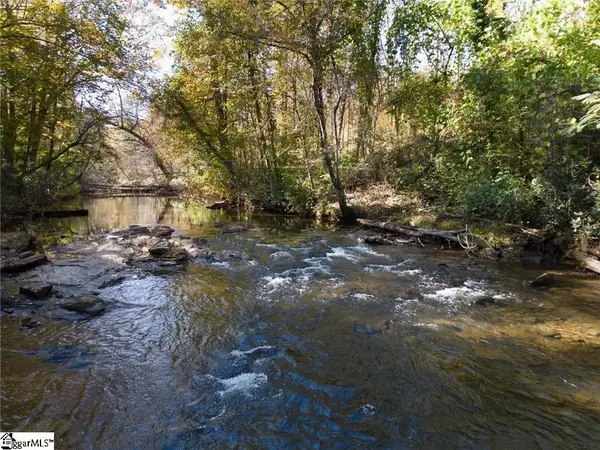 $325,000Active0 Acres
3 Table Rock Road, Cleveland, SC 29635
MLS# 1604859Listed by: RE/MAX RESULTS GREENVILLE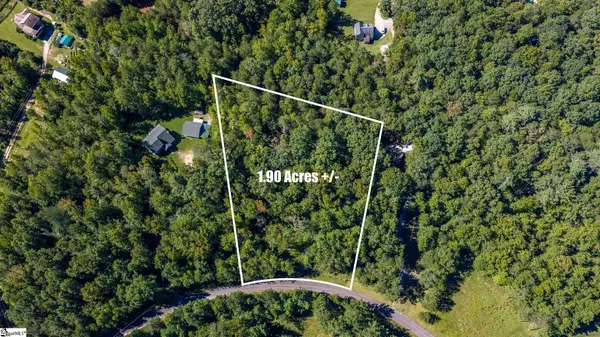 $119,900Active0 Acres
16 River Rock Court, Cleveland, SC 29635
MLS# 1604798Listed by: CAROLINA MOVES, LLC $949,000Active4 beds 3 baths
305 Raven Cliff Road, Cleveland, SC 29635
MLS# 1603040Listed by: COSTELLO REAL ESTATE AND INVESTMENTS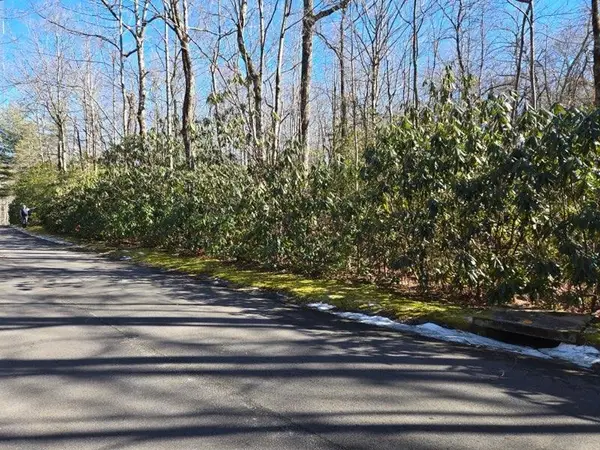 $30,000Active0.58 Acres
112 Hemlock Trail, Cleveland, SC 29635
MLS# 341334Listed by: REAL HOME INTERNATIONAL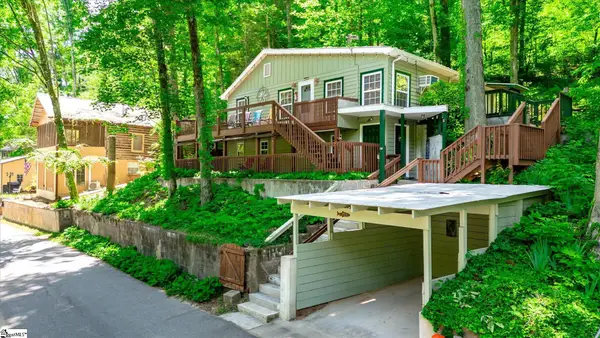 $249,900Active2 beds 1 baths
153 Anders Camp Road, Cleveland, SC 29635
MLS# 1602562Listed by: BHHS C DAN JOYNER - MIDTOWN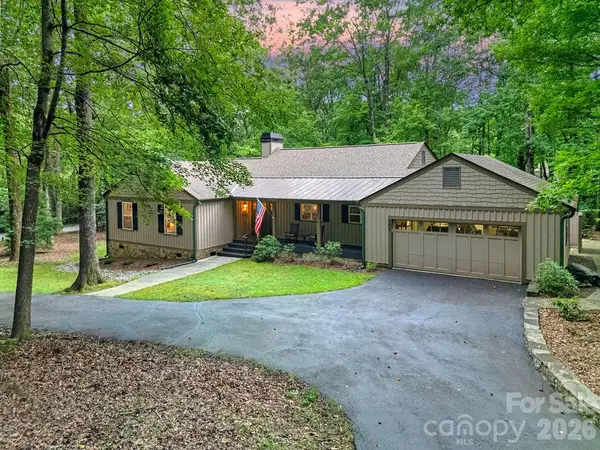 $639,000Active3 beds 3 baths2,199 sq. ft.
503 Cliff Ridge Drive, Cleveland, SC 29635
MLS# 4418547Listed by: LOOKING GLASS REALTY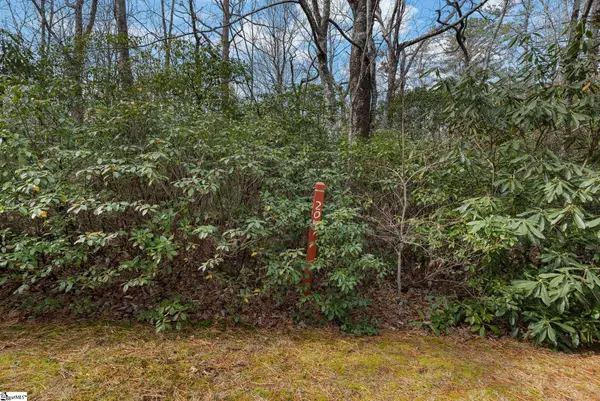 $37,500Active0 Acres
204 Conifer Falls Road, Cleveland, SC 29635
MLS# 1602106Listed by: MARCHANT REAL ESTATE INC.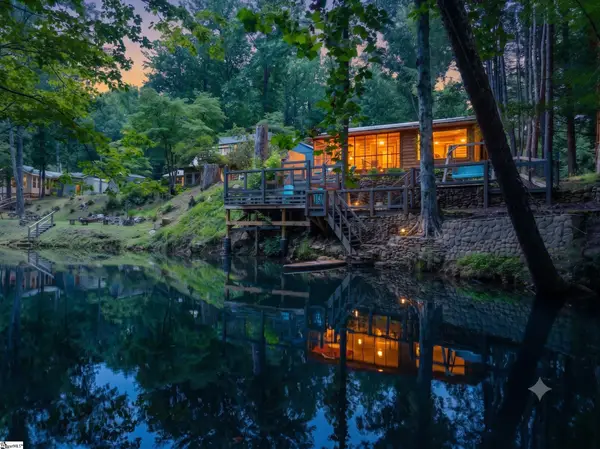 $429,500Active2 beds 2 baths
16 Pipe Line Lane, Cleveland, SC 29635
MLS# 1600214Listed by: THE GALLO COMPANY


Protect your home and budget from life's surprises with an Assurant Home Warranty, backed by a partner that supports you through every step of homeownership. Explore Plans.
©2026 Century 21 Real Estate LLC. All rights reserved. CENTURY 21®, the CENTURY 21 Logo and C21® are service marks owned by Century 21 Real Estate LLC. Century 21 Real Estate LLC fully supports the principles of the Fair Housing Act and the Equal Opportunity Act. Each office is independently owned and operated. Listing information is deemed reliable but not guaranteed accurate.