
102 Copper Creek Circle, Clinton, SC 29325
Local realty services provided by:CENTURY 21 The Harrelson Group
Listed by: tameka thomason
Office: re/max halo
MLS#:341265
Source:SC_SMLS
Price summary
- Price:$229,000
- Price per sq. ft.:$176.02
About this home
Welcome to 102 Copper Creek in Clinton, SC! Built in 2025, this beautiful 3-bedroom, 2-bathroom home offers modern living, an open floor plan, and an oversized level corner lot. The spacious layout creates an inviting flow between the large family room, dining area, and kitchen, making this home perfect for everyday living and entertaining. The well-appointed kitchen features granite countertops, a large center island, and stainless steel appliances, providing plenty of workspace and storage. The large family room offers a comfortable gathering space with an open-concept feel that keeps everyone connected. The spacious primary suite provides a private retreat and features a generous ensuite bathroom and walk-in closet. Two additional bedrooms offer flexibility for family, guests, a home office, or other needs. Outside, enjoy the benefits of a large, level corner lot with plenty of room for outdoor activities, gardening, entertaining, or creating your own backyard oasis. With its 2025 construction, modern finishes, desirable open layout, and generous lot, this home offers the opportunity to enjoy a newer home with plenty of space in a convenient Clinton location. 100% USDA financing may be available for qualified buyers, making this an excellent opportunity to purchase a newer home with little to no money down. Buyer qualification and property eligibility apply. Come see all that 102 Copper Creek has to offer!...
Contact an agent
Home facts
- Year built:2025
- Subdivision & Development:Other
- Listing ID #:341265
- Added:10 day(s) ago
- Updated:September 12, 2026 at 03:45 PM
Rooms and interior
- Bedrooms:3
- Total bathrooms:3
- Full bathrooms:2
- Half bathrooms:1
- Flooring:Vinyl
- Kitchen Description:Dishwasher
- Basement:Yes
- Living area:1,301 sq. ft.
Structure and exterior
- Year built:2025
- Building area:1,301 sq. ft.
- Lot area:0.2 Acres
- Lot Features:Level, Underground Utilities
- Architectural Style:Charleston
- Construction Materials:Vinyl Siding
- Foundation Description:Slab
Schools
- High school:Other
- Middle school:Other
- Elementary school:Other
Utilities
- Sewer:Public Sewer
Finances and disclosures
- Price:$229,000
- Price per sq. ft.:$176.02
- Tax amount:$188 (2025)
Parking
- Parking description:Attached
- Garage:Yes
- Garage spaces:1
New listings near 102 Copper Creek Circle
- New
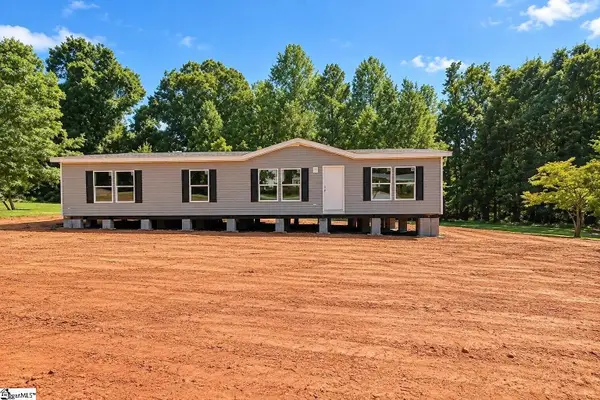 $229,000Active3 beds 2 baths1,920 sq. ft.
221 Helen Street, Clinton, SC 29325
MLS# 341659Listed by: EXP REALTY LLC - New
 $500,000Active0 Acres
18812 Highway 72 East, Clinton, SC 29325
MLS# 1603511Listed by: AMERICA'S LAND PARTNERS - SOUTH CAROLINA, LLC - New
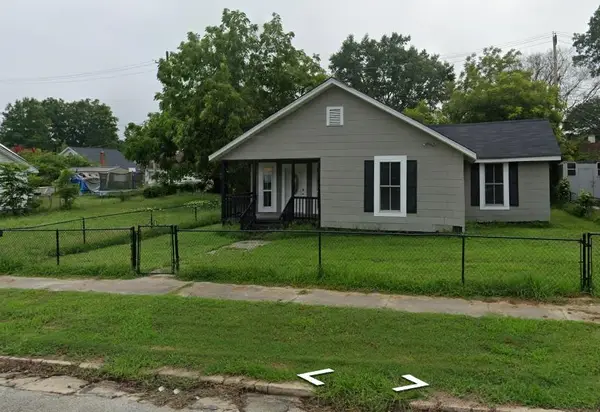 $250,000Active4 beds 2 baths2,000 sq. ft.
32 Peachtree Street, Clinton, SC 29325
MLS# 341588Listed by: BELLE REALTY AND ASSOCIATES - New
 $190,999Active3 beds 3 baths
130 Tango Drive, Clinton, SC 29325
MLS# 1603194Listed by: LENNAR CAROLINAS LLC - New
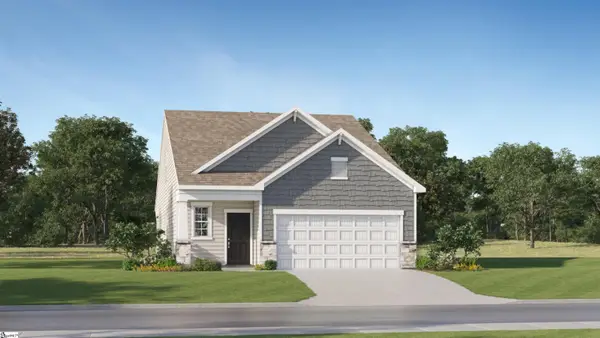 $247,999Active3 beds 3 baths
103 Woven Wheel Drive, Clinton, SC 29325
MLS# 1603201Listed by: LENNAR CAROLINAS LLC - New
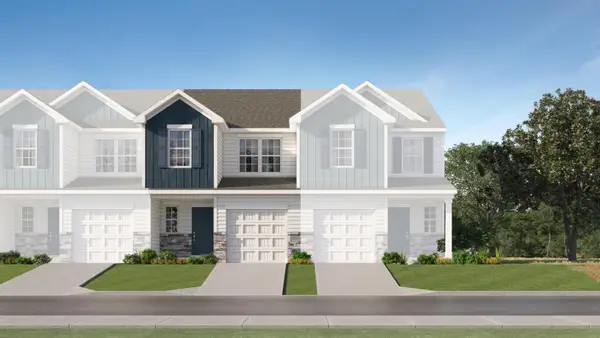 $178,999Active3 beds 3 baths1,405 sq. ft.
107 Tango Drive, Clinton, SC 29325
MLS# 341485Listed by: LENNAR CAROLINAS, LLC - New
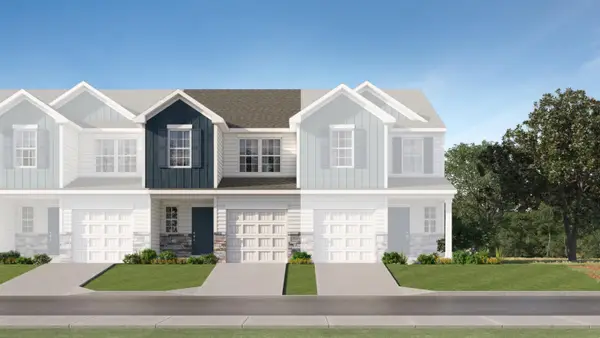 $180,999Active3 beds 3 baths1,405 sq. ft.
142 Tango Drive, Clinton, SC 29325
MLS# 341487Listed by: LENNAR CAROLINAS, LLC - New
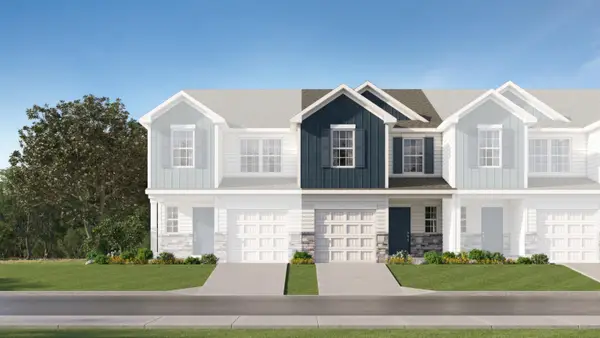 $181,999Active3 beds 3 baths1,423 sq. ft.
144 Tango Drive, Clinton, SC 29325
MLS# 341488Listed by: LENNAR CAROLINAS, LLC - New
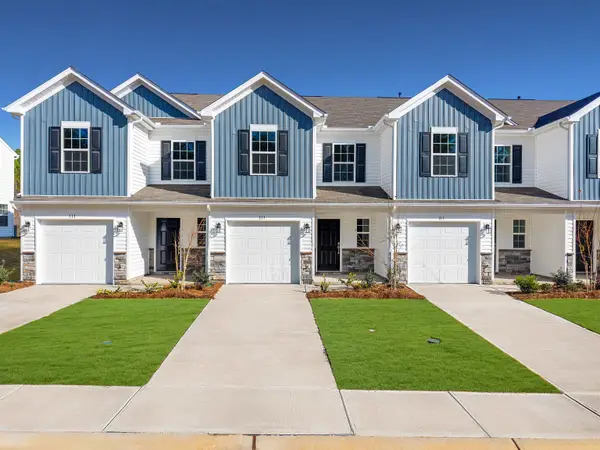 $181,999Active3 beds 3 baths1,423 sq. ft.
146 Tango Drive, Clinton, SC 29325
MLS# 341494Listed by: LENNAR CAROLINAS, LLC - New
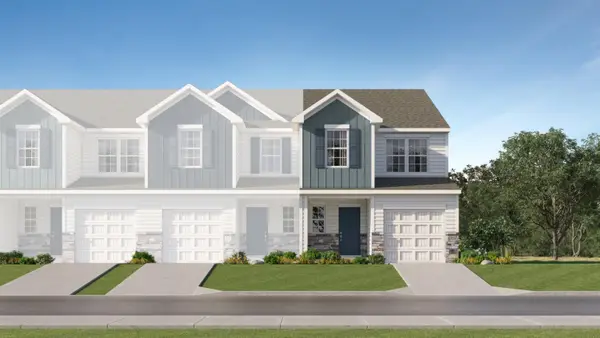 $190,999Active3 beds 3 baths1,405 sq. ft.
140 Tango Drive, Clinton, SC 29325
MLS# 341495Listed by: LENNAR CAROLINAS, LLC


Protect your home and budget from life's surprises with an Assurant Home Warranty, backed by a partner that supports you through every step of homeownership. Explore Plans.
©2026 Century 21 Real Estate LLC. All rights reserved. CENTURY 21®, the CENTURY 21 Logo and C21® are service marks owned by Century 21 Real Estate LLC. Century 21 Real Estate LLC fully supports the principles of the Fair Housing Act and the Equal Opportunity Act. Each office is independently owned and operated. Listing information is deemed reliable but not guaranteed accurate.