
102 Hayworth Avenue, Clinton, SC 29325
Local realty services provided by:CENTURY 21 Triangle Group
102 Hayworth Avenue,Clinton, SC 29325
$230,000
- 3 Beds
- 2 Baths
- - sq. ft.
- Single family
- Active
Listed by: thomas shoupe
Office: opendoor brokerage
MLS#:1599627
Source:SC_GGAR
Price summary
- Price:$230,000
About this home
102 Hayworth Ave is a one-story Clinton house with an open, connected main level. The kitchen centers on an island that adds prep space and casual seating, paired with stainless steel appliances and wood cabinetry for everyday storage. The living room sits under a vaulted ceiling with a ceiling fan that keeps the space comfortable. The primary bedroom includes a tray ceiling, a walk-in closet for organized storage, and an ensuite full bathroom with a vanity and a tub and shower. Two additional bedrooms share a second full bathroom, an attached two-car garage handles parking and storage, and a wide backyard extends the usable space outdoors. This home has been virtually staged to illustrate its potential.. Included 100-Day Home Warranty with buyer activation
Contact an agent
Home facts
- Subdivision & Development:Phillips Estates
- Listing ID #:1599627
- Added:1 day(s) ago
- Updated:August 03, 2026 at 08:41 PM
Rooms and interior
- Bedrooms:3
- Total bathrooms:2
- Full bathrooms:2
- Flooring:Laminate, Vinyl
- Kitchen Description:Dishwasher, Microwave
Heating and cooling
- Heating:Gas Available
- Central air:Yes
Structure and exterior
- Roof:Composition
- Lot Features:1/2 - Acre
- Architectural Style:Traditional
- Construction Materials:Vinyl Siding
- Foundation Description:Slab
- Levels:1 Story
Schools
- High school:Clinton
- Middle school:Bell Street
- Elementary school:Eastside
Utilities
- Water:Public
- Sewer:Public Sewer
Finances and disclosures
- Price:$230,000
- Tax amount:$1,002
Features and amenities
- Appliances:Dishwasher, Electric Oven, Electric Water Heater, Microwave
- Laundry features:Laundry Closet
Parking
- Total parking spaces:2
- Parking description:Attached, Paved
- Garage:Yes
- Garage spaces:2
New listings near 102 Hayworth Avenue
- New
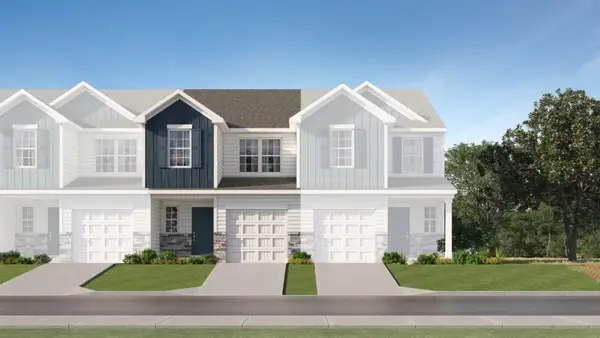 $175,999Active3 beds 3 baths1,405 sq. ft.
122 Tango Drive, Clinton, SC 29325
MLS# 340138Listed by: LENNAR CAROLINAS, LLC 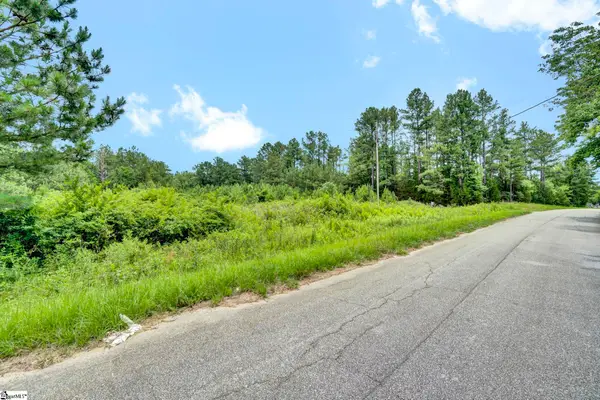 $95,000Active0 Acres
00 Stomp Springs Circle, Clinton, SC 29325
MLS# 1595989Listed by: QUARTERMASTER PROPERTIES LLC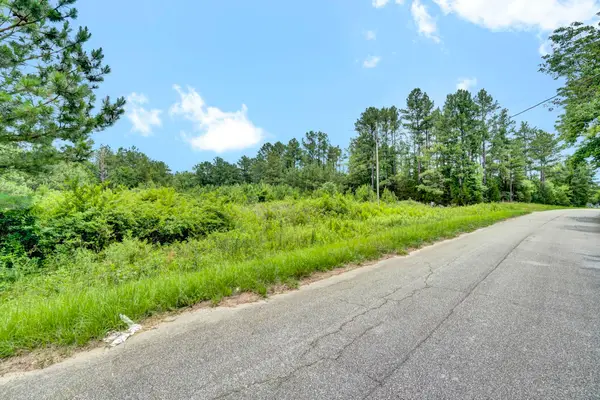 $95,000Active2.03 Acres
00 Stomp Springs Circle, Clinton, SC 29325
MLS# 338826Listed by: QUARTERMASTER PROPERTIES LLC- New
 $399,900Active4 beds 3 baths
1173 Brook Road, Clinton, SC 29325
MLS# 1599325Listed by: KELLER WILLIAMS ONE - New
 $299,900Active5 beds 3 baths1,875 sq. ft.
207 Elm Street, Clinton, SC 29325
MLS# 1599476Listed by: KELLER WILLIAMS ONE - New
 $449,900Active3 beds 3 baths
307 S Broad Street, Clinton, SC 29325
MLS# 1599263Listed by: EXP REALTY LLC - New
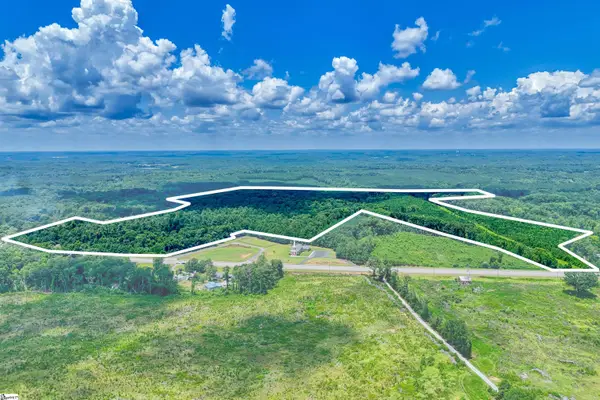 $2,438,000Active0 Acres
00 72 Highway, Clinton, SC 29325
MLS# 1599096Listed by: BUSH RIVER REALTY, LLC - New
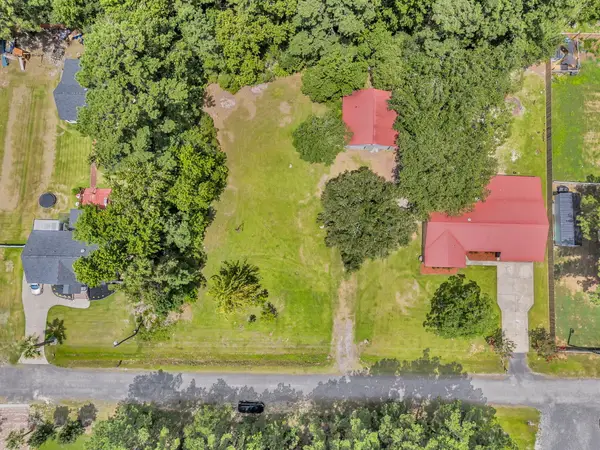 $130,000Active0.39 Acres
105 Young Drive, Summerville, SC 29483
MLS# 26021492Listed by: THREE REAL ESTATE LLC - New
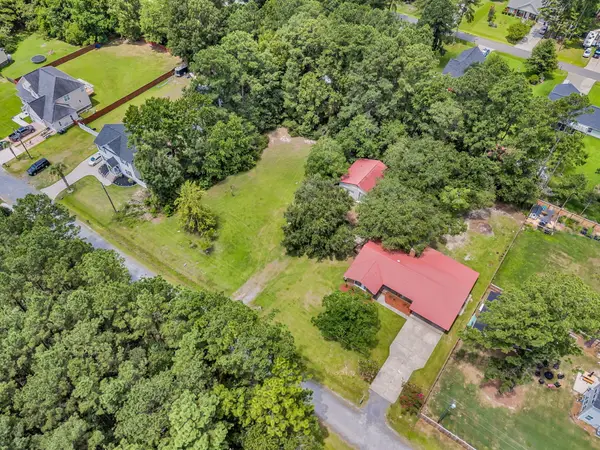 $115,000Active0.39 Acres
107 Young Drive, Summerville, SC 29483
MLS# 26021493Listed by: THREE REAL ESTATE LLC


Protect your home and budget from life's surprises with an Assurant Home Warranty, backed by a partner that supports you through every step of homeownership. Explore Plans.
©2026 Century 21 Real Estate LLC. All rights reserved. CENTURY 21®, the CENTURY 21 Logo and C21® are service marks owned by Century 21 Real Estate LLC. Century 21 Real Estate LLC fully supports the principles of the Fair Housing Act and the Equal Opportunity Act. Each office is independently owned and operated. Listing information is deemed reliable but not guaranteed accurate.