
1875 Davis Circle, Clover, SC 29710
Local realty services provided by:CENTURY 21 Town & Country Realty
Listed by: isha benton
Office: carolina homes connection, llc.
MLS#:4430954
Source:CH
1875 Davis Circle,Clover, SC 29710
$330,000
- 3 Beds
- 2 Baths
- 1,551 sq. ft.
- Single family
- Active
Price summary
- Price:$330,000
- Price per sq. ft.:$212.77
About this home
Looking for a piece of land with no HOA, top-rated schools, and a convenient location near downtown Clover? Look no further!
Nestled on 1.87 acres, 1875 Davis Circle offers the perfect opportunity to create your own private sanctuary. This charming 3-bedroom, 2-bath brick ranch is ready for you to call it home.
Located in desirable Clover, SC, this property combines peaceful country living with the convenience of being just minutes from downtown and within the highly sought-after Clover School District.
For adventure enthusiasts, the property features an RV carport with electrical hookups and a designated clean-out station, making it ideal for storing and maintaining your recreational vehicle.
Whether you're a first-time homebuyer, looking to downsize, or simply searching for space to spread out and enjoy, this home offers endless possibilities.
Don't miss your chance to own this hidden gem. Schedule your showing today before it's gone!
Contact an agent
Home facts
- Year built:1987
- Subdivision & Development:Jeff Davis
- Listing ID #:4430954
- Updated:October 25, 2026 at 01:19 PM
Rooms and interior
- Bedrooms:3
- Total bathrooms:2
- Full bathrooms:2
- Flooring:Carpet, Tile
- Kitchen Description:Dishwasher, Disposal, Electric Oven, Plumbed For Ice Maker
- Living area:1,551 sq. ft.
Heating and cooling
- Cooling:Heat Pump
- Heating:Heat Pump
- Central air:Yes
Structure and exterior
- Roof:Composition
- Year built:1987
- Building area:1,551 sq. ft.
- Lot area:1.87 Acres
- Lot Features:Cleared, Level, Wooded
- Foundation Description:Slab
Schools
- High school:Clover
- Elementary school:Bethany
Utilities
- Water:Well
- Sewer:Septic (At Site)
Finances and disclosures
- Price:$330,000
- Price per sq. ft.:$212.77
Parking
- Parking description:Driveway
- Carport spaces:2
 Listings courtesy of Canopy MLS as distributed by MLS GRID. Copyright 2021 Canopy MLS. All rights reserved. Canopy MLS, provides content displayed here (“provided content”) on an “as is” basis and makes no representations or warranties regarding the provided content, including, but not limited to those of non-infringement, timeliness, accuracy, or completeness. Individuals and companies using information presented are responsible for verification and validation of information they utilize and present to their customers and clients. Canopy MLS will not be liable for any damage or loss resulting from use of the provided content or the products available through Portals, IDX, VOW, and/or Syndication. Recipients of this information shall not resell, redistribute, reproduce, modify, or otherwise copy any portion thereof without the expressed written consent of Canopy MLS. CH Member Broker: Janice Peeler
New listings near 1875 Davis Circle
- Coming Soon
 $525,000Coming Soon5 beds 3 baths2,303 sq. ft.
253 Robinwood Lane, Clover, SC 29710
MLS# 4435638Listed by: REAL BROKER, LLC - Coming Soon
 $285,000Coming Soon3 beds 2 baths1,242 sq. ft.
1363 Woodridge Drive, Clover, SC 29710
MLS# 4434877Listed by: HOWARD HANNA ALLEN TATE LAKE WYLIE - New
 $380,000Active4 beds 3 baths1,905 sq. ft.
1036 Valley Forge Road, Clover, SC 29710
MLS# 4435260Listed by: CAROLINA REALTY SOLUTIONS - New
 $217,000Active1.64 Acres
692 American Bittern Way #9, Clover, SC 29710
MLS# 4437098Listed by: NESTLEWOOD REALTY, LLC - New
 $950,000Active5 beds 6 baths3,042 sq. ft.
1347 Crossland Road, Clover, SC 29710
MLS# 4437399Listed by: CHOSEN REALTY OF NC LLC - New
 $449,900Active3 beds 2 baths1,550 sq. ft.
3052 Henry Knob Road, Clover, SC 29710
MLS# 4435893Listed by: HOWARD HANNA ALLEN TATE ROCK HILL - New
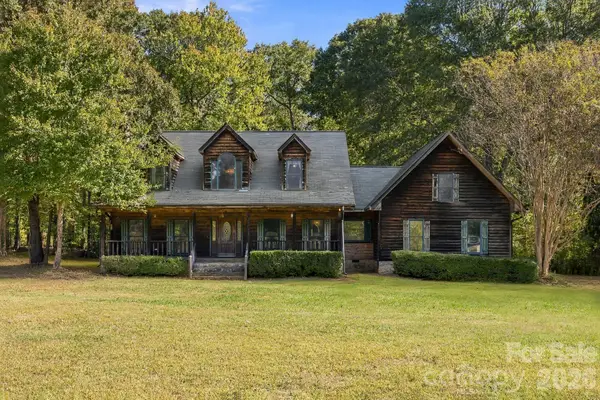 $524,900Active3 beds 3 baths2,642 sq. ft.
1130 Beamguard Road, Clover, SC 29710
MLS# 4436706Listed by: HOMELAND REALTY GROUP LLC - New
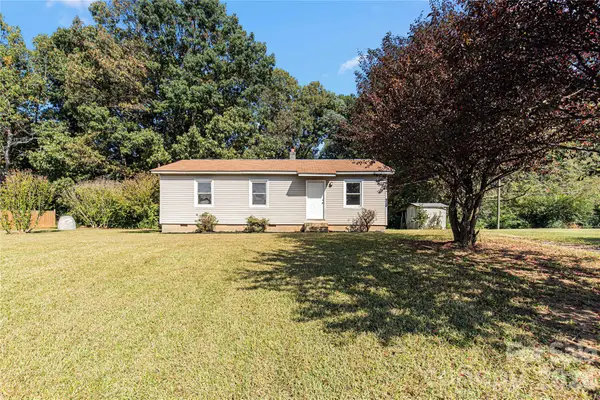 $230,000Active3 beds 1 baths1,032 sq. ft.
3748 Jenkins Road, Clover, SC 29710
MLS# 4436968Listed by: DICKSON & ASSOCIATES REALTORS - New
 $175,000Active4 beds 2 baths2,867 sq. ft.
706 Old North Main Street, Clover, SC 29710
MLS# 4436606Listed by: KELLER WILLIAMS BALLANTYNE AREA


Protect your home and budget from life's surprises with an Assurant Home Warranty, backed by a partner that supports you through every step of homeownership. Explore Plans.
©2026 Century 21 Real Estate LLC. All rights reserved. CENTURY 21®, the CENTURY 21 Logo and C21® are service marks owned by Century 21 Real Estate LLC. Century 21 Real Estate LLC fully supports the principles of the Fair Housing Act and the Equal Opportunity Act. Each office is independently owned and operated. Listing information is deemed reliable but not guaranteed accurate.