
1999 Leesburg Drive, Clover, SC 29710
Local realty services provided by:CENTURY 21 The Harrelson Group
Listed by: william pratt
Office: stephen cooley real estate
MLS#:4439462
Source:CH
1999 Leesburg Drive,Clover, SC 29710
$435,000
- 5 Beds
- 3 Baths
- 3,286 sq. ft.
- Single family
- Coming Soon
Price summary
- Price:$435,000
- Price per sq. ft.:$132.38
About this home
Room for the RV, the boat and five bedrooms' worth of everyone else. This two-story Longlea Estates home sits at the end of a cul-de-sac on a level, tree-lined 0.58-acre lot, with a two-car front-entry garage plus space for RV parking. Inside, roughly 3,286 square feet gives everyone breathing room: a gas fireplace anchors the main living area, the kitchen offers an electric cooktop and oven plus a walk-in pantry, and a half bath on the main floor is handy for guests. Upstairs, all five bedrooms share the level with two full baths, walk-in closets and a dedicated laundry room. Front and rear porches for slow mornings and evenings, city water and sewer, and a heat pump with central air. Clover schools and an easy drive to Lake Wylie and Charlotte.
Contact an agent
Home facts
- Year built:2006
- Subdivision & Development:Longlea Estates
- Listing ID #:4439462
- Updated:October 31, 2026 at 12:15 AM
Rooms and interior
- Bedrooms:5
- Total bathrooms:3
- Full bathrooms:2
- Half bathrooms:1
- Flooring:Carpet, Laminate, Vinyl
- Kitchen Description:Dishwasher, Electric Cooktop, Electric Oven
- Living area:3,286 sq. ft.
Heating and cooling
- Cooling:Heat Pump
- Heating:Heat Pump
- Central air:Yes
Structure and exterior
- Year built:2006
- Building area:3,286 sq. ft.
- Lot area:0.58 Acres
- Lot Features:Cul-De-Sac, Level, Wooded
- Architectural Style:Contemporary
- Construction Materials:Vinyl
- Foundation Description:Slab
Schools
- High school:Clover
- Elementary school:Griggs Road
Utilities
- Sewer:Public Sewer
Finances and disclosures
- Price:$435,000
- Price per sq. ft.:$132.38
Features and amenities
- Laundry features:Laundry Room
- Amenities:Walk-In Closet(s), Walk-In Pantry
Parking
- Parking description:Driveway
- Garage:Yes
- Garage spaces:2
 Listings courtesy of Canopy MLS as distributed by MLS GRID. Copyright 2021 Canopy MLS. All rights reserved. Canopy MLS, provides content displayed here (“provided content”) on an “as is” basis and makes no representations or warranties regarding the provided content, including, but not limited to those of non-infringement, timeliness, accuracy, or completeness. Individuals and companies using information presented are responsible for verification and validation of information they utilize and present to their customers and clients. Canopy MLS will not be liable for any damage or loss resulting from use of the provided content or the products available through Portals, IDX, VOW, and/or Syndication. Recipients of this information shall not resell, redistribute, reproduce, modify, or otherwise copy any portion thereof without the expressed written consent of Canopy MLS. CH Member Broker: Wendy Knott
New listings near 1999 Leesburg Drive
- Coming Soon
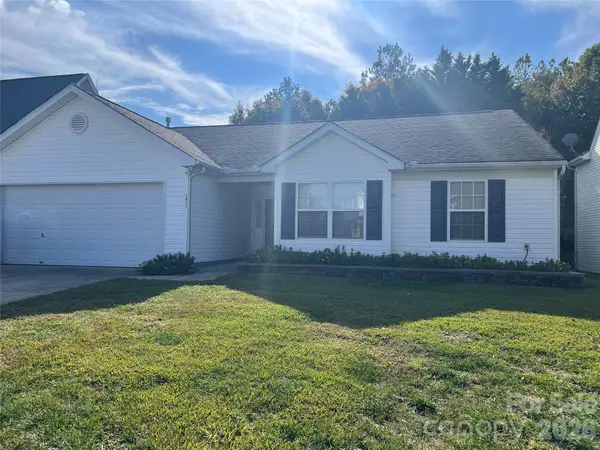 $289,500Coming Soon3 beds 2 baths1,344 sq. ft.
4088 Shasta Circle, Clover, SC 29710
MLS# 4438670Listed by: NORTHGROUP REAL ESTATE - Coming Soon
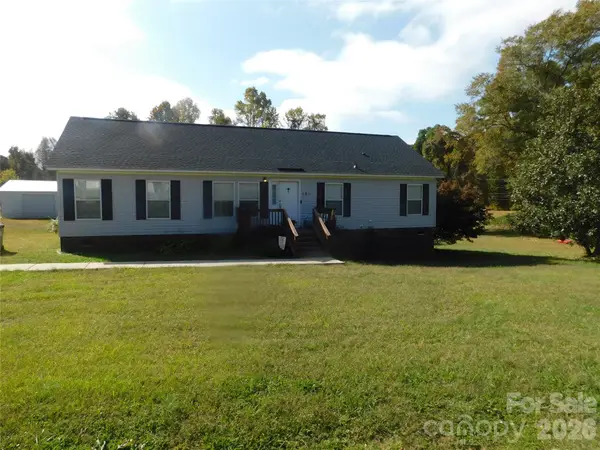 $360,000Coming Soon3 beds 2 baths1,538 sq. ft.
121 Flat Stone Drive, Clover, SC 29710
MLS# 4439453Listed by: FAITH FUNDERBURKE REALTY LLC - Coming Soon
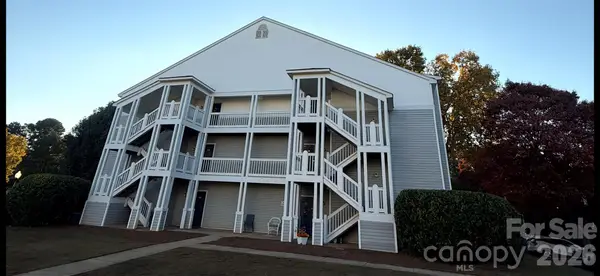 $180,000Coming Soon2 beds 2 baths1,105 sq. ft.
10 Hamiltons Bay Court, Clover, SC 29710
MLS# 4439206Listed by: NORTHGROUP REAL ESTATE - Coming Soon
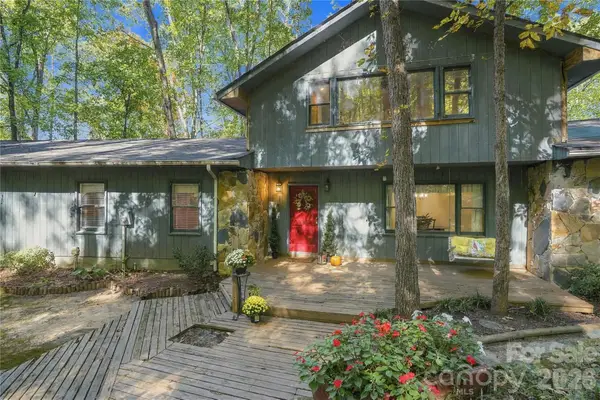 $825,000Coming Soon3 beds 3 baths2,769 sq. ft.
448 Bethel Hill Road, Clover, SC 29710
MLS# 4437773Listed by: KELLER WILLIAMS CONNECTED - Coming Soon
 $285,000Coming Soon3 beds 2 baths1,242 sq. ft.
1363 Woodridge Drive, Clover, SC 29710
MLS# 4434877Listed by: HOWARD HANNA ALLEN TATE LAKE WYLIE - New
 $310,000Active3 beds 3 baths1,447 sq. ft.
255 Evergreen Road, Clover, SC 29710
MLS# 4439114Listed by: FIRST PROPERTIES - New
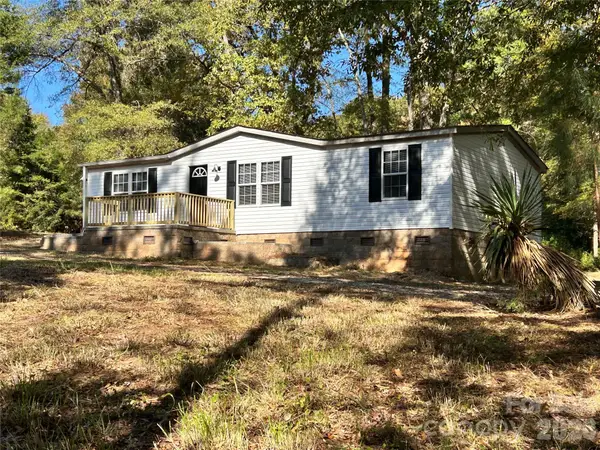 $260,000Active3 beds 2 baths1,568 sq. ft.
2137 Plumcrest Lane, Clover, SC 29710
MLS# 4439008Listed by: REEVES REALTY & ASSOCIATES - New
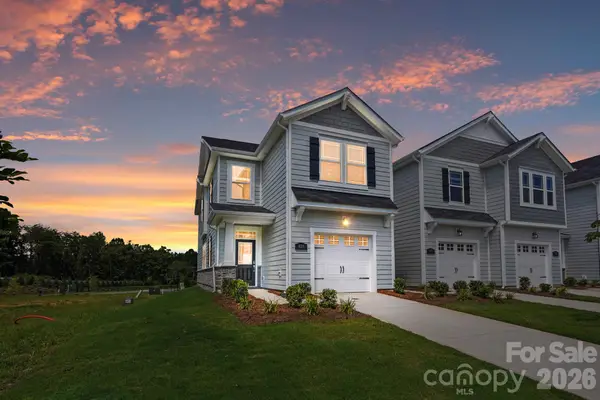 $334,990Active3 beds 3 baths1,769 sq. ft.
324 Laura Elizabeth Lane, Clover, SC 29710
MLS# 4437995Listed by: MATTAMY CAROLINA CORPORATION - Open Sat, 11am to 1pmNew
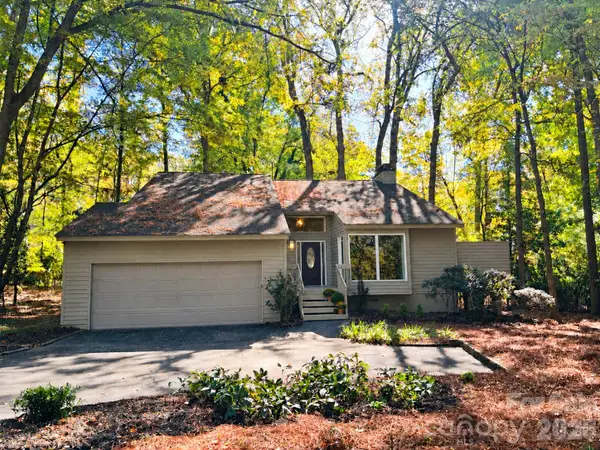 $575,000Active4 beds 3 baths2,343 sq. ft.
4 Sandy Cove Road, Clover, SC 29710
MLS# 4437826Listed by: REALTY ONE GROUP REVOLUTION


Protect your home and budget from life's surprises with an Assurant Home Warranty, backed by a partner that supports you through every step of homeownership. Explore Plans.
©2026 Century 21 Real Estate LLC. All rights reserved. CENTURY 21®, the CENTURY 21 Logo and C21® are service marks owned by Century 21 Real Estate LLC. Century 21 Real Estate LLC fully supports the principles of the Fair Housing Act and the Equal Opportunity Act. Each office is independently owned and operated. Listing information is deemed reliable but not guaranteed accurate.