
280 Catawba Crest Lane, Clover, SC 29710
Local realty services provided by:CENTURY 21 Rucker Real Estate
Listed by: sherry miller jernigan, josh boyd
Office: howard hanna allen tate rock hill
MLS#:4404343
Source:CH
280 Catawba Crest Lane,Clover, SC 29710
$699,900
- 3 Beds
- 3 Baths
- 3,335 sq. ft.
- Single family
- Active
Upcoming open houses
- Sat, Aug 2212:00 pm - 02:00 pm
Price summary
- Price:$699,900
- Price per sq. ft.:$209.87
About this home
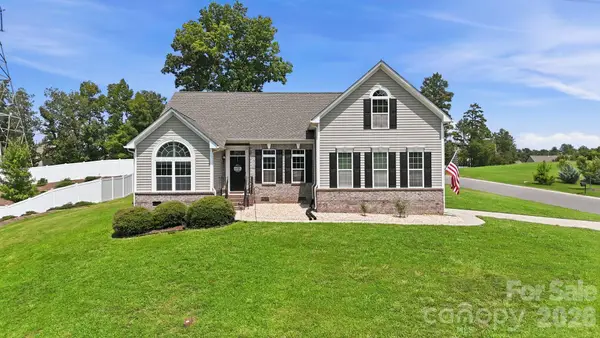
Welcome to this exceptionally designed and meticulously maintained 3-bedroom residence, where timeless architectural detail meets modern lifestyle functionality. From the moment you cross the threshold, the soaring two-story foyer makes a striking first impression, creating a bright and airy ambiance that flows effortlessly throughout the home.
The heart of the home is an expansive, open concept living room anchored by a handsome fireplace, perfect for relaxing evenings or hosting gatherings. Culinary enthusiasts will fall in love with the beautifully appointed kitchen, featuring elegant granite countertops, an impressive abundance of cabinetry and drawers for unparalleled storage, and ample counter space for meal preparation. The kitchen layout transitions seamlessly into both a sophisticated formal dining room, ideal for special occasions and a casual dining area for everyday meals.
Designed with accessibility and convenience in mind, the main level hosts the luxurious primary suite, offering a peaceful retreat complete with a generous walk-in closet. A secondary bedroom is also conveniently located on the main floor, offering excellent flexibility for guests or main level living needs. The dedicated laundry room elevates household organization, fully equipped with built-in upper cabinets and a practical utility sink.
Head upstairs to discover an incredible wealth of versatile living space tailored to adapt to any lifestyle. The upper level features a third spacious bedroom and a dedicated office/study (with closet), providing the perfect quiet environment for remote work. A cozy loft area offers a secondary spot for relaxation, while a massive bonus room presents endless possibilities, whether you envision a media room, home gym, play space, or studio.
Storage options in this home are truly unmatched. You will find incredible storage capacity between the easily accessible walk-in attic space and additional pull-down stair attic access.
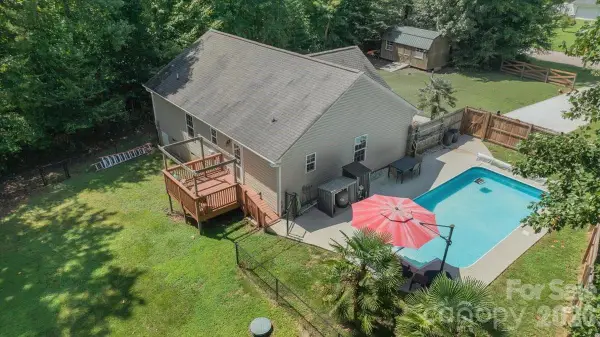
The exterior features are equally impressive and designed for those who love the outdoors. Step out onto the expansive back deck to enjoy peaceful morning coffee or evening sunsets accompanied by a beautiful seasonal water view. The property provides exceptional vehicle shelter with both a two-car garage and a detached carport. A sturdy 8x12 storage shed offers the perfect solution for housing lawn equipment, tools, and outdoor gear. For added peace of mind and mechanical readiness, the home comes partially wired for a generator.
Combining an adaptable floor plan, exceptional storage, and scenic outdoor living, this property is ready to welcome its next owners. Schedule your private tour today to experience everything this remarkable home has to offer!...
Contact an agent
Home facts
- Year built:2006
- Subdivision & Development:Catawba Crest
- Listing ID #:4404343
- Updated:August 17, 2026 at 04:05 PM
Rooms and interior
- Bedrooms:3
- Total bathrooms:3
- Full bathrooms:3
- Flooring:Carpet, Tile, Wood
- Kitchen Description:Electric Range, Refrigerator, Wall Oven
- Living area:3,335 sq. ft.
Heating and cooling
- Cooling:Central Air
Structure and exterior
- Year built:2006
- Building area:3,335 sq. ft.
- Lot area:1.54 Acres
- Lot Features:Private, Wooded
- Foundation Description:Crawl Space
Schools
- High school:Lake Wylie
- Elementary school:Bethel
Utilities
- Water:Well
- Sewer:Septic (At Site)
Finances and disclosures
- Price:$699,900
- Price per sq. ft.:$209.87
Features and amenities
- Laundry features:Gas Dryer Hookup, Laundry Room, Main Level
- Amenities:Attic Stairs Pulldown
Parking
- Parking description:Attached Garage, Driveway
- Garage:Yes
- Garage spaces:2
- Carport spaces:1
 Listings courtesy of Canopy MLS as distributed by MLS GRID. Copyright 2021 Canopy MLS. All rights reserved. Canopy MLS, provides content displayed here (“provided content”) on an “as is” basis and makes no representations or warranties regarding the provided content, including, but not limited to those of non-infringement, timeliness, accuracy, or completeness. Individuals and companies using information presented are responsible for verification and validation of information they utilize and present to their customers and clients. Canopy MLS will not be liable for any damage or loss resulting from use of the provided content or the products available through Portals, IDX, VOW, and/or Syndication. Recipients of this information shall not resell, redistribute, reproduce, modify, or otherwise copy any portion thereof without the expressed written consent of Canopy MLS. CH Member Broker: Arica Rucker
New listings near 280 Catawba Crest Lane
- Coming Soon
 $305,000Coming Soon3 beds 2 baths
2932 Ranger Road, Clover, SC 29710
MLS# 4415109Listed by: ERA LIVE MOORE - New
 $2,100,000Active4 beds 4 baths3,345 sq. ft.
5211 Lake Wylie Road, Clover, SC 29710
MLS# 4414020Listed by: KELLER WILLIAMS CONNECTED - New
 $475,000Active4 beds 3 baths2,113 sq. ft.
1343 Fishing Creek Road, Clover, SC 29710
MLS# 4414523Listed by: STEPHEN COOLEY REAL ESTATE - New
 $364,500Active3 beds 2 baths1,856 sq. ft.
5022 Meanna Drive, Clover, SC 29710
MLS# 4407232Listed by: HOWARD HANNA ALLEN TATE ROCK HILL - New
 $645,000Active5 beds 4 baths3,271 sq. ft.
126 Misty Woods Drive, Clover, SC 29710
MLS# 4414251Listed by: PREMIER SOUTH - New
 $330,000Active3 beds 2 baths1,472 sq. ft.
245 Eagle Creek Road, Clover, SC 29710
MLS# 4414318Listed by: REAL BROKER, LLC - New
 $499,900Active4 beds 3 baths2,801 sq. ft.
4851 Summerside Drive, Clover, SC 29710
MLS# 4412393Listed by: EXP REALTY LLC BALLANTYNE  $2,381,500Active4 beds 4 baths3,758 sq. ft.
1216 Great Egret Drive, Clover, SC 29710
MLS# 4393695Listed by: RE/MAX EXECUTIVE- New
 $800,000Active50 Acres
831 S Beersheba Road, Clover, SC 29710
MLS# 4413862Listed by: RE/MAX EXECUTIVE  $299,900Pending3 beds 3 baths1,894 sq. ft.
624 Bayou Circle, Clover, SC 29710
MLS# 4413976Listed by: THE SEARS GROUP, LLC


Protect your home and budget from life's surprises with an Assurant Home Warranty, backed by a partner that supports you through every step of homeownership. Explore Plans.
©2026 Century 21 Real Estate LLC. All rights reserved. CENTURY 21®, the CENTURY 21 Logo and C21® are service marks owned by Century 21 Real Estate LLC. Century 21 Real Estate LLC fully supports the principles of the Fair Housing Act and the Equal Opportunity Act. Each office is independently owned and operated. Listing information is deemed reliable but not guaranteed accurate.