
6748 Stonebridge Lane, Clover, SC 29710
Local realty services provided by:CENTURY 21 Triangle Group
Listed by: steve koleno
Office: beycome brokerage realty llc.
MLS#:4408641
Source:CH
6748 Stonebridge Lane,Clover, SC 29710
$995,000
- 4 Beds
- 3 Baths
- 3,200 sq. ft.
- Single family
- Active
Price summary
- Price:$995,000
- Price per sq. ft.:$310.94
- Monthly HOA dues:$29.17
About this home
Nestled on 7 wooded acres, this custom home provides privacy and modern conveniences while remaining within commuting distance of Charlotte. An approximately 800-foot tree-lined driveway leads to a peaceful setting with established trails, a creek, and abundant wildlife. The home features 5 bedrooms (3 on the main level), 2 living areas, coffered ceilings, a wood-burning fireplace, granite countertops, a dual-fuel range, and a walk-in pantry. Additional features include fiber internet, whole-house water filtration, a buried 500-gallon propane tank, generator hookup, propane connection for a gas grill, mini-split HVAC systems upstairs for independent climate control, abundant storage, an oversized epoxy-floor garage with 15+ foot ceilings, and a timber agricultural tax exemption. Chickens, goats, shooting and hunting are permitted. Enjoy easy access to the restaurants, shopping, festivals, and small-town charm of Lake Wylie, Clover, York, and Belmont.
Contact an agent
Home facts
- Year built:2018
- Subdivision & Development:Clarendon Estates
- Listing ID #:4408641
- Updated:August 12, 2026 at 01:18 PM
Rooms and interior
- Bedrooms:4
- Total bathrooms:3
- Full bathrooms:3
- Kitchen Description:Plumbed For Ice Maker, Refrigerator, Self Cleaning Oven
- Living area:3,200 sq. ft.
Heating and cooling
- Cooling:Heat Pump
- Heating:Heat Pump
- Central air:Yes
Structure and exterior
- Year built:2018
- Building area:3,200 sq. ft.
- Lot area:7.13 Acres
- Construction Materials:Hardboard
- Foundation Description:Crawl Space
Schools
- High school:Clover
- Elementary school:Oakridge
Utilities
- Water:Well
- Sewer:Septic (At Site)
Finances and disclosures
- Price:$995,000
- Price per sq. ft.:$310.94
Parking
- Parking description:Attached Garage, Driveway
- Garage:Yes
- Garage spaces:2
 Listings courtesy of Canopy MLS as distributed by MLS GRID. Copyright 2021 Canopy MLS. All rights reserved. Canopy MLS, provides content displayed here (“provided content”) on an “as is” basis and makes no representations or warranties regarding the provided content, including, but not limited to those of non-infringement, timeliness, accuracy, or completeness. Individuals and companies using information presented are responsible for verification and validation of information they utilize and present to their customers and clients. Canopy MLS will not be liable for any damage or loss resulting from use of the provided content or the products available through Portals, IDX, VOW, and/or Syndication. Recipients of this information shall not resell, redistribute, reproduce, modify, or otherwise copy any portion thereof without the expressed written consent of Canopy MLS. CH Member Broker: Pat Flanagan
New listings near 6748 Stonebridge Lane
- New
 $450,000Active3 beds 2 baths1,912 sq. ft.
112 Pressly Street, Clover, SC 29710
MLS# 4413522Listed by: HOWARD HANNA ALLEN TATE ROCK HILL  $325,000Active3 beds 3 baths1,755 sq. ft.
616 Altamonte Drive, Clover, SC 29710
MLS# 4408541Listed by: KELLER WILLIAMS BALLANTYNE AREA- Coming SoonOpen Sat, 11am to 1pm
 $1,925,000Coming Soon4 beds 5 baths
5301 Masons Ferry Road, Clover, SC 29710
MLS# 4407219Listed by: HELEN ADAMS REALTY - Coming Soon
 $365,000Coming Soon4 beds 3 baths
3792 Shasta Circle, Clover, SC 29710
MLS# 4412007Listed by: PREMIER SOUTH - New
 $629,900Active5 beds 3 baths2,808 sq. ft.
1235 Horsesugar Road, Clover, SC 29710
MLS# 4410697Listed by: NORTHGROUP REAL ESTATE - Coming Soon
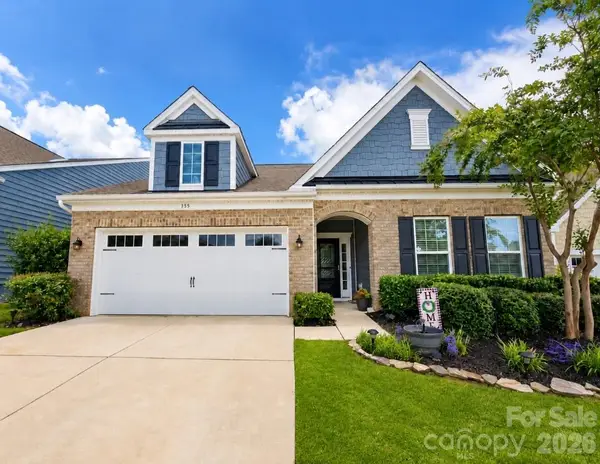 $465,000Coming Soon3 beds 3 baths
355 Kentmere Lane, Clover, SC 29710
MLS# 4412715Listed by: EXP REALTY LLC BALLANTYNE - New
 $305,000Active3 beds 2 baths1,296 sq. ft.
1007 Field Swallow Way, Clover, SC 29710
MLS# 4412701Listed by: HENDERSON PROPERTIES - New
 $1,475,000Active4 beds 5 baths4,037 sq. ft.
6528 Great Blue Path, Clover, SC 29710
MLS# 4411573Listed by: KELLER WILLIAMS SOUTH PARK - Open Sun, 12 to 3pmNew
 $650,000Active3 beds 3 baths2,892 sq. ft.
561 Sandbar Point, Clover, SC 29710
MLS# 4412646Listed by: ALBRICK - Open Thu, 9am to 7pmNew
 $635,000Active4 beds 2 baths2,873 sq. ft.
749 Williamsburg Estate Road, Clover, SC 29710
MLS# 4412578Listed by: OPENDOOR BROKERAGE LLC


Protect your home and budget from life's surprises with an Assurant Home Warranty, backed by a partner that supports you through every step of homeownership. Explore Plans.
©2026 Century 21 Real Estate LLC. All rights reserved. CENTURY 21®, the CENTURY 21 Logo and C21® are service marks owned by Century 21 Real Estate LLC. Century 21 Real Estate LLC fully supports the principles of the Fair Housing Act and the Equal Opportunity Act. Each office is independently owned and operated. Listing information is deemed reliable but not guaranteed accurate.