
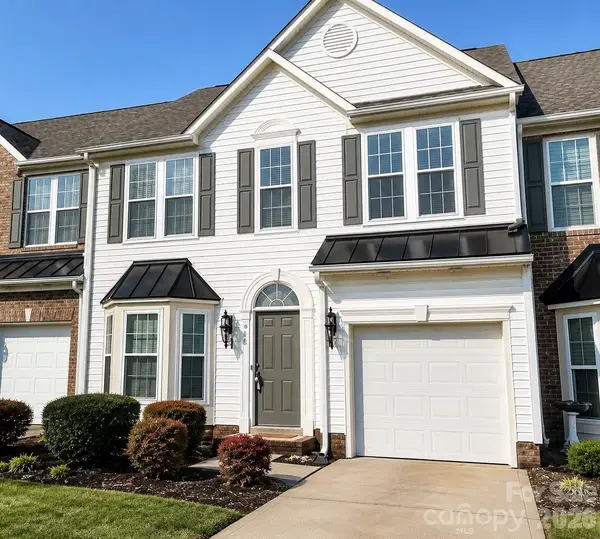
7095 Sonja Drive, Clover, SC 29710
Local realty services provided by:CENTURY 21 Town & Country Realty
Listed by: robin mann
Office: exp realty llc. mooresville
MLS#:4350064
Source:CH
Price summary
- Price:$366,000
- Price per sq. ft.:$164.2
About this home
USDA ELIGIBLE – The One You’ve Been Waiting For!
Welcome home to this beautifully maintained, spacious home offering an open-concept layout, modern smart home features, and incredible flexibility for today’s lifestyle.
The heart of the home is the expansive great room that flows seamlessly into the kitchen, featuring abundant cabinetry, generous counter space, and a large breakfast area—perfect for everyday living and entertaining.
The main floor also includes a versatile flex room that can easily serve as a home office, playroom, guest bedroom, formal dining room, or hobby space—the possibilities are endless. A convenient half bath and two oversized storage closets complete the first level.
Upstairs, you’ll find four generously sized bedrooms, including a spacious primary suite featuring a private ensuite bathroom and an oversized walk-in closet. Every bedroom offers comfortable living space with room to grow.
Step outside to enjoy the fully fenced backyard, enclosed with premium vinyl privacy fencing installed just a few years ago—perfect space for your dreams to come true.
The detached shed is much more than a storage building. It is fully finished, insulated, wired with electricity, and connected to the home’s internet, making it an ideal home office, workshop, gym, craft room, playhouse, or “she shed.” It’s ready for the next owner to customize to fit their needs.
The home also includes numerous smart home upgrades, including:
WiFi-enabled smart dimmers for recessed lighting and common living areas
In-wall WiFi smart outlets for lamps and seasonal décor
Smart thermostats for added comfort and energy efficiency
Need garage space? You’ll love the oversized two-car garage, complete with a 4-foot extension on one side, providing extra room for storage, a workshop, lawn equipment, or longer vehicles.
Located in a welcoming community, you’ll enjoy fantastic neighborhood amenities including:
Walking trails
Dog park
Playground with play structure
Picnic pavilion and tables
Conveniently located with an easy commute to Charlotte, Gastonia, Rock Hill, Lake Wylie, and surrounding areas, you’ll enjoy the perfect balance of peaceful neighborhood living and accessibility.
This neighborhood is part of the highly sought-after Clover School District, known for its strong academic performance, dedicated educators, and outstanding extracurricular opportunities.
From its spacious floor plan and thoughtful upgrades to its smart home features, premium fencing, and unbeatable location, this home truly offers the complete package.
Schedule your private showing today and see everything this exceptional home has to offer!...
Contact an agent
Home facts
- Year built:2014
- Listing ID #:4350064
- Updated:July 27, 2026 at 01:58 PM
Rooms and interior
- Bedrooms:4
- Total bathrooms:3
- Full bathrooms:2
- Half bathrooms:1
- Flooring:Carpet, Vinyl
- Kitchen Description:Dishwasher
- Living area:2,229 sq. ft.
Heating and cooling
- Cooling:Central Air
- Central air:Yes
Structure and exterior
- Year built:2014
- Building area:2,229 sq. ft.
- Lot area:0.28 Acres
- Lot Features:Private
- Construction Materials:Vinyl
- Foundation Description:Slab
Schools
- High school:Clover
- Elementary school:Kinard
Utilities
- Sewer:Public Sewer
Finances and disclosures
- Price:$366,000
- Price per sq. ft.:$164.2
Features and amenities
- Laundry features:Laundry Room, Upper Level
- Amenities:Garden Tub, Open Floorplan, Walk-In Closet(s)
- Smart home:Yes
Parking
- Parking description:Attached Garage, Driveway
- Garage:Yes
- Garage spaces:2
 Listings courtesy of Canopy MLS as distributed by MLS GRID. Copyright 2021 Canopy MLS. All rights reserved. Canopy MLS, provides content displayed here (“provided content”) on an “as is” basis and makes no representations or warranties regarding the provided content, including, but not limited to those of non-infringement, timeliness, accuracy, or completeness. Individuals and companies using information presented are responsible for verification and validation of information they utilize and present to their customers and clients. Canopy MLS will not be liable for any damage or loss resulting from use of the provided content or the products available through Portals, IDX, VOW, and/or Syndication. Recipients of this information shall not resell, redistribute, reproduce, modify, or otherwise copy any portion thereof without the expressed written consent of Canopy MLS. CH Member Broker: Janice Peeler
New listings near 7095 Sonja Drive
- New
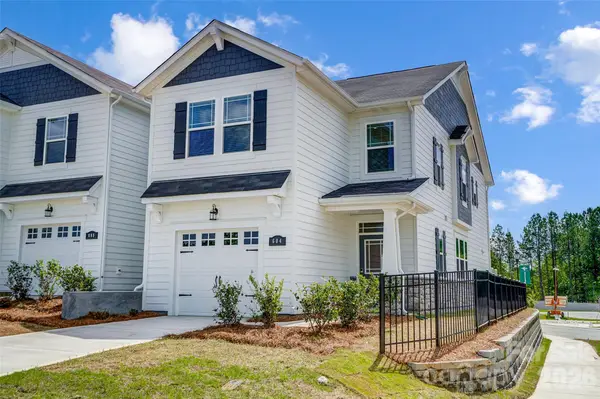 $339,990Active3 beds 3 baths1,769 sq. ft.
324 Laura Elizabeth Lane, Clover, SC 29710
MLS# 4407990Listed by: MATTAMY CAROLINA CORPORATION - New
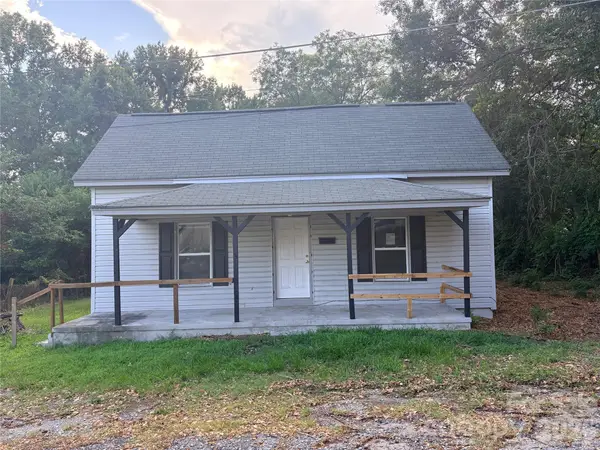 $200,000Active3 beds 2 baths1,187 sq. ft.
102 York Street, Clover, SC 29710
MLS# 4407867Listed by: GIBBS REALTY & AUCTION CO INC. - New
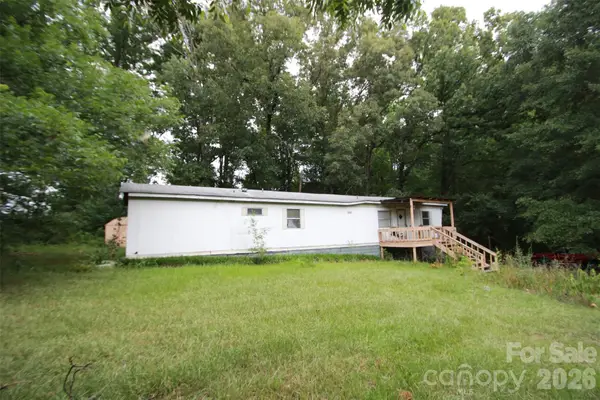 $100,000Active2 beds 2 baths780 sq. ft.
1328 Woodridge Drive, Clover, SC 29710
MLS# 4406544Listed by: NORTHGROUP REAL ESTATE LLC - New
 $249,900Active2 beds 1 baths1,254 sq. ft.
108 Richland Street, Clover, SC 29710
MLS# 4407327Listed by: REAL BROKER, LLC - New
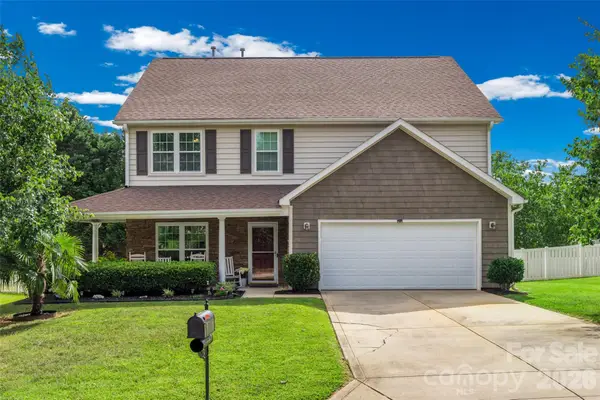 $489,000Active4 beds 3 baths2,649 sq. ft.
3339 Kingshire Way, Clover, SC 29710
MLS# 4404024Listed by: HOWARD HANNA ALLEN TATE LAKE WYLIE 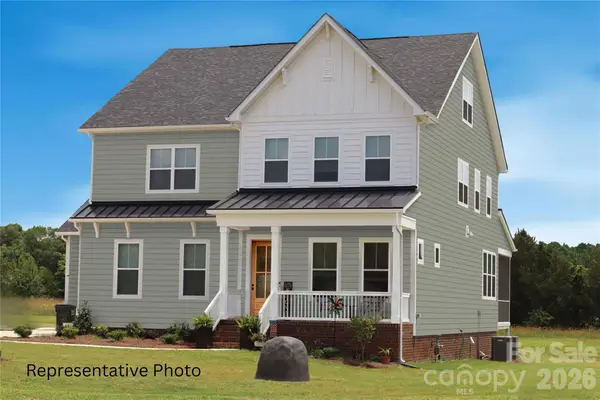 $825,000Active4 beds 4 baths3,560 sq. ft.
496 Edmunds Lane #47, Clover, SC 29710
MLS# 4398670Listed by: DAVID HOFFMAN REALTY CHARLOTTE- New
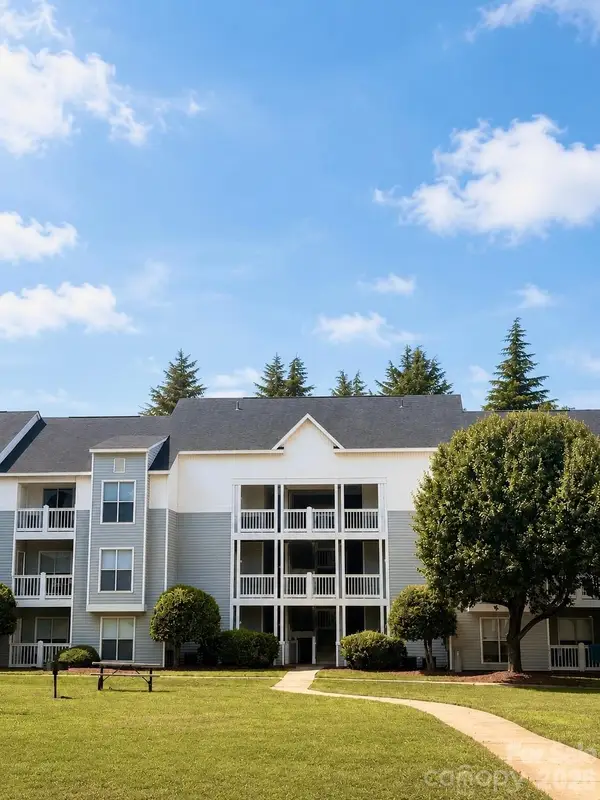 $160,000Active1 beds 1 baths753 sq. ft.
18 Hamiltons Bay Court #436, Clover, SC 29710
MLS# 4406035Listed by: KELLER WILLIAMS BALLANTYNE AREA - New
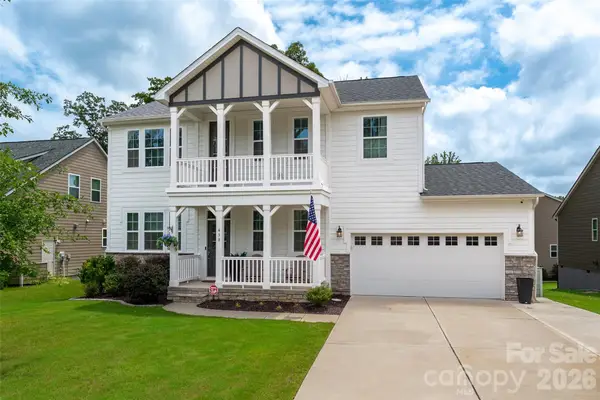 $594,900Active3 beds 3 baths2,662 sq. ft.
438 Sandbar Point, Clover, SC 29710
MLS# 4403257Listed by: COSTELLO REAL ESTATE AND INVESTMENTS LLC - New
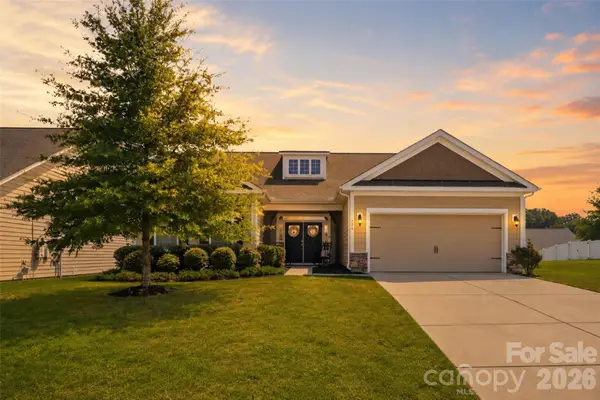 $500,000Active3 beds 3 baths2,197 sq. ft.
294 Robinwood Lane, Clover, SC 29710
MLS# 4405763Listed by: KELLER WILLIAMS CONNECTED - New
 $335,000Active3 beds 3 baths1,766 sq. ft.
320 Shingleoak Drive, Clover, SC 29710
MLS# 4406026Listed by: KELLER WILLIAMS BALLANTYNE AREA


Protect your home and budget from life's surprises with an Assurant Home Warranty, backed by a partner that supports you through every step of homeownership. Explore Plans.
©2026 Century 21 Real Estate LLC. All rights reserved. CENTURY 21®, the CENTURY 21 Logo and C21® are service marks owned by Century 21 Real Estate LLC. Century 21 Real Estate LLC fully supports the principles of the Fair Housing Act and the Equal Opportunity Act. Each office is independently owned and operated. Listing information is deemed reliable but not guaranteed accurate.