
100 High Hampton Drive, Columbia, SC 29209
Local realty services provided by:CENTURY 21 803
100 High Hampton Drive,Columbia, SC 29209
$679,000
- 5 Beds
- 4 Baths
- 3,277 sq. ft.
- Single family
- Active
Listed by: lauren gilstrap
Office: coldwell banker realty
MLS#:644126
Source:SC_CML
Price summary
- Price:$679,000
- Price per sq. ft.:$207.2
- Monthly HOA dues:$120
About this home
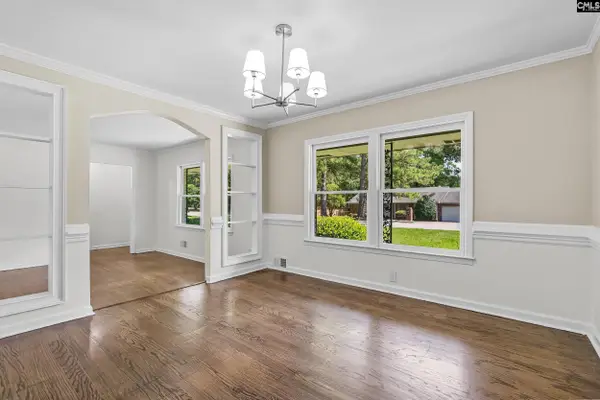
Welcome to 100 High Hampton, a beautifully maintained home tucked away in a small, quiet neighborhood with the space, light and thoughtful layout today's buyers are looking for. With five generously sized bedrooms, this home provides exceptional flexibility for everyday living, entertaining and guests. The main level features beautiful hardwood floors and an inviting open-concept living space that flows effortlessly into the kitchen, complete with a generous bar and eat-in area. French doors open to a cozy screened porch overlooking the low-maintenance backyard, creating an easy indoor-outdoor connection and the perfect spot for morning coffee or relaxed evenings at home. The spacious primary suite is privately located on the main floor and includes his-and-her closets and a well-appointed ensuite bath with tile floors, dual vanities, a private water closet, and separate soaking tub and shower. Upstairs, four additional large bedrooms and two full bathrooms provide plenty of room for family, guests, a home office or flex space. Natural light fills the home throughout, creating a bright and welcoming atmosphere. A recently added Southern-style front porch adds timeless curb appeal and an inviting place to enjoy the neighborhood. A two-car garage provides convenient parking and storage. Residents of this charming community enjoy access to a neighborhood pool and tennis courts, while the location puts you within approximately 15 minutes of USC, the VA Hospital, I-77 access, shopping, dining and all that central Columbia provides. Beautifully appointed, wonderfully spacious and exceptionally convenient, 100 Hampton Hill captures the best of a comfortable Southern living in a peaceful, well-connected setting. Disclaimer: CMLS has not reviewed and, therefore, does not endorse vendors who may appear in listings....
Contact an agent
Home facts
- Year built:2003
- Subdivision & Development:HIGH HAMPTON
- Listing ID #:644126
- Added:1 day(s) ago
- Updated:October 02, 2026 at 05:06 AM
Rooms and interior
- Bedrooms:5
- Total bathrooms:4
- Full bathrooms:3
- Half bathrooms:1
- Dining Description:Floors-Hardwood, Molding
- Bathrooms Description:Bath-Jack & Jill, Bath-Private, Double Vanity, Separate Shower, Tub-Shower, Whirlpool
- Kitchen Description:Backsplash-Granite, Bar, Cabinets-Painted, Counter Tops-Granite, Dishwasher, Disposal, Eat In, Floors-Hardwood, Microwave Above Stove, Recessed Lights, Refrigerator
- Bedroom Description:Ceiling Fan, Closet-His & Her, Closet-Private, Closet-Walk in, Floors - Carpet, Floors-Hardwood, On Main Level, Recessed Lighting, Separate Shower
- Basement Description:No Basement
- Living area:3,277 sq. ft.
Heating and cooling
- Cooling:Central
- Heating:Central, Gas 1st Lvl
Structure and exterior
- Year built:2003
- Building area:3,277 sq. ft.
- Lot area:0.19 Acres
- Lot Features:Corner
- Architectural Style:Traditional
- Construction Materials:Brick-All Sides-AbvFound
- Exterior Features:Sprinkler
- Levels:2 Story
Schools
- High school:Dreher
- Middle school:Hand
- Elementary school:Meadowfield
Utilities
- Water:Public
- Sewer:Public
Finances and disclosures
- Price:$679,000
- Price per sq. ft.:$207.2
Features and amenities
- Laundry features:Dryer, Mud Room, Washer
- Amenities:Attic Access, Attic Storage, Cable TV Available, Ceiling Fan, Garage Opener, Smoke Detector, Tennis Courts
Parking
- Parking description:Garage Attached, Rear Entry
- Garage spaces:2
New listings near 100 High Hampton Drive
- New
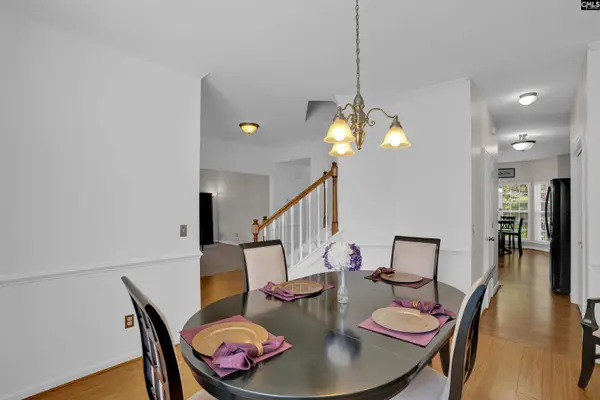 $310,000Active4 beds 3 baths2,800 sq. ft.
241 Kenmore Park Drive, Columbia, SC 29223
MLS# 644207Listed by: LPT REALTY LLC - New
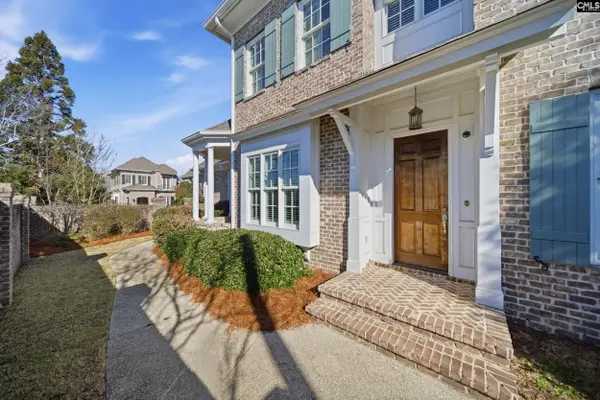 $795,000Active3 beds 4 baths3,435 sq. ft.
2 Highbourne Court, Columbia, SC 29204
MLS# 644208Listed by: WOLFE AND TAYLOR INC - New
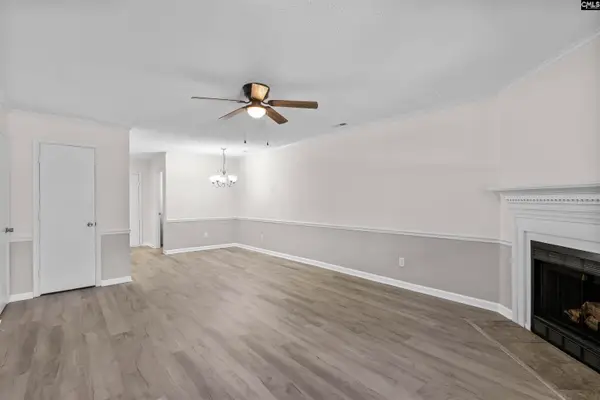 $168,000Active2 beds 2 baths1,266 sq. ft.
1910 Greenoaks Drive #A, Columbia, SC 29206
MLS# 644209Listed by: BETTER HOMES & GARDENS RE PALMETTO - New
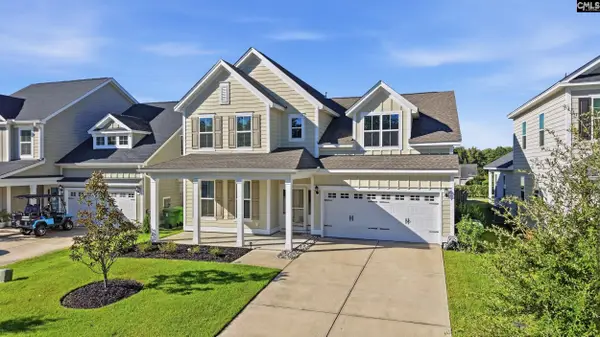 $395,000Active4 beds 4 baths3,017 sq. ft.
553 Harbour Pointe Drive, Columbia, SC 29229
MLS# 644213Listed by: MANLEY HOME TEAM AT LPT REALTY  $250,000Active4 beds 2 baths1,904 sq. ft.
5 Durango Circle, Columbia, SC 29203
MLS# 642851Listed by: YIP PREMIER REAL ESTATE LLC- New
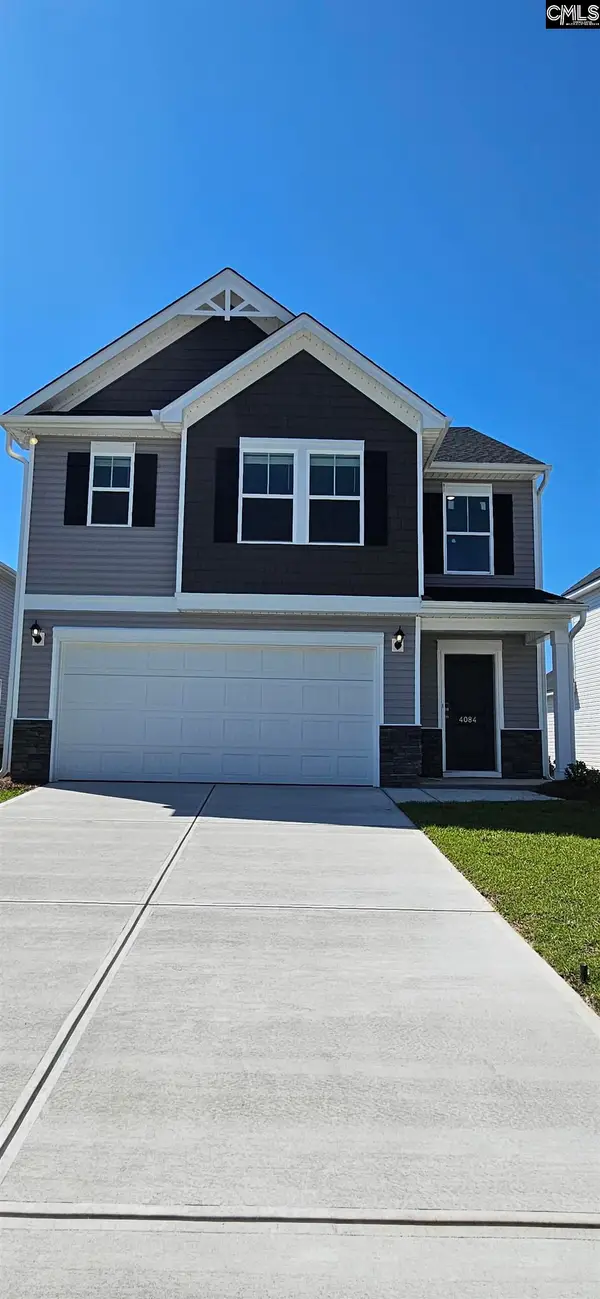 $310,900Active4 beds 3 baths2,015 sq. ft.
4067 Half Mast Loop, Columbia, SC 29229
MLS# 644186Listed by: VERANDA HOMES LLC - New
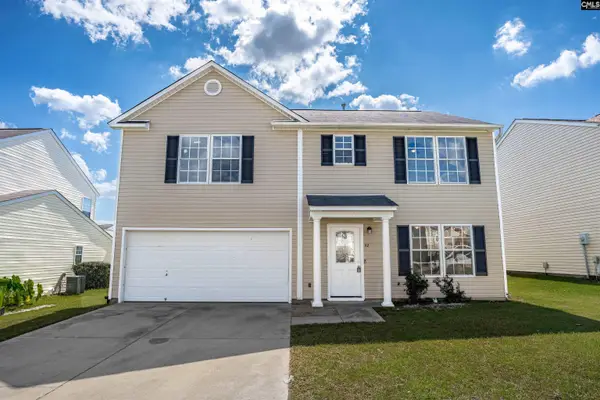 $252,000Active4 beds 3 baths2,072 sq. ft.
112 Fox Grove Circle, Columbia, SC 29229
MLS# 644187Listed by: THE HIGHLAND COMPANY REAL ESTATE LLC - New
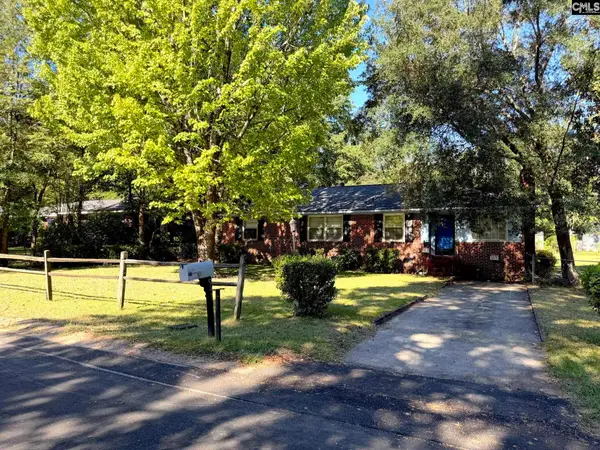 $238,000Active3 beds 2 baths1,548 sq. ft.
931 Cedar Terrace, Columbia, SC 29209
MLS# 644191Listed by: COLDWELL BANKER REALTY - New
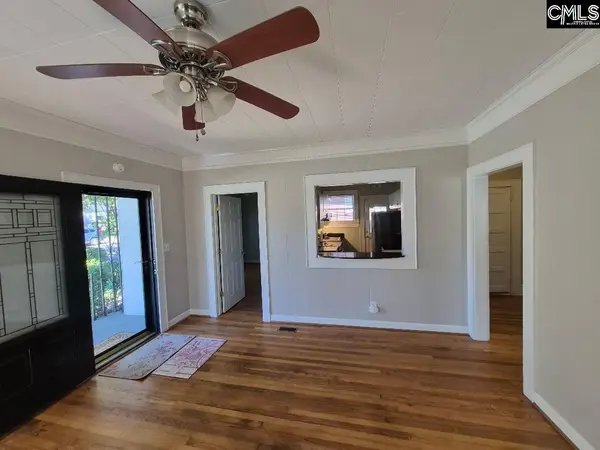 $269,000Active3 beds 1 baths1,100 sq. ft.
504 S Waccamaw Avenue, Columbia, SC 29205
MLS# 644199Listed by: BEYCOME BROKERAGE REALTY LLC - New
 $309,900Active3 beds 2 baths1,461 sq. ft.
6709 Vanwood Drive, Columbia, SC 29206
MLS# 644203Listed by: YIP PREMIER REAL ESTATE LLC


Protect your home and budget from life's surprises with an Assurant Home Warranty, backed by a partner that supports you through every step of homeownership. Explore Plans.
©2026 Century 21 Real Estate LLC. All rights reserved. CENTURY 21®, the CENTURY 21 Logo and C21® are service marks owned by Century 21 Real Estate LLC. Century 21 Real Estate LLC fully supports the principles of the Fair Housing Act and the Equal Opportunity Act. Each office is independently owned and operated. Listing information is deemed reliable but not guaranteed accurate.