
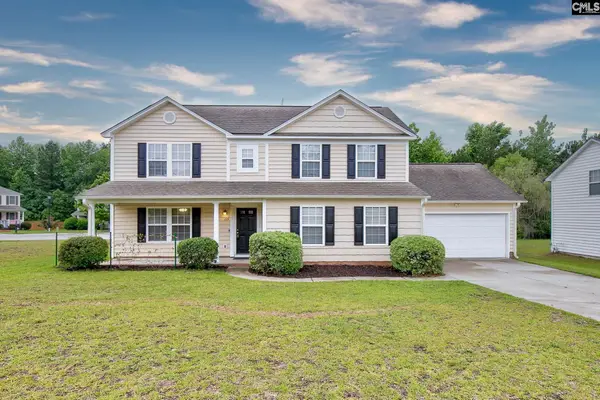
1064 Ashcroft Circle, Columbia, SC 29229
Local realty services provided by:CENTURY 21 The Harrelson Group
1064 Ashcroft Circle,Columbia, SC 29229
$295,000
- 3 Beds
- 1 Baths
- 1,907 sq. ft.
- Single family
- Active
Listed by: colleen cather
Office: realty one group reside
MLS#:634934
Source:SC_CML
Price summary
- Price:$295,000
- Price per sq. ft.:$154.69
- Monthly HOA dues:$52.08
About this home
Beautifully maintained 3 bedrooms, 2.5 bathrooms on a generously sized corner lot (backs up to wooded green space !!) in the amenity rich and family forward Ashcroft community. This specific Underwood floorplan provides almost 2,000 sq ft of living space, soaring 9 foot ceilings with crown molding, and an open concept lay out to live how you want to. Enjoy low maintenance LVP flooring throughout the entire main level and Miami White quartz countertops. An extra bump out feature in the kitchen allows for a more casual eat in area or extra storage. The gas range gives you control over your cooking and all appliances ( stainless steel) will convey in the sale. At the top of the stairs of the second floor - enjoy an expansive family loft bonus space and reading nook. The second floor primary suite becomes your retreat from the day with box ceilings, a generous walk in closet, and en suite spa bath: garden tub, separate shower and dual vanities. A dedicated laundry room, a second full bath, and two additional bedrooms ensures there is space and privacy enough for everyone. This home comes with full yard irrigation, tankless hot water heater, and a covered backyard porch with ceiling fan in place. Resort-style amenities include a community pool, clubhouse, hammock garden, fire pit, and playground. Fantastic proximity to all primary school levels !!! 5 minutes to Publix, 7 minutes to Sandhills shopping center, 20 minutes to Fort Jackson, and USC. Minutes from the interstate, with a prime location off Clemson Road and quick access to I-20. Down Payment Assistance or Grant Funding is available! Qualified buyers can receive 10-20k in down payment, closing costs, or rate buy downs. Don't wait - SCHEDULE YOUR SHOWING TODAY! Disclaimer: CMLS has not reviewed and, therefore, does not endorse vendors who may appear in listings....
Contact an agent
Home facts
- Year built:2023
- Listing ID #:634934
- Added:1 day(s) ago
- Updated:May 25, 2026 at 02:27 PM
Rooms and interior
- Bedrooms:3
- Total bathrooms:1
- Half bathrooms:1
- Bathrooms Description:Bath-Shared, Double Vanity, Separate Shower, Tub-Garden
- Kitchen Description:Backsplash-Tiled, Cabinets-Painted, Counter Tops-Quartz, Dishwasher, Disposal, Microwave Above Stove, Pantry, Refrigerator, Tankless H20
- Bedroom Description:Ceiling Fan, Ceilings-Box, Closet-Private, Closet-Walk in, On Second Level, Separate Shower, Separate Water Closet
- Basement Description:No Basement
- Living area:1,907 sq. ft.
Heating and cooling
- Cooling:Central
- Heating:Gas 1st Lvl
Structure and exterior
- Year built:2023
- Building area:1,907 sq. ft.
- Lot area:0.14 Acres
- Lot Features:Corner
- Architectural Style:Traditional
- Construction Materials:Stone, Vinyl
- Exterior Features:Sprinkler
- Levels:2 Story
Schools
- High school:Spring Valley
- Middle school:Summit
- Elementary school:Pontiac
Utilities
- Water:Public
- Sewer:Public
Finances and disclosures
- Price:$295,000
- Price per sq. ft.:$154.69
Features and amenities
- Laundry features:Heated Space
- Amenities:Recreation Facility
Parking
- Parking description:Front Entry, Garage Attached
- Garage spaces:2
New listings near 1064 Ashcroft Circle
- New
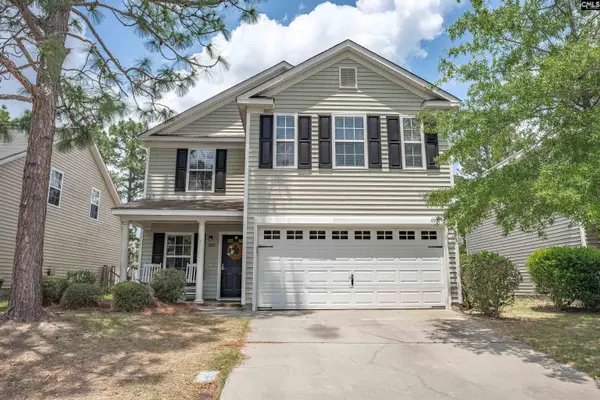 $235,000Active4 beds 3 baths1,680 sq. ft.
2091 Lake Carolina Drive, Columbia, SC 29229
MLS# 634941Listed by: RE/MAX RELIABLE REALTY - New
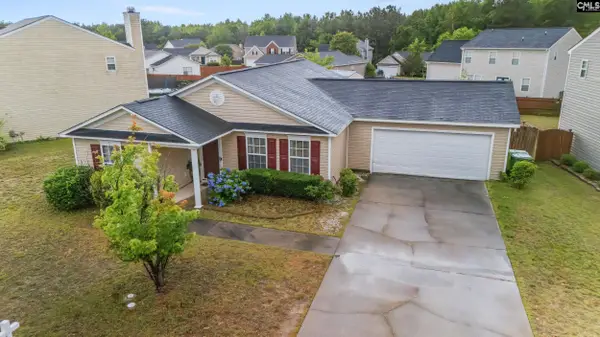 $243,000Active4 beds 2 baths1,531 sq. ft.
581 Robins Egg Drive, Columbia, SC 29229
MLS# 634942Listed by: BHHS MIDLANDS REAL ESTATE - New
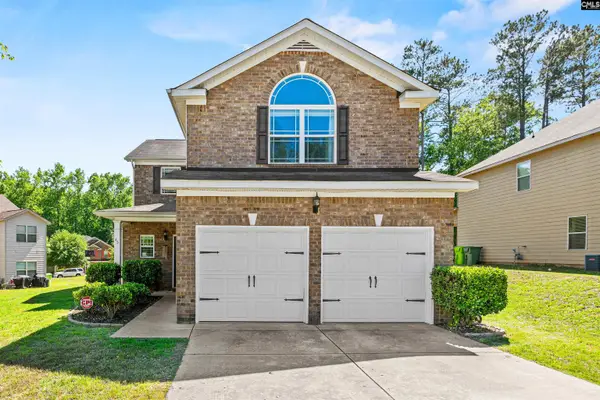 $275,000Active4 beds 3 baths2,624 sq. ft.
45 Round Table Court, Columbia, SC 29209
MLS# 634936Listed by: KELLER WILLIAMS PREFERRED - New
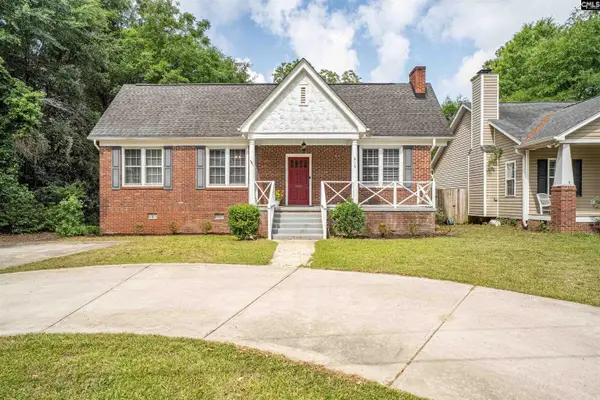 $365,000Active3 beds 2 baths1,626 sq. ft.
615 Suber Street, Columbia, SC 29205
MLS# 634935Listed by: NEXTHOME SPECIALISTS - New
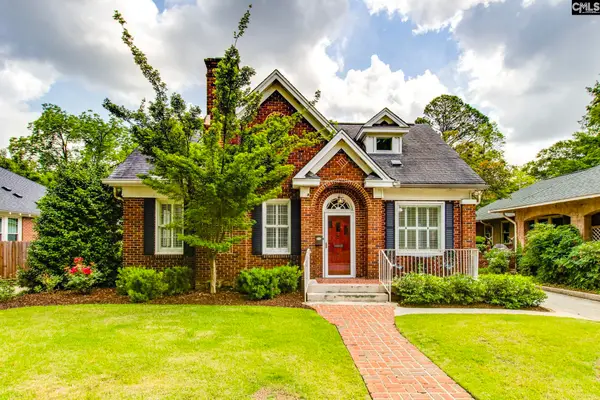 $680,000Active4 beds 3 baths2,738 sq. ft.
304 S Saluda Avenue, Columbia, SC 29205
MLS# 634926Listed by: MONTGOMERY AND MOORE REAL ESTATE - New
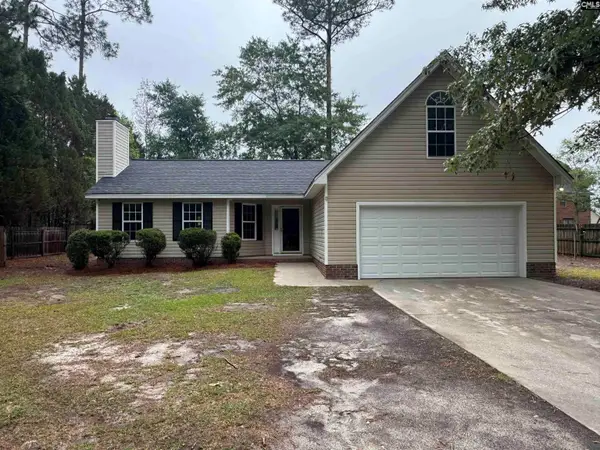 $299,000Active5 beds 2 baths2,071 sq. ft.
3700 Ulmer Road, Columbia, SC 29209
MLS# 634918Listed by: AGENT GROUP REALTY 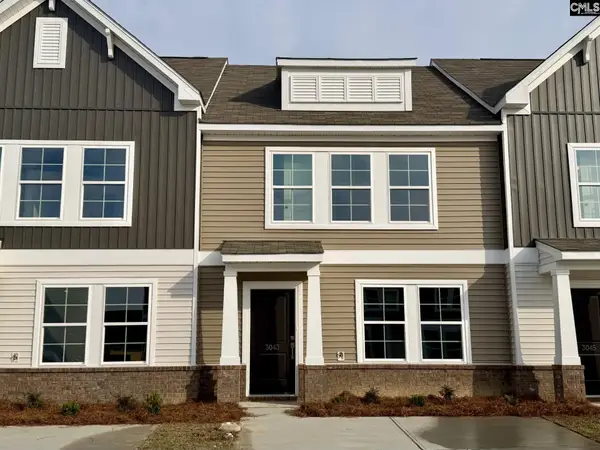 $199,976Pending3 beds 3 baths1,250 sq. ft.
3072 Harborview Drive, Columbia, SC 29229
MLS# 634919Listed by: CLAYTON PROPERTIES GROUP INC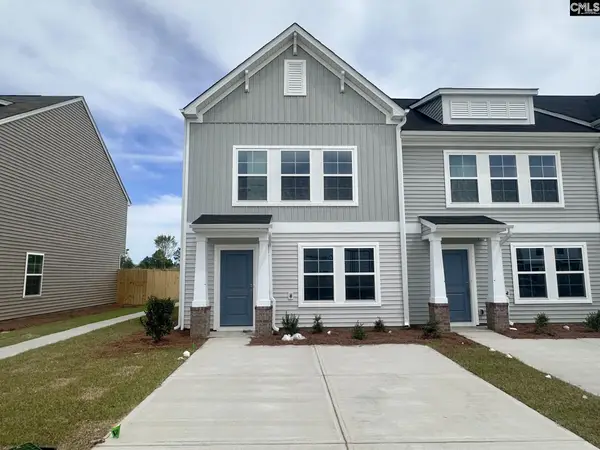 $215,888Pending3 beds 3 baths1,288 sq. ft.
3064 Harborview Drive, Columbia, SC 29229
MLS# 634922Listed by: CLAYTON PROPERTIES GROUP INC- New
 $305,000Active5 beds 4 baths2,640 sq. ft.
125 Fallstaff Road, Columbia, SC 29229
MLS# 634911Listed by: ERA WILDER REALTY


Protect your home and budget from life's surprises with an Assurant Home Warranty, backed by a partner that supports you through every step of homeownership. Explore Plans.
©2026 Century 21 Real Estate LLC. All rights reserved. CENTURY 21®, the CENTURY 21 Logo and C21® are service marks owned by Century 21 Real Estate LLC. Century 21 Real Estate LLC fully supports the principles of the Fair Housing Act and the Equal Opportunity Act. Each office is independently owned and operated. Listing information is deemed reliable but not guaranteed accurate.