
108 Dale Valley Crossroad, Columbia, SC 29223
Local realty services provided by:CENTURY 21 The Harrelson Group
108 Dale Valley Crossroad,Columbia, SC 29223
$270,000
- 3 Beds
- 2 Baths
- 1,737 sq. ft.
- Single family
- Active
Listed by: robert squirewell
Office: thomas & associates realty inc
MLS#:643357
Source:SC_CML
Price summary
- Price:$270,000
- Price per sq. ft.:$155.44
About this home
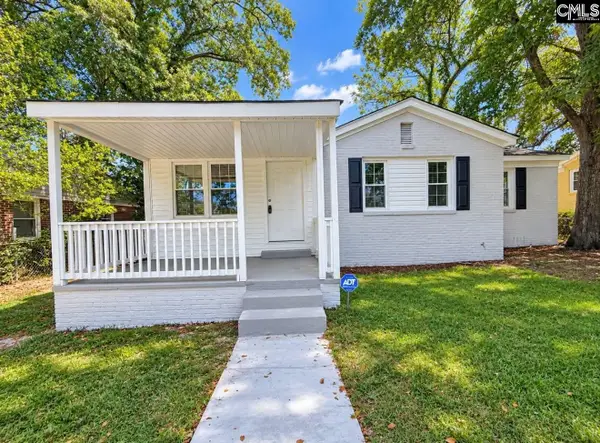
Ready to move in, three bedroom two bath built by MC Smith on a large corner lot with an unfinished 400 sq.ft. room over garage, Hardwood floors and masonry fireplace. Granite counters in eat-in kitchen with breakfast bar. Spacious with formal dining and living room. HVAC and water heater less than 4 years old. Roof 8 years with extra insulated walls and floors. Disclaimer: CMLS has not reviewed and, therefore, does not endorse vendors who may appear in listings.
Contact an agent
Home facts
- Year built:1978
- Subdivision & Development:SPRING VALLEY WEST
- Listing ID #:643357
- Added:1 day(s) ago
- Updated:September 19, 2026 at 05:03 AM
Rooms and interior
- Bedrooms:3
- Total bathrooms:2
- Full bathrooms:2
- Bathrooms Description:Tub-Shower
- Kitchen Description:Backsplash-Tiled, Counter Tops-Granite, Eat In, Pantry
- Bedroom Description:Ceiling Fan, Closet-Walk in, Floors - Carpet, On Main Level
- Basement Description:No Basement
- Living area:1,737 sq. ft.
Heating and cooling
- Heating:Heat Pump 1st Lvl
Structure and exterior
- Year built:1978
- Building area:1,737 sq. ft.
- Lot area:0.32 Acres
- Architectural Style:Traditional
- Construction Materials:Brick-All Sides-AbvFound
Schools
- High school:Richland Northeast
- Middle school:Wright
- Elementary school:Nelson
Utilities
- Water:Public, Well
- Sewer:Public
Finances and disclosures
- Price:$270,000
- Price per sq. ft.:$155.44
Features and amenities
- Laundry features:Mud Room
Parking
- Parking description:Garage Attached, Side Entry
- Garage spaces:2
New listings near 108 Dale Valley Crossroad
- New
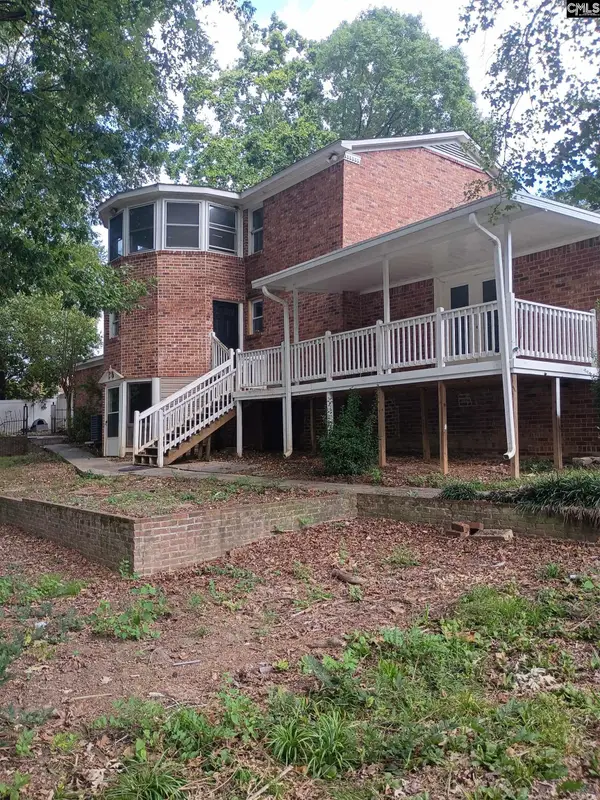 $324,900Active4 beds 4 baths3,046 sq. ft.
1517 N Woodstream Road, Columbia, SC 29212
MLS# 643368Listed by: HOMECOIN.COM - New
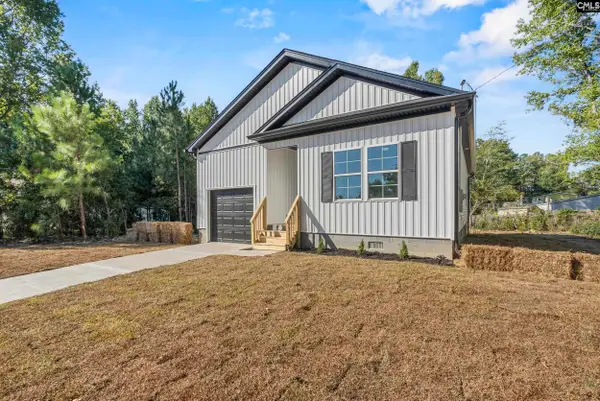 $209,999Active3 beds 2 baths1,200 sq. ft.
104 Kelsey Street, Columbia, SC 29203
MLS# 643378Listed by: BLUEPRINT REAL ESTATE - New
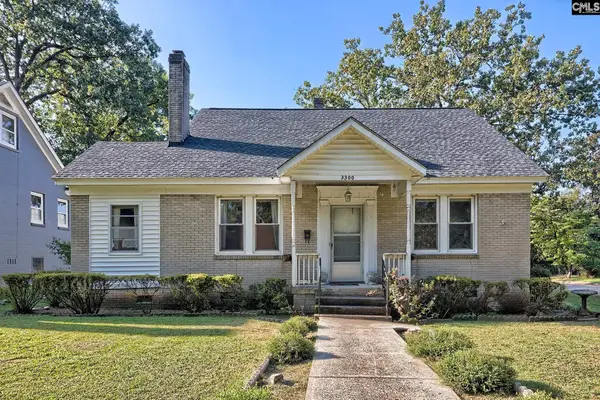 $400,000Active2 beds 2 baths1,866 sq. ft.
3300 Monroe Street, Columbia, SC 29205
MLS# 643361Listed by: COLDWELL BANKER REALTY - New
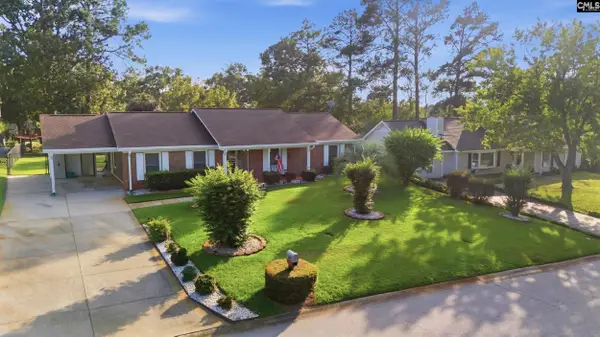 $249,900Active3 beds 2 baths1,546 sq. ft.
212 N. Chateau Drive, Columbia, SC 29223
MLS# 643363Listed by: COLDWELL BANKER REALTY - New
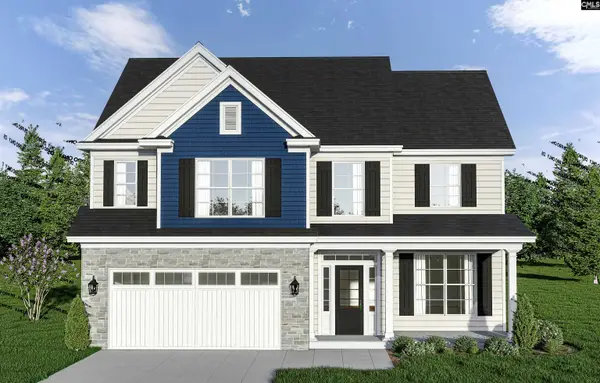 $349,750Active4 beds 3 baths2,328 sq. ft.
2006 Legrand Road, Columbia, SC 29223
MLS# 643364Listed by: AGENT GROUP REALTY - New
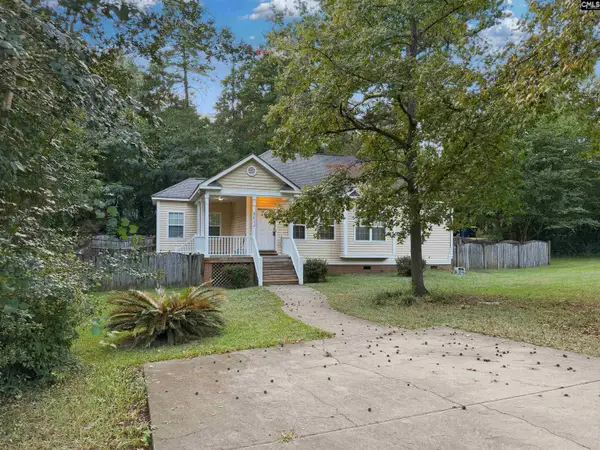 $237,900Active3 beds 2 baths1,274 sq. ft.
3511 Hazelhurst Road, Columbia, SC 29203
MLS# 643366Listed by: JPAR MAGNOLIA GROUP - New
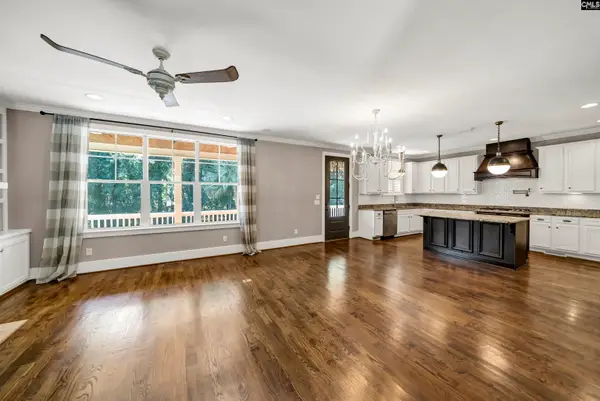 $449,900Active4 beds 3 baths2,494 sq. ft.
425 Crockett Road, Columbia, SC 29212
MLS# 643356Listed by: NEST PROPERTIES - New
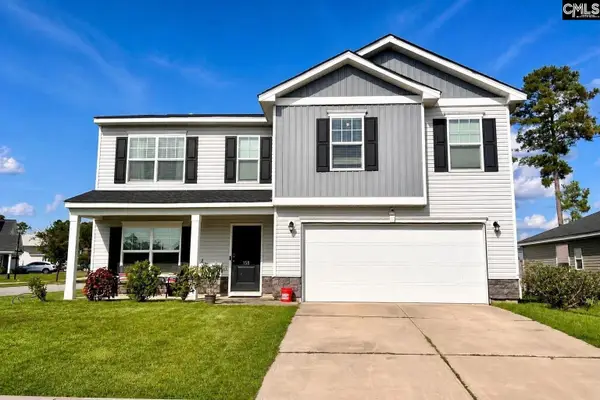 $274,999Active4 beds 3 baths2,152 sq. ft.
158 Honey Tree Road, Columbia, SC 29209
MLS# 643345Listed by: LPT REALTY LLC - New
 $199,900Active3 beds 1 baths1,312 sq. ft.
2930 English Avenue, Columbia, SC 29204
MLS# 643347Listed by: ERA WILDER REALTY


Protect your home and budget from life's surprises with an Assurant Home Warranty, backed by a partner that supports you through every step of homeownership. Explore Plans.
©2026 Century 21 Real Estate LLC. All rights reserved. CENTURY 21®, the CENTURY 21 Logo and C21® are service marks owned by Century 21 Real Estate LLC. Century 21 Real Estate LLC fully supports the principles of the Fair Housing Act and the Equal Opportunity Act. Each office is independently owned and operated. Listing information is deemed reliable but not guaranteed accurate.