
108 Sherborne Lane, Columbia, SC 29229
Local realty services provided by:CENTURY 21 803
108 Sherborne Lane,Columbia, SC 29229
$405,000
- 4 Beds
- 4 Baths
- 2,636 sq. ft.
- Single family
- Active
Listed by: jacob pacheco, brett windsor
Office: keller williams realty
MLS#:638348
Source:SC_CML
Price summary
- Price:$405,000
- Price per sq. ft.:$153.64
- Monthly HOA dues:$52.08
About this home
Welcome to 108 Sherborne Lane! This beautifully maintained 4-bedroom, 3.5-bath home offers 2,636 square feet of thoughtfully designed living space in one of the area's most established communities. From the moment you step inside, you'll appreciate the beautifully refinished hardwood floors, soaring ceilings, elegant crown molding, and abundant natural light.The main level features a spacious living room with a beautiful fireplace, formal dining room, and a well-appointed kitchen with a center island, pantry, stainless steel appliances (2023 or newer), new granite countertops, and a stylish tile backsplash. The main-floor primary suite offers a tray ceiling, walk-in closet, double vanity, separate tub and shower, and the convenience of a nearby laundry room.Upstairs, you'll find generously sized secondary bedrooms along with a massive FROG, perfect for a media room, playroom, home office, or guest space.Step outside to your own private backyard retreat featuring an expansive deck, fire pit, fresh landscaping, stained fence, sprinkler system, and a wooded backdrop that provides exceptional privacy.Major updates include a BRAND NEW HVAC system, new water heater, refinished hardwood floors, new hardwood flooring upstairs, new carpet in the bedrooms, updated light fixtures, and numerous additional improvements throughout, making this home truly move-in ready.Residents enjoy outstanding neighborhood amenities including lake access, community pools, parks, tennis courts, a dog park, and sidewalks. Conveniently located near shopping, dining, schools, and major highways, this home offers the perfect combination of comfort, privacy, and convenience. With extensive updates, an incredible backyard, and a fantastic layout featuring a main-level primary suite, this home is one you won't want to miss! Disclaimer: CMLS has not reviewed and, therefore, does not endorse vendors who may appear in listings....
Contact an agent
Home facts
- Year built:2004
- Listing ID #:638348
- Added:1 day(s) ago
- Updated:July 10, 2026 at 05:24 AM
Rooms and interior
- Bedrooms:4
- Total bathrooms:4
- Full bathrooms:3
- Half bathrooms:1
- Dining Description:Ceilings-High (over 9 Ft), Floors-Hardwood, Molding
- Bathrooms Description:Bath-Private, Bath-Shared, Double Vanity, Separate Shower, Tub-Garden, Tub-Shower
- Kitchen Description:Backsplash-Tiled, Cabinets-Painted, Counter Tops-Granite, Dishwasher, Disposal, Eat In, Floors-Hardwood, Island, Microwave Above Stove, Pantry
- Bedroom Description:Ceiling Fan, Ceilings-Box, Ceilings-Vaulted, Closet-Private, Closet-Walk in, Floors - Carpet, On Main Level, Separate Shower
- Basement Description:No Basement
- Living area:2,636 sq. ft.
Heating and cooling
- Cooling:Central
- Heating:Central
Structure and exterior
- Year built:2004
- Building area:2,636 sq. ft.
- Lot area:0.33 Acres
- Architectural Style:Traditional
- Construction Materials:Brick-All Sides-AbvFound
- Exterior Features:Deck, Sprinkler
- Levels:2 Story
Schools
- High school:Blythewood
- Middle school:Kelly Mill
- Elementary school:Lake Carolina
Utilities
- Water:Public
- Sewer:Public
Finances and disclosures
- Price:$405,000
- Price per sq. ft.:$153.64
Features and amenities
- Laundry features:Heated Space
- Amenities:Attic Access, Attic Storage, Garage Opener
Parking
- Total parking spaces:4
- Parking description:Front Entry, Garage Attached, Main Level Garage
- Garage spaces:2
New listings near 108 Sherborne Lane
- New
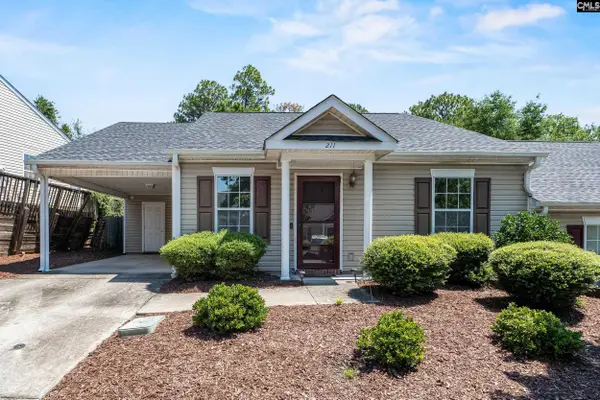 $185,000Active2 beds 2 baths1,276 sq. ft.
211 Philmont Drive, Columbia, SC 29223
MLS# 638344Listed by: KELLER WILLIAMS REALTY - New
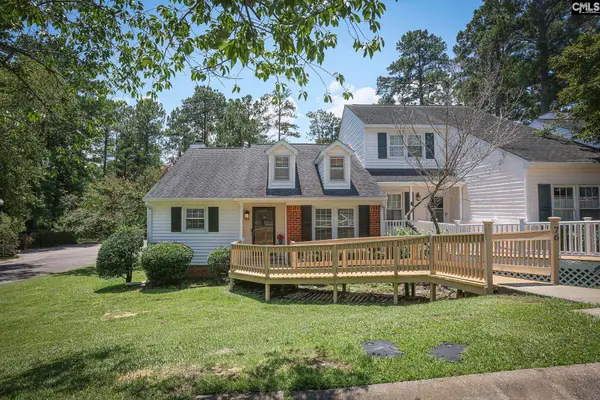 $189,999Active2 beds 2 baths1,152 sq. ft.
76 N Lake Pointe Drive, Columbia, SC 29229
MLS# 638345Listed by: EXP REALTY LLC - Open Sat, 1 to 4pmNew
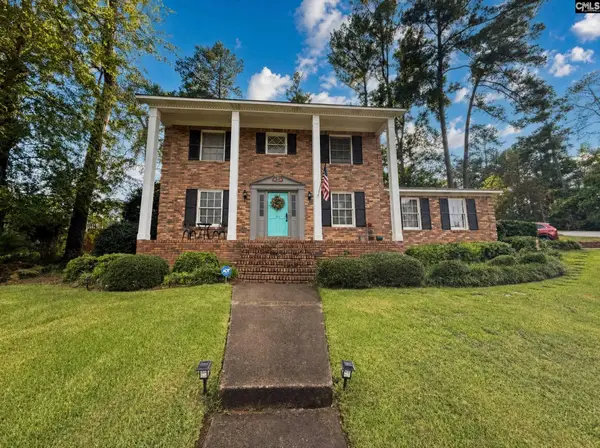 $326,000Active4 beds 3 baths2,144 sq. ft.
333 Lewisham Road, Columbia, SC 29210
MLS# 638346Listed by: BLUEFIELD REALTY GROUP - Open Sat, 12 to 3pmNew
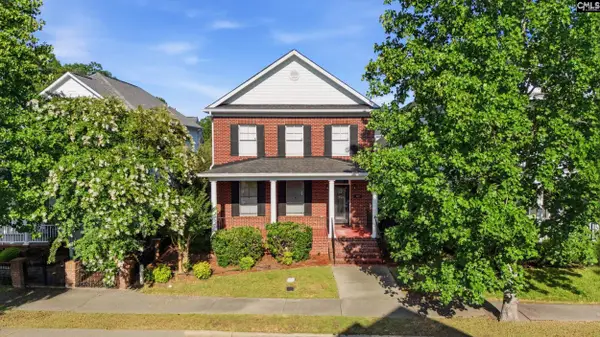 $370,000Active4 beds 4 baths2,478 sq. ft.
220 Ansonborough Drive, Columbia, SC 29229
MLS# 638349Listed by: KELLER WILLIAMS PREFERRED - New
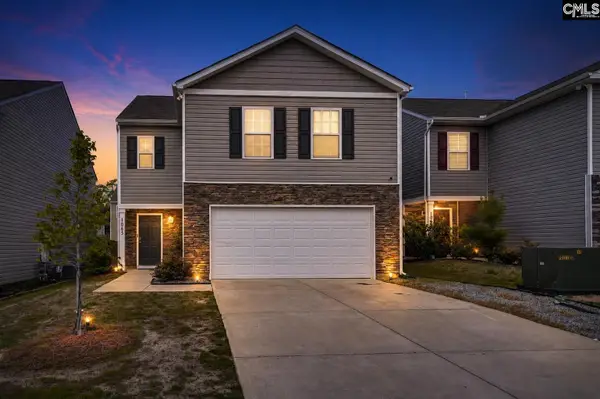 $264,900Active4 beds 3 baths2,259 sq. ft.
1063 Belmont Green Road, Columbia, SC 29209
MLS# 638329Listed by: KELLER WILLIAMS PALMETTO - New
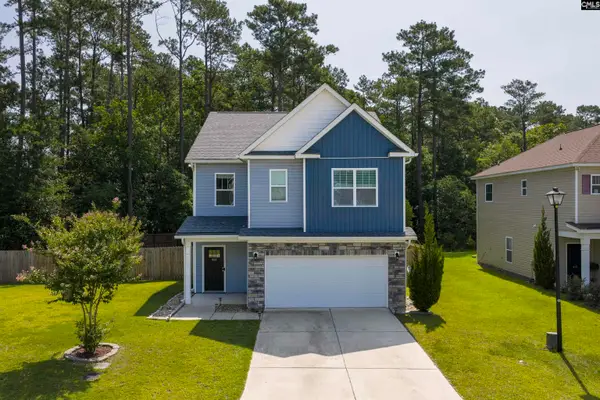 $319,000Active3 beds 3 baths2,373 sq. ft.
331 Spring Meadow Road, Columbia, SC 29223
MLS# 638332Listed by: EXP REALTY LLC - New
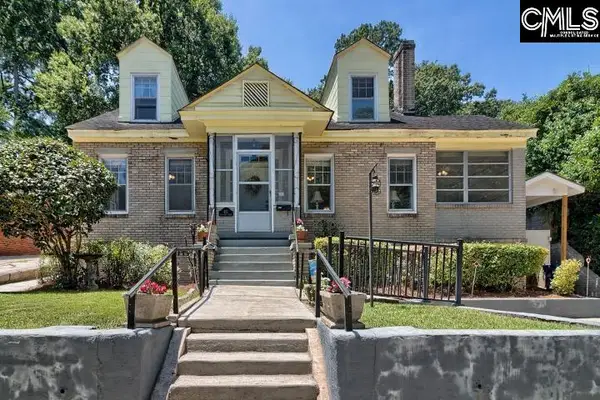 $429,900Active4 beds 2 baths2,325 sq. ft.
421 Waccamaw Avenue, Columbia, SC 29205
MLS# 638335Listed by: COLDWELL BANKER REALTY - New
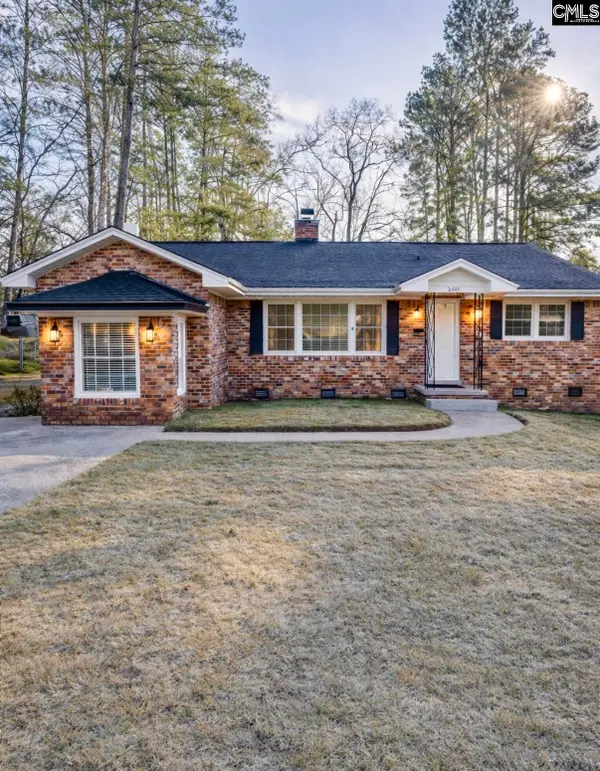 $285,000Active3 beds 2 baths1,548 sq. ft.
2532 Parkwood Drive, Columbia, SC 29204
MLS# 638339Listed by: TODD REALTY PARTNERS - New
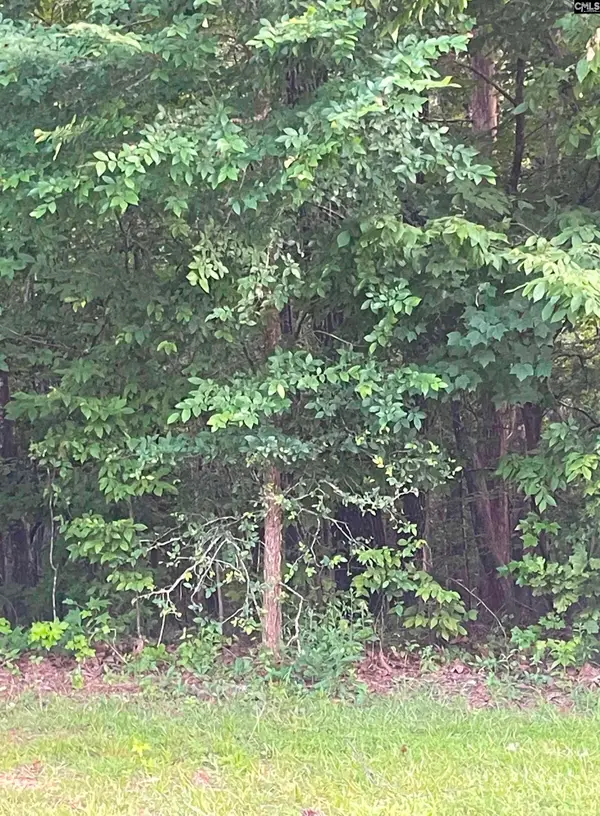 $60,000Active0.94 Acres
11 Otter Trail, Columbia, SC 29203
MLS# 638341Listed by: KELLER WILLIAMS PREFERRED


Protect your home and budget from life's surprises with an Assurant Home Warranty, backed by a partner that supports you through every step of homeownership. Explore Plans.
©2026 Century 21 Real Estate LLC. All rights reserved. CENTURY 21®, the CENTURY 21 Logo and C21® are service marks owned by Century 21 Real Estate LLC. Century 21 Real Estate LLC fully supports the principles of the Fair Housing Act and the Equal Opportunity Act. Each office is independently owned and operated. Listing information is deemed reliable but not guaranteed accurate.