109 Water View Drive, Columbia, SC 29212
Local realty services provided by:CENTURY 21 The Harrelson Group
Listed by: trina winde
Office: exit real est consultants
MLS#:646268
Source:SC_CML
Price summary
- Price:$475,000
- Price per sq. ft.:$150.08
About this home
Welcome to this spacious all-brick home situated on a half-acre lot across from the neighborhood lake in an established community! Featuring 4 bedrooms, 2.5 baths, exceptional outdoor living spaces, and an abundance of character throughout. The inviting eat-in kitchen boasts hardwood floors, a center island, stainless steel appliances, pantry, breakfast bar, and doors opening to the covered porch, allowing natural light to fill the space. The adjoining dining room features hardwood floors, elegant wainscoting, and French doors leading to the formal living room, complete with a fireplace and extensive molding. The expansive great room showcases rich judge's paneling, exposed wood ceiling beams, a second fireplace, and built-in shelving, creating a warm and inviting atmosphere. The spacious primary suite features engineered hardwood floors, his-and-hers closets, and a private bath with separate vanities, tub, and standalone shower. Bedrooms 2 and 3 each feature two closets and generous living space, while bedroom 4 currently serves as a home office. The oversized FROG provides incredible versatility with a kitchenette featuring a refrigerator, sink, and bar seating, ideal for a media room, recreation area, or additional living space. Step outside to your own private backyard retreat! The exceptional outdoor setting features a covered porch overlooking the sparkling pool with two soothing water features, a convenient outdoor bathroom with shower, and a privacy-fenced backyard perfect for entertaining or relaxing. Additional highlights include newer HVAC systems, an updated pool pump and filter, and front and rear irrigation systems. Conveniently located near highly regarded schools, interstate access, medical facilities, grocery stores, and shopping. With its generous lot, distinctive architectural details, and resort-style outdoor amenities, this property is a wonderful place to call home! Disclaimer: CMLS has not reviewed and, therefore, does not endorse vendors who may appear in listings....
Contact an agent
Home facts
- Year built:1983
- Subdivision & Development:LOST CREEK
- Listing ID #:646268
- Added:1 day(s) ago
- Updated:November 04, 2026 at 07:56 PM
Rooms and interior
- Bedrooms:4
- Total bathrooms:4
- Full bathrooms:3
- Half bathrooms:1
- Dining Description:Ceiling Fan, Ceilings-High (over 9 Ft), Fireplace, Floors-Hardwood, Floors-Laminate, Wetbar
- Bathrooms Description:Bath-Private, Separate Shower, Tub-Garden
- Kitchen Description:Backsplash-Other, Bar, Cabinets-Stained, Ceiling Fan, Counter Tops-Formica, Counter Tops-Solid Surfac, Dishwasher, Disposal, Eat In, Floors-Hardwood, Freezer, Icemaker, Island, Microwave Built In, Pantry, Refrigerator
- Bedroom Description:Ceiling Fan, Closet-His & Her, Closet-Private, Floors - Carpet, Floors-Laminate, On Second Level, Separate Shower
- Basement Description:No Basement
- Living area:3,165 sq. ft.
Heating and cooling
- Heating:Heat Pump 1st Lvl, Heat Pump 2nd Lvl, Zoned
Structure and exterior
- Year built:1983
- Building area:3,165 sq. ft.
- Lot area:0.5 Acres
- Architectural Style:Traditional
- Construction Materials:Brick-All Sides-AbvFound
- Exterior Features:Sprinkler
- Levels:2 Story
Schools
- High school:Dutch Fork
- Middle school:Dutch Fork
- Elementary school:Dutch Fork
Utilities
- Water:Public
- Sewer:Public
Finances and disclosures
- Price:$475,000
- Price per sq. ft.:$150.08
Features and amenities
- Laundry features:Dryer, Heated Space, Mud Room, Utility Room, Washer
- Amenities:Attic Pull-Down Access, BookCase, Cable, Ceiling Fan, Garage Opener, Wetbar
Parking
- Parking description:Garage Attached, Main Level Garage, Side Entry
- Garage spaces:2
New listings near 109 Water View Drive
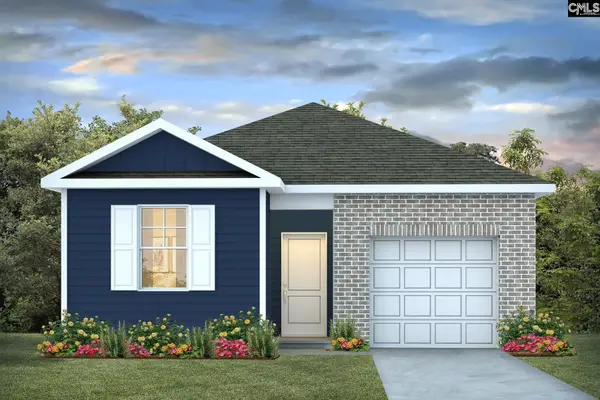 $260,000Pending4 beds 2 baths1,498 sq. ft.
518 Dogleg Court, Columbia, SC 29203
MLS# 646263Listed by: DR HORTON INC- New
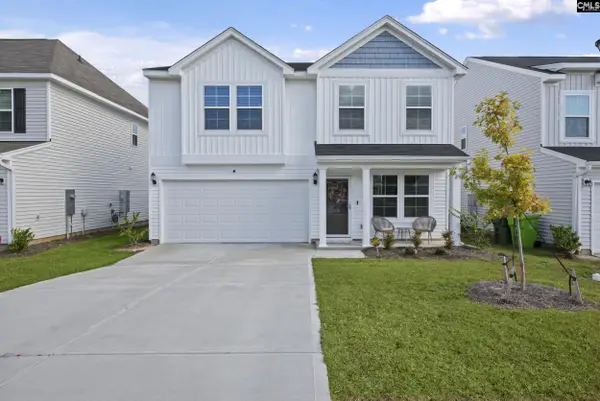 $282,000Active4 beds 3 baths2,166 sq. ft.
436 Hardwick Drive, Columbia, SC 29223
MLS# 646264Listed by: KELLER WILLIAMS PREFERRED - New
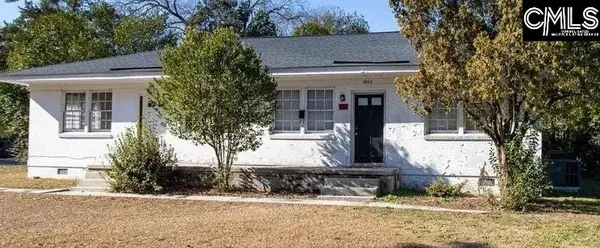 $220,000Active-- beds 2 baths2,024 sq. ft.
3850/3851 Capers Avenue, Columbia, SC 29205
MLS# 646265Listed by: HOME ADVANTAGE REALTY - New
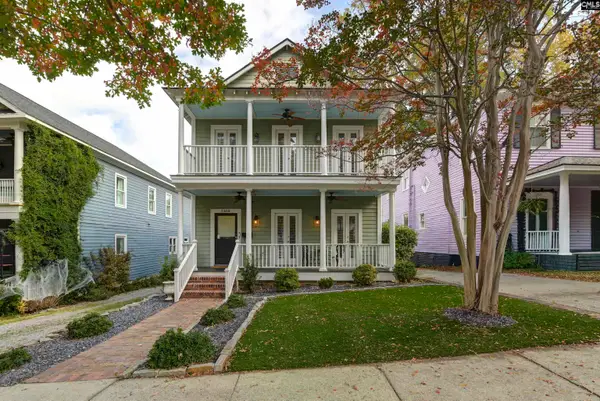 $550,000Active3 beds 3 baths2,457 sq. ft.
2408 Park Street, Columbia, SC 29201
MLS# 646266Listed by: THE MOORE COMPANY - New
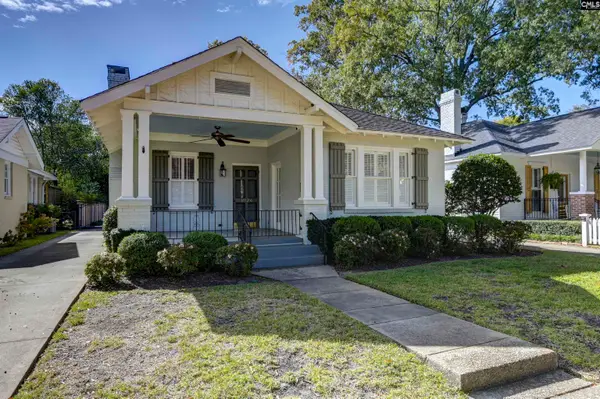 $619,900Active4 beds 2 baths1,847 sq. ft.
2824 Wilmot Avenue, Columbia, SC 29205
MLS# 646269Listed by: COLDWELL BANKER REALTY - New
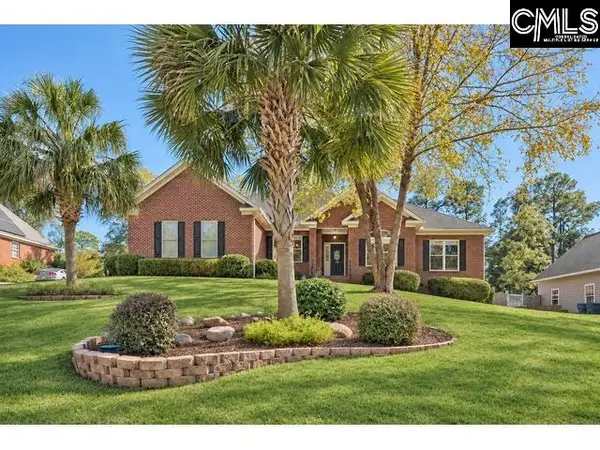 $369,000Active4 beds 3 baths2,180 sq. ft.
209 King Charles Road, Columbia, SC 29201
MLS# 646244Listed by: COLDWELL BANKER REALTY - New
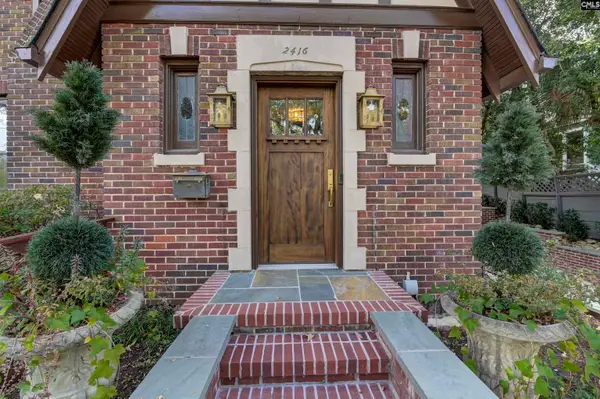 $875,000Active3 beds 4 baths2,600 sq. ft.
2416 Terrace Way, Columbia, SC 29205
MLS# 646245Listed by: THE MOORE COMPANY - New
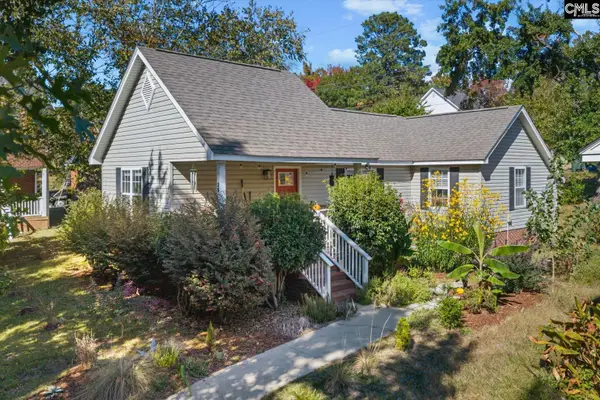
 $199,900Active2 beds 1 baths928 sq. ft.
26 Lindsay Street, Columbia, SC 29201
MLS# 646248Listed by: CENTURY 21 VANGUARD - New
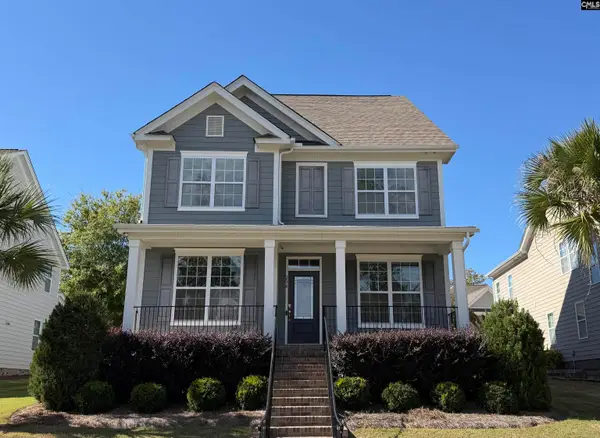 $474,900Active5 beds 4 baths3,264 sq. ft.
234 Thacher Loop, Elgin, SC 29045
MLS# 646250Listed by: EXIT REALTY UNLIMITED LLC


Protect your home and budget from life's surprises with an Assurant Home Warranty, backed by a partner that supports you through every step of homeownership. Explore Plans.
©2026 Century 21 Real Estate LLC. All rights reserved. CENTURY 21®, the CENTURY 21 Logo and C21® are service marks owned by Century 21 Real Estate LLC. Century 21 Real Estate LLC fully supports the principles of the Fair Housing Act and the Equal Opportunity Act. Each office is independently owned and operated. Listing information is deemed reliable but not guaranteed accurate.