
115 Top Forest Drive, Columbia, SC 29209
Local realty services provided by:CENTURY 21 The Harrelson Group
115 Top Forest Drive,Columbia, SC 29209
$204,900
- 2 Beds
- 3 Baths
- 1,327 sq. ft.
- Townhouse
- Active
Listed by: candy limehouse
Office: keller williams palmetto
MLS#:646202
Source:SC_CML
Price summary
- Price:$204,900
- Price per sq. ft.:$154.41
- Monthly HOA dues:$221
About this home
Come see this 2 bedroom, 2.5 bath end unit townhome in the amenity rich Hampton Forest located in Southeast Columbia, providing low-maintenance living at its finest! This floor plan is desirable as the end unit gives you extra windows and the kitchen situated in the rear of the home provides you with a pantry and room for a dining table not offered in all units. Added to these features in the Kitchen are granite countertops, updated stainless appliances, sink and faucet. The seller freshly painted the entire interior and trim of the home, installed new carpet throughout the upstairs and pressure washed the exterior all just completed in October, 2026 so home is move in ready! The Living Room and Formal Dining Room area are open to one another for nice flow. Upstairs you will find the primary suite and the 2nd bedroom. The primary suite has a private bath with separate shower, garden tub, dual sinks and a large linen closet for storage and a walk-in closet. The 2nd bedroom has a private bath with tub shower combo and walk-in closet. Additional features are the upstairs laundry that can support a full size washer and dryer. Exterior features include a covered front porch, tankless hot water heater and 2 parking spaces in the rear. The HOA has an abundance of amenities to include exterior painting and pressure-washing, front yard maintenance, irrigation, a wonderful community pool, clubhouse, outdoor fireplace, theater room, a dog park, and sidewalks making it a lovely walkable community! Ideally located less than 5 minutes to I-77, University of South Carolina School of Medicine, Dorn VA Medical Center, Fort Jackson, 15 minutes to Downtown Columbia and 20 minutes to McEntire Air Force Base. Lots of shopping near by to include Whole Foods, Target and local shops and restaurants in the Devine Street District. Disclaimer: CMLS has not reviewed and, therefore, does not endorse vendors who may appear in listings....
Contact an agent
Home facts
- Year built:2013
- Subdivision & Development:HAMPTON FOREST
- Listing ID #:646202
- Added:1 day(s) ago
- Updated:November 04, 2026 at 06:02 AM
Rooms and interior
- Bedrooms:2
- Total bathrooms:3
- Full bathrooms:2
- Half bathrooms:1
- Dining Description:Area, Floors-Hardwood, Molding
- Bathrooms Description:Bath-Private, Double Vanity, Separate Shower, Tub-Garden, Tub-Shower
- Kitchen Description:Bar, Cabinets-Stained, Counter Tops-Granite, Dishwasher, Disposal, Eat In, Floors-Hardwood, Microwave Above Stove, Pantry, Tankless H20
- Bedroom Description:Ceiling Fan, Closet-Private, Closet-Walk in, Floors - Carpet, On Second Level, Separate Shower
- Basement Description:No Basement
- Living area:1,327 sq. ft.
Heating and cooling
- Cooling:Central, Zoned
- Heating:Central, Zoned
Structure and exterior
- Year built:2013
- Building area:1,327 sq. ft.
- Lot area:0.04 Acres
- Lot Features:Corner
- Architectural Style:Traditional
- Construction Materials:Fiber Cement-Hardy Plank
- Exterior Features:Sprinkler
- Levels:2 Story
Schools
- High school:Dreher
- Middle school:Hand
- Elementary school:Meadowfield
Utilities
- Water:Public
- Sewer:Public
Finances and disclosures
- Price:$204,900
- Price per sq. ft.:$154.41
Features and amenities
- Laundry features:Closet, Heated Space
- Amenities:Attic Access, Cable TV Available, Ceiling Fan, Recreation Facility, Smoke Detector
Parking
- Total parking spaces:2
New listings near 115 Top Forest Drive
- New
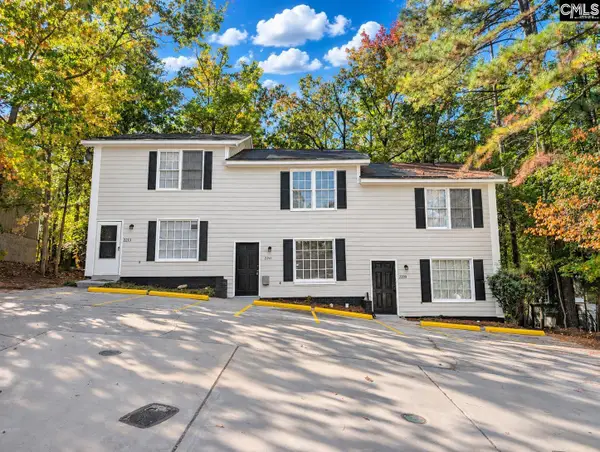 $395,000Active-- beds 4 baths3,100 sq. ft.
2213 Battleford Road, Columbia, SC 29210
MLS# 646219Listed by: LATIMORE REALTY - New
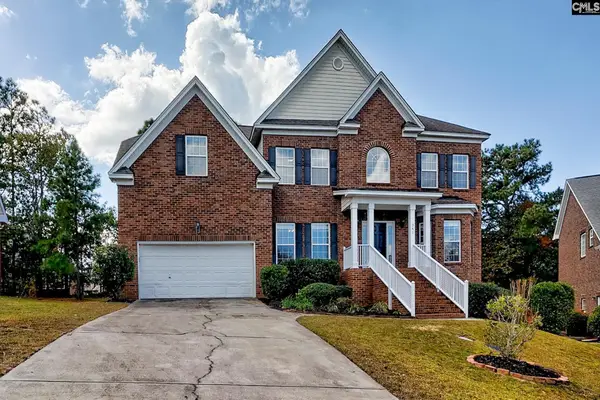 $439,000Active5 beds 4 baths3,723 sq. ft.
341 Laurel Rise Lane, Columbia, SC 29229
MLS# 646204Listed by: REALTY ONE GROUP RESIDE - New
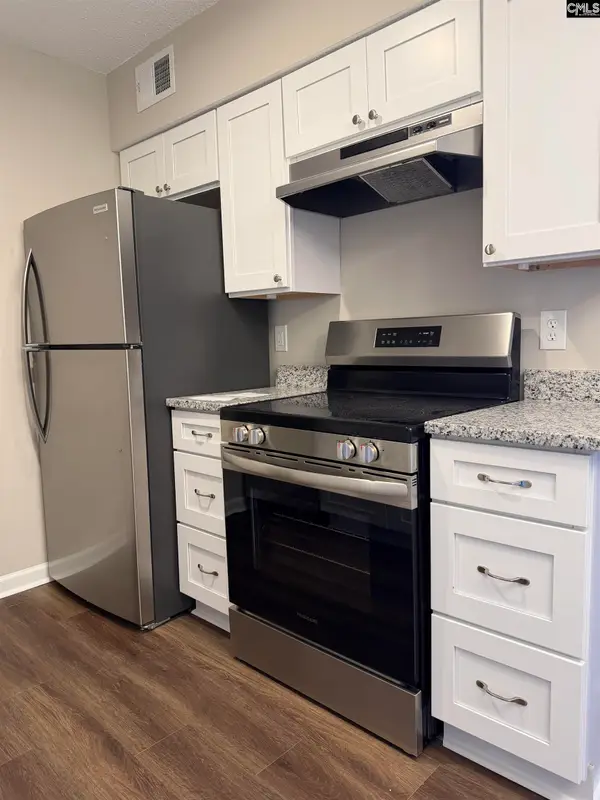 $65,000Active1 beds 1 baths672 sq. ft.
402 Old Manor Road #402, Columbia, SC 29210
MLS# 646207Listed by: REALTY ONE GROUP RESIDE - New
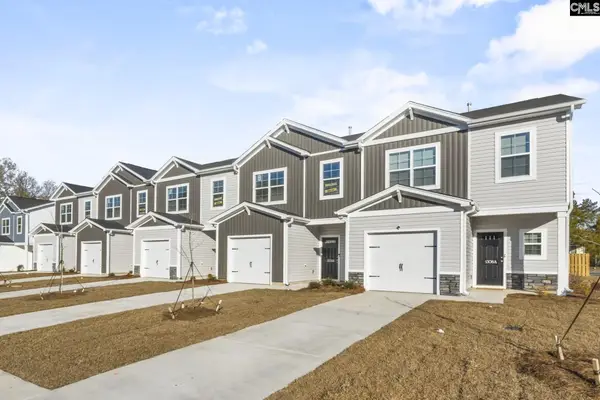 $199,500Active3 beds 3 baths1,580 sq. ft.
131 New Spring Way, Columbia, SC 29209
MLS# 646213Listed by: CLAYTON PROPERTIES GROUP INC - New
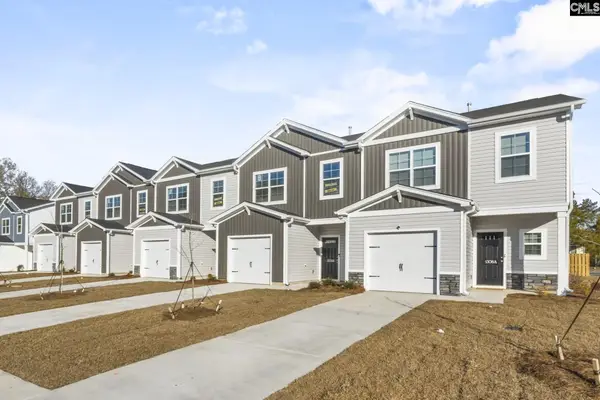 $195,900Active3 beds 3 baths1,580 sq. ft.
129 New Spring Way, Columbia, SC 29209
MLS# 646214Listed by: CLAYTON PROPERTIES GROUP INC - New
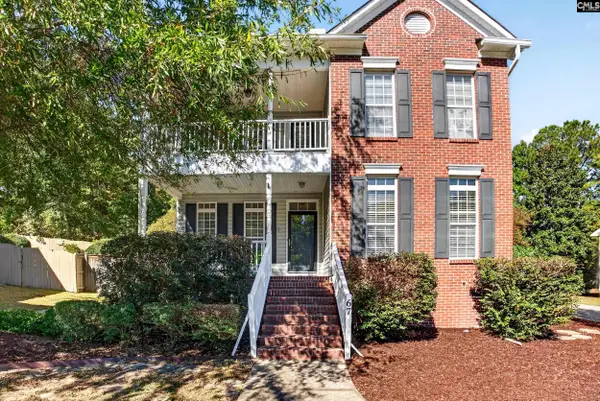 $385,000Active4 beds 3 baths2,422 sq. ft.
67 Hampton Springs Court, Columbia, SC 29209
MLS# 646198Listed by: THE ART OF RE AT EXP REALTY - New
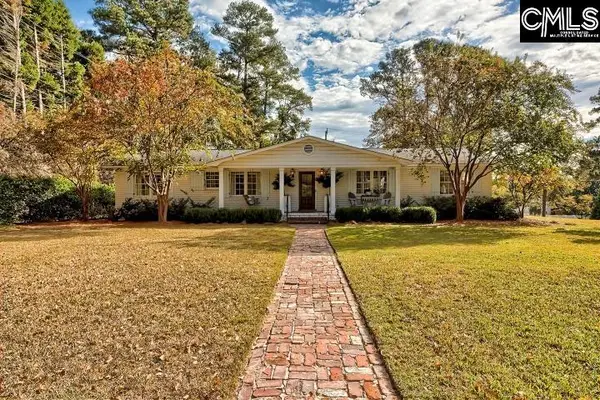 $1,095,000Active4 beds 4 baths2,730 sq. ft.
4900 Carter Hill Drive, Columbia, SC 29206
MLS# 646199Listed by: COLDWELL BANKER REALTY - New
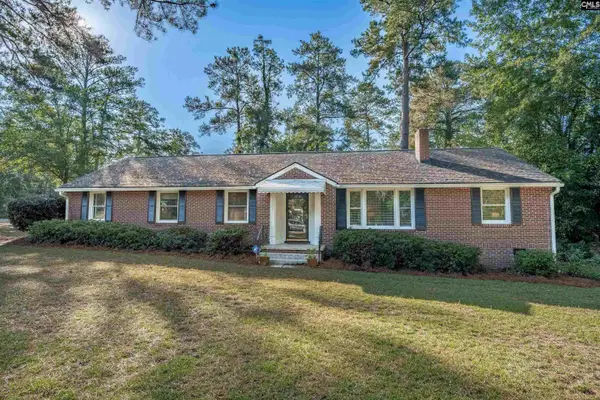 $415,000Active4 beds 2 baths1,730 sq. ft.
4700 Briarfield Road, Columbia, SC 29206
MLS# 646194Listed by: COLDWELL BANKER REALTY - New
 $150,000Active3 beds 1 baths1,190 sq. ft.
1621 Alpha Court, Columbia, SC 29223
MLS# 646190Listed by: EPIQUE REALTY


Protect your home and budget from life's surprises with an Assurant Home Warranty, backed by a partner that supports you through every step of homeownership. Explore Plans.
©2026 Century 21 Real Estate LLC. All rights reserved. CENTURY 21®, the CENTURY 21 Logo and C21® are service marks owned by Century 21 Real Estate LLC. Century 21 Real Estate LLC fully supports the principles of the Fair Housing Act and the Equal Opportunity Act. Each office is independently owned and operated. Listing information is deemed reliable but not guaranteed accurate.