
118 Frasier Bay Road, Columbia, SC 29229
Local realty services provided by:CENTURY 21 803
118 Frasier Bay Road,Columbia, SC 29229
$360,000
- 4 Beds
- 2 Baths
- 2,425 sq. ft.
- Single family
- Active
Listed by: tamika graham
Office: exp realty llc.
MLS#:646894
Source:SC_CML
Price summary
- Price:$360,000
- Price per sq. ft.:$148.45
- Monthly HOA dues:$37.08
About this home
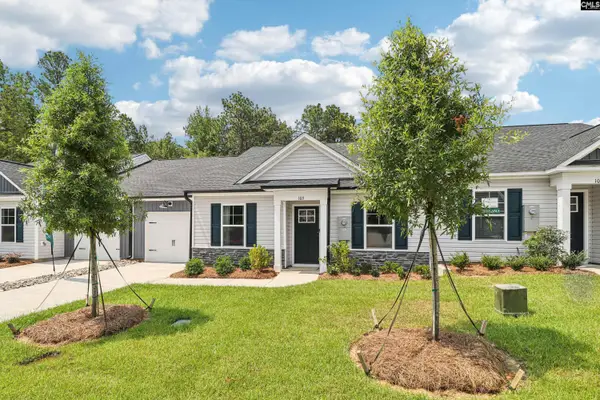
Welcome to this beautifully maintained, move-in ready all-brick home in one of Northeast Columbia's desirable all-brick communities with low HOA dues!Situated on a professionally landscaped 0.20-acre lot, this exceptional 4-bedroom, 2-bath home with the perfect blend of elegance, comfort, and functionality. Upon entering, you'll be greeted by gleaming laminate floors, custom blinds, vaulted ceilings, extensive molding, and an inviting open floor plan designed for both everyday living and entertaining.Upon entering, you'll find a formal dining room on one side and a versatile formal living room/home office on the other, featuring custom built-in shelving and additional storage possibilities. The spacious great room showcases a cozy fireplace and flows seamlessly into the well-appointed kitchen featuring granite countertops, stainless steel appliances, tile flooring, and ample space for gathering with family and friends.The private owner's suite is thoughtfully positioned on the main level and features a tray ceiling, walk-in closets, and a luxurious en-suite bath complete with dual vanities, a separate garden tub, and walk-in shower. Two additional bedrooms and a full bath are conveniently located on the opposite side of the home, providing privacy for family and guests.Upstairs, the spacious fourth bedroom over the garage has endless possibilities as a guest suite, media room, bonus room, or second family room.Exterior highlights include a spacious driveway, sprinkler system, fenced backyard, and a charming covered front porch that provides the perfect setting for morning coffee or relaxing evenings.Conveniently located near shopping, dining, schools, major interstates, and everything Northeast Columbia has, this home combines timeless charm with modern convenience.Don't miss your opportunity to own this exceptional property. Schedule your private tour today before it's gone! Disclaimer: CMLS has not reviewed and, therefore, does not endorse vendors who may appear in listings....
Contact an agent
Home facts
- Year built:2001
- Subdivision & Development:ASHLEY PLACE
- Listing ID #:646894
- Added:1 day(s) ago
- Updated:November 16, 2026 at 03:50 PM
Rooms and interior
- Bedrooms:4
- Total bathrooms:2
- Full bathrooms:2
- Dining Description:Ceilings-High (over 9 Ft), Molding
- Bathrooms Description:Bath-Private, Double Vanity, Separate Shower, Tub-Garden
- Kitchen Description:Backsplash-Tiled, Counter Tops-Granite, Dishwasher, Disposal, Eat In, Floors-Tile, Microwave Above Stove, Pantry
- Bedroom Description:Ceiling Fan, Ceilings-High (over 9 Ft), Closet-Walk in, Floors - Carpet, Floors-Laminate, On Main Level, Separate Shower, Separate Water Closet, Sitting Room
- Basement Description:No Basement
- Living area:2,425 sq. ft.
Heating and cooling
- Cooling:Central
- Heating:Central
Structure and exterior
- Year built:2001
- Building area:2,425 sq. ft.
- Lot area:0.2 Acres
- Architectural Style:Ranch, Traditional
- Construction Materials:Brick-All Sides-AbvFound
- Exterior Features:Patio, Sprinkler
- Levels:1 1/2 Story
Schools
- High school:Ridge View
- Middle school:Blythewood
- Elementary school:Sandlapper
Utilities
- Water:Public
- Sewer:Public
Finances and disclosures
- Price:$360,000
- Price per sq. ft.:$148.45
Features and amenities
- Laundry features:Mud Room
- Amenities:Attic Access, Attic Storage, Ceiling Fan, Garage Opener, Smoke Detector, Tennis Courts
Parking
- Parking description:Front Entry, Garage Attached, Main Level Garage
- Garage spaces:2
New listings near 118 Frasier Bay Road
- New
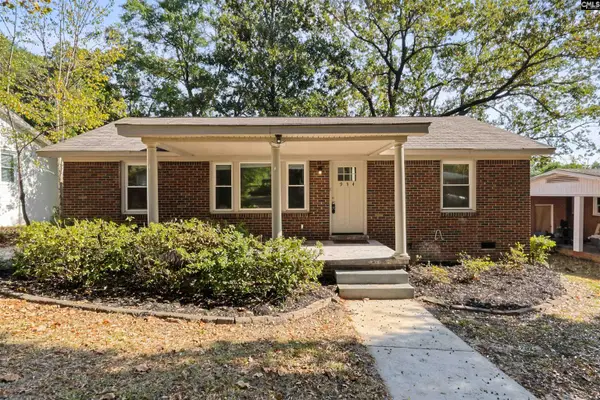 $249,000Active3 beds 2 baths1,120 sq. ft.
934 Laurie Lane, Columbia, SC 29205
MLS# 646909Listed by: LPT REALTY LLC - New
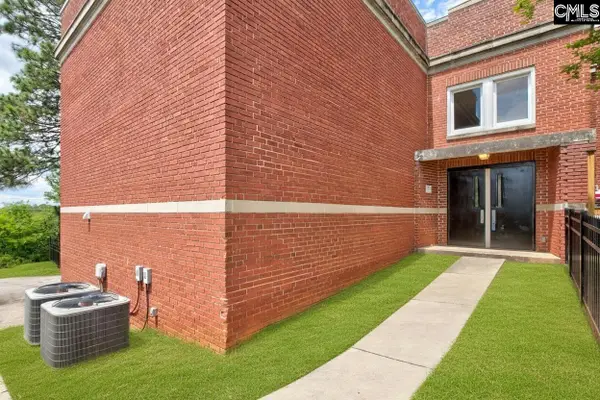 $395,000Active2 beds 3 baths2,580 sq. ft.
3501 Lyles Street #H, Columbia, SC 29201
MLS# 646910Listed by: COLDWELL BANKER REALTY - New
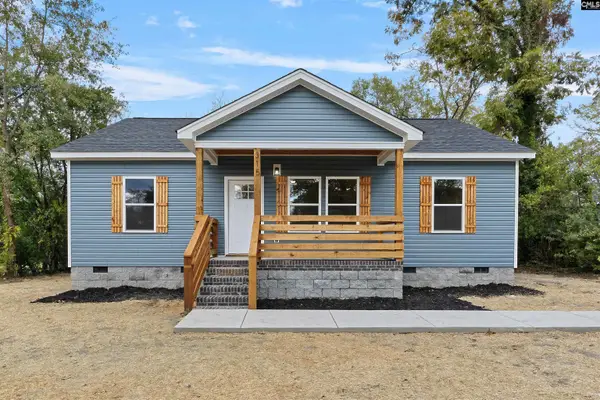 $225,000Active3 beds 2 baths1,200 sq. ft.
315 Wilkes Road, Columbia, SC 29203
MLS# 646906Listed by: REALTY ONE GROUP RESIDE 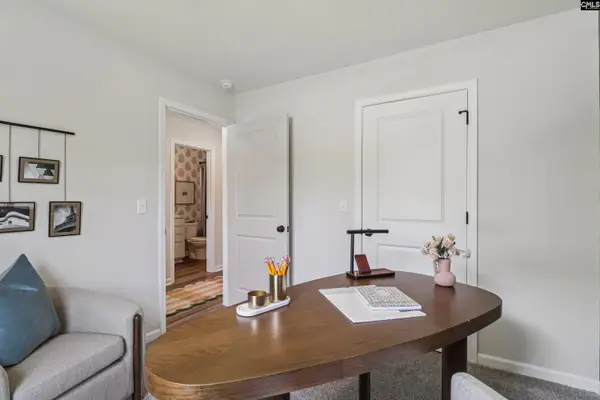 $235,000Pending3 beds 2 baths1,283 sq. ft.
103 Prairie Grass Way, Columbia, SC 29212
MLS# 646899Listed by: SM SOUTH CAROLINA BROKERAGE LLC- New
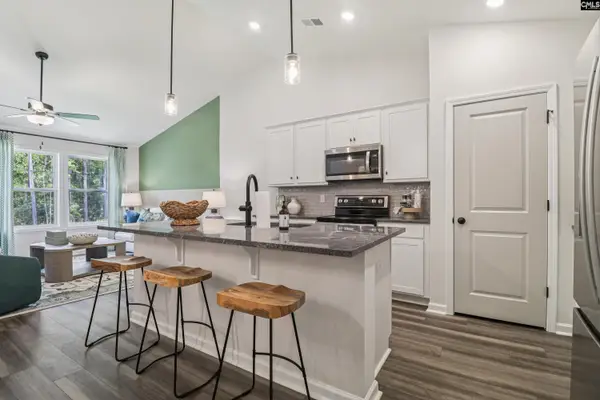 $229,000Active3 beds 2 baths1,283 sq. ft.
324 Ryegrass Way, Columbia, SC 29212
MLS# 646897Listed by: SM SOUTH CAROLINA BROKERAGE LLC - New
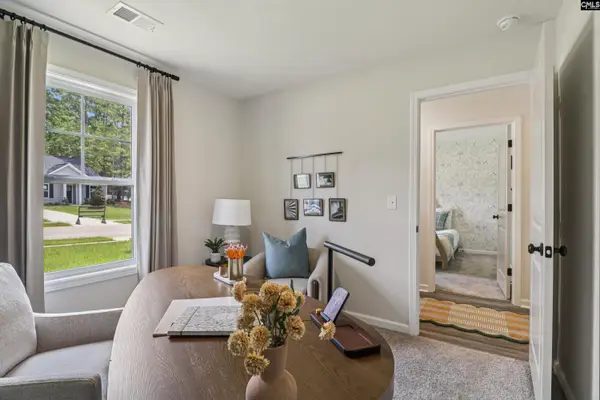 $234,900Active3 beds 2 baths1,283 sq. ft.
322 Ryegrass Way, Columbia, SC 29212
MLS# 646898Listed by: SM SOUTH CAROLINA BROKERAGE LLC - New
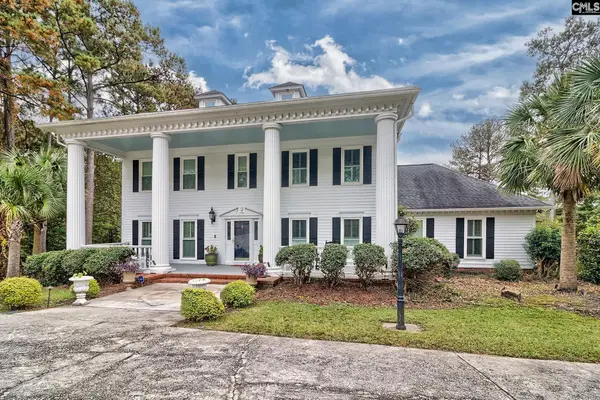 $820,000Active5 beds 5 baths4,468 sq. ft.
64 Old Still Road, Columbia, SC 29223
MLS# 646889Listed by: BETTER HOMES AND GARDENS REAL EST MEDLEY - New
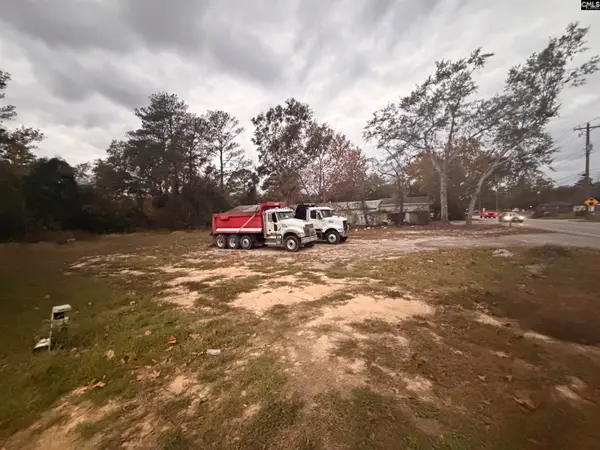 $56,000Active0.41 Acres
921 Prescott Road, Columbia, SC 29203
MLS# 646875Listed by: LISTWITHFREEDOM.COM INC - Open Sat, 2 to 4pmNew
 $233,900Active3 beds 2 baths1,283 sq. ft.
326 Ryegrass Way, Columbia, SC 29212
MLS# 646885Listed by: SM SOUTH CAROLINA BROKERAGE LLC


Protect your home and budget from life's surprises with an Assurant Home Warranty, backed by a partner that supports you through every step of homeownership. Explore Plans.
©2026 Century 21 Real Estate LLC. All rights reserved. CENTURY 21®, the CENTURY 21 Logo and C21® are service marks owned by Century 21 Real Estate LLC. Century 21 Real Estate LLC fully supports the principles of the Fair Housing Act and the Equal Opportunity Act. Each office is independently owned and operated. Listing information is deemed reliable but not guaranteed accurate.