
125 Garmony Circle, Columbia, SC 29212
Local realty services provided by:CENTURY 21 The Harrelson Group
Listed by: kimberly mccoy
Office: era wilder realty
MLS#:642613
Source:SC_CML
Price summary
- Price:$300,000
- Price per sq. ft.:$146.34
About this home
Welcome home to the kind of place that just feels good the moment you arrive. This beautifully renovated ONE LEVEL all brick ranch blends timeless character with thoughtful modern updates-and then adds a private backyard pool to create your own little escape right at home. Step inside and you'll immediately notice how fresh and inviting everything feels. Luxury vinyl plank flooring flows through the den, dining room, hallway and kitchen, while the beautifully renovated bathrooms add an updated polished feel throughout. But ask the current homeowner what she loves most, and she’ll tell you—the kitchen. And it’s easy to see why. Beautiful granite countertops, subway tile backsplash, updated cabinetry, a sleek fast heating induction cook top, and a new double wall oven create a space that’s as functional as it is beautiful. Just beyond the kitchen is the amazing morning room, one of those spaces that quickly becomes a favorite—perfect for that first cup of coffee, casual meals, visiting with friends or simply slowing down and enjoying the day. One of the home’s true highlights is the beautiful sunroom, thoughtfully converted from the original screened porch into a comfortable year-round living space. Overlooking the sparkling backyard pool, it’s the perfect spot to curl up with a good book or simply relax while enjoying the view—bringing the outdoors in without giving up the comfort of home. Your private easy to maintain pool is ready for sunny South Carolina afternoons, weekend cookouts, family gatherings or quiet evenings relaxing by the water. The important updates have already been taken care of too, including insulated windows, updated ductwork & plumbing, vapor barrier, termite bond and cozy gas logs, roof (2017) HVAC (2021) AND STORAGE GALORE! Great location with easy access to Harbison shopping, restaurants, entertainment and medical facilities, with beautiful Lake Murray just minutes away. Dinner out, a movie, or a day on the lake. It’s all within easy reach. Award winning Lexington Richland School District 5! This isn't simply a renovated brick ranch. It's a home designed for everyday living, gathering, relaxing and making memories. Disclaimer: CMLS has...
Contact an agent
Home facts
- Year built:1976
- Subdivision & Development:WHITEHALL EXTENSION
- Listing ID #:642613
- Added:46 day(s) ago
- Updated:October 26, 2026 at 08:23 AM
Rooms and interior
- Bedrooms:4
- Total bathrooms:2
- Full bathrooms:2
- Bathrooms Description:Bath-Private, Bath-Shared, Separate Shower
- Kitchen Description:Backsplash-Tiled, Ceiling Fan, Counter Tops-Granite, Dishwasher, Pantry
- Bedroom Description:Ceiling Fan, Closet-Private, Closet-Walk in, On Main Level, Separate Shower
- Basement Description:No Basement
- Living area:2,050 sq. ft.
Heating and cooling
- Cooling:Central
- Heating:Gas Pac
Structure and exterior
- Year built:1976
- Building area:2,050 sq. ft.
- Lot area:0.46 Acres
- Architectural Style:Ranch
- Construction Materials:Brick-All Sides-AbvFound
- Exterior Features:Deck, Patio
Schools
- High school:Irmo
- Middle school:Crossroads
- Elementary school:Leaphart
Utilities
- Water:Public
- Sewer:Public
Finances and disclosures
- Price:$300,000
- Price per sq. ft.:$146.34
Features and amenities
- Laundry features:Dryer, Mud Room, Washer
- Amenities:BookCase, Built-ins, Ceiling Fan
Parking
- Total parking spaces:4
- Parking description:Front Entry, Garage Attached
- Garage spaces:2
New listings near 125 Garmony Circle
- New
 $289,632Active3 beds 3 baths1,837 sq. ft.
3136 Hallsdale Drive, Elgin, SC 29045
MLS# 645688Listed by: CLAYTON PROPERTIES GROUP INC - New
 $238,000Active3 beds 2 baths1,268 sq. ft.
121 Arborgate Circle, Columbia, SC 29212
MLS# 645684Listed by: REALTY ONE GROUP REDEFINED - New
 $219,000Active3 beds 2 baths1,224 sq. ft.
6622 Windwan Drive, Columbia, SC 29209
MLS# 645685Listed by: BRAND NAME REAL ESTATE - New
 $320,000Active3 beds 2 baths1,788 sq. ft.
38 Trice Court, Columbia, SC 29209
MLS# 645680Listed by: LIVE OAK REAL ESTATE - New
 $479,000Active5 beds 3 baths3,325 sq. ft.
701 Harbor Vista Drive, Columbia, SC 29229
MLS# 645677Listed by: NEXTHOME MIDLANDS - New
 $299,000Active4 beds 3 baths3,067 sq. ft.
1517 N Woodstream Road, Columbia, SC 29212
MLS# 645675Listed by: UNITED REAL ESTATE SC - New
 $224,900Active3 beds 3 baths1,513 sq. ft.
733 Garden Forest Road, Columbia, SC 29209
MLS# 645669Listed by: WEICHERT RLT RAY COVINGTON - New
 $205,000Active3 beds 2 baths1,246 sq. ft.
150 Bradstone Road, Irmo, SC 29063
MLS# 645651Listed by: EXP REALTY LLC - New
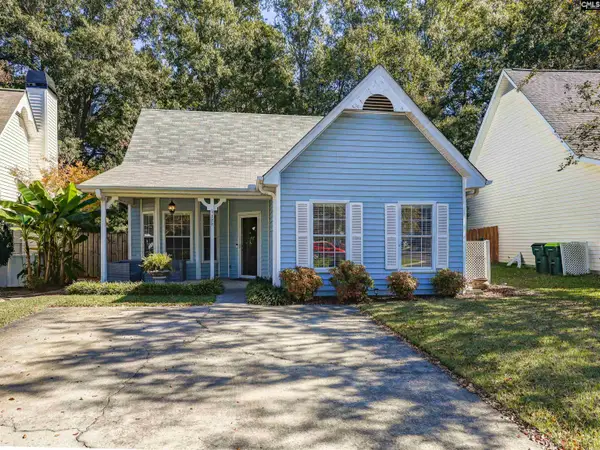 $199,900Active2 beds 2 baths1,349 sq. ft.
122 Fredricksburg Way, Columbia, SC 29210
MLS# 645645Listed by: EXIT PALMETTO REAL ESTATE SERV - New
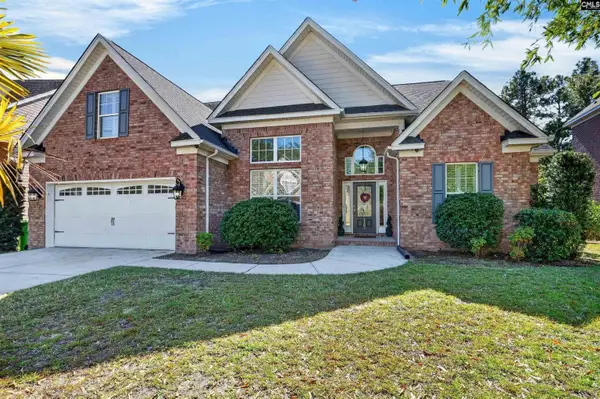 $410,000Active4 beds 3 baths2,905 sq. ft.
1105 Ashland Drive, Columbia, SC 29229
MLS# 645646Listed by: MONTGOMERY AND MOORE REAL ESTATE


Protect your home and budget from life's surprises with an Assurant Home Warranty, backed by a partner that supports you through every step of homeownership. Explore Plans.
©2026 Century 21 Real Estate LLC. All rights reserved. CENTURY 21®, the CENTURY 21 Logo and C21® are service marks owned by Century 21 Real Estate LLC. Century 21 Real Estate LLC fully supports the principles of the Fair Housing Act and the Equal Opportunity Act. Each office is independently owned and operated. Listing information is deemed reliable but not guaranteed accurate.