
127 Cape Horn Drive, Columbia, SC 29209
Local realty services provided by:CENTURY 21 The Harrelson Group
Listed by: brittany sumter
Office: clayton properties group inc
MLS#:641049
Source:SC_CML
Price summary
- Price:$254,900
- Price per sq. ft.:$135.37
- Monthly HOA dues:$31.42
About this home
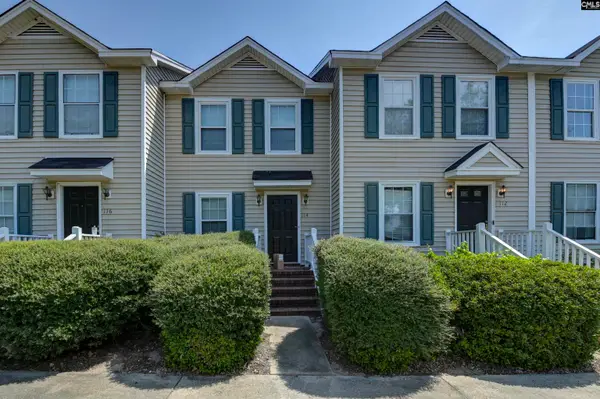
Price Improvement! Move-In Ready! The Birch is a home that feels welcoming the second you step inside. With an open main level and extra room upstairs, it’s designed to keep life feeling comfortable, connected, and easy. This home offers 3 bedrooms, 2.5 bathrooms, and 1,883 square feet of thoughtfully planned living space. When you enter through the foyer, you're greeted by a convenient powder bathroom before stepping into the heart of the home—an open great room that flows seamlessly into the kitchen and casual dining area. The kitchen is centered around a large island, making it the perfect spot for quick breakfasts, meal prep, or gathering with others throughout the day. With a pantry nearby and a drop zone cubby area, everything feels functional. Just off the dining area, the back patio extends your living space outdoors. Perfect for grilling, enjoying fresh air, or relaxing after a long day. Upstairs, the primary bedroom is tucked away at the back of the home for added privacy and includes a spacious ensuite bath and walk-in closet. Two additional bedrooms are located nearby, along with a full bathroom and an upstairs laundry room that makes everyday routines that much easier. At the center of it all is a large loft space—ideal for a second living space, home office, play area, or a cozy movie spot. The Birch gives you room to grow, space to breathe, and a layout that truly works for real life! (stock Photos used) Disclaimer: CMLS has not reviewed and, therefore, does not endorse vendors who may appear in listings....
Contact an agent
Home facts
- Year built:2026
- Subdivision & Development:RESERVES AT MILLCREEK
- Listing ID #:641049
- Added:1 day(s) ago
- Updated:August 18, 2026 at 05:03 AM
Rooms and interior
- Bedrooms:3
- Total bathrooms:3
- Full bathrooms:2
- Half bathrooms:1
- Bathrooms Description:Bath-Private, Bath-Shared, Double Vanity, Separate Shower, Tub-Shower
- Kitchen Description:Cabinets-Painted, Counter Tops-Granite, Dishwasher, Disposal, Floors-Vinyl, Island, Microwave Above Stove, Microwave Built In, Pantry, Recessed Lights, Tankless H20
- Bedroom Description:Closet-Private, Closet-Walk in, Floors - Carpet, On Second Level, Recessed Lighting, Separate Shower, Separate Water Closet
- Basement Description:No Basement
- Living area:1,883 sq. ft.
Heating and cooling
- Cooling:Central, Split System
- Heating:Central, Gas 1st Lvl, Gas 2nd Lvl
Structure and exterior
- Year built:2026
- Building area:1,883 sq. ft.
- Lot area:0.17 Acres
- Architectural Style:Craftsman
- Construction Materials:Stone, Vinyl
- Levels:2 Story
Schools
- High school:Lower Richland
- Middle school:Hopkins
- Elementary school:Mill Creek
Utilities
- Water:Public
- Sewer:Public
Finances and disclosures
- Price:$254,900
- Price per sq. ft.:$135.37
Features and amenities
- Laundry features:Closet, Electric
- Amenities:Attic Access, Attic Storage, Cable TV Available, Garage Opener, Smoke Detector
Parking
- Total parking spaces:4
- Parking description:Front Entry, Garage Attached, Main Level Garage
- Garage spaces:2
New listings near 127 Cape Horn Drive
- New
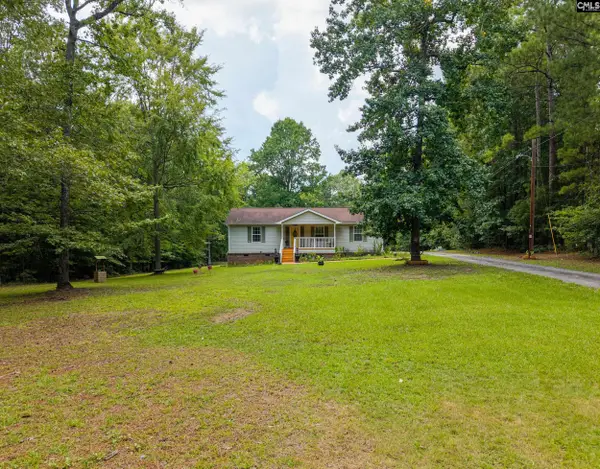 $160,000Active3 beds 2 baths1,152 sq. ft.
1345 Winterwood Road, Columbia, SC 29203
MLS# 641050Listed by: KELLER WILLIAMS PREFERRED - New
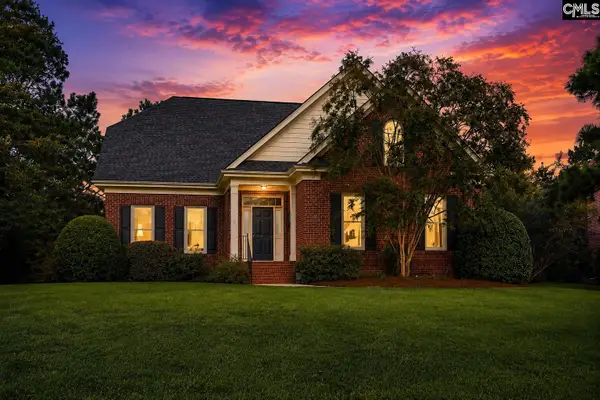 $465,000Active4 beds 3 baths2,662 sq. ft.
517 Bridgecreek Drive, Columbia, SC 29229
MLS# 641044Listed by: COLDWELL BANKER REALTY - New
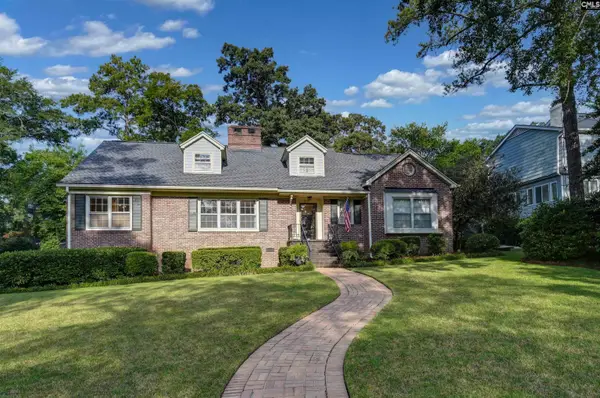 $600,000Active4 beds 3 baths2,800 sq. ft.
801 Arbutus Drive, Columbia, SC 29205
MLS# 641036Listed by: BOLLIN LIGON WALKER REALTORS - New
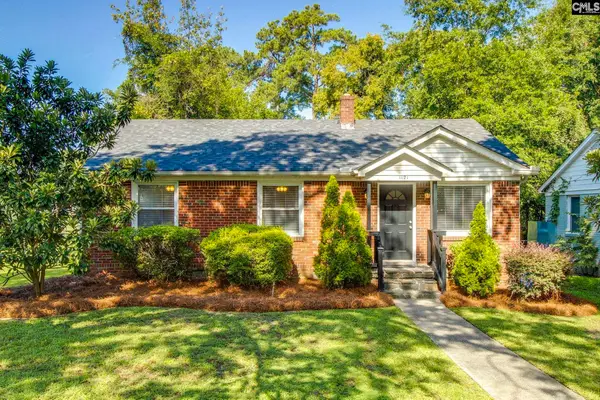 $220,000Active3 beds 1 baths1,250 sq. ft.
1121 Hancock Street, Columbia, SC 29205
MLS# 641041Listed by: ERA WILDER REALTY - New
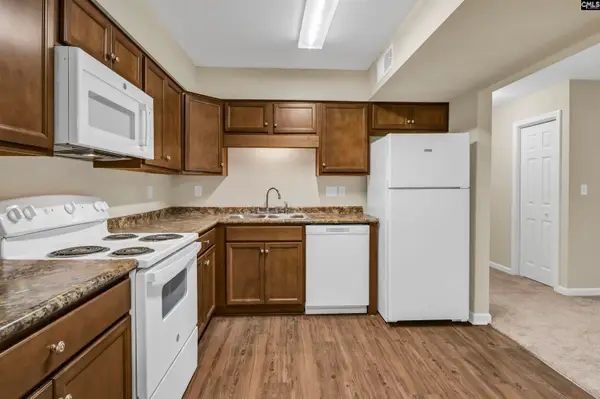 $105,000Active3 beds 2 baths1,300 sq. ft.
1107 Menlo Drive, Columbia, SC 29210
MLS# 641016Listed by: CMM REALTY, INC. - New
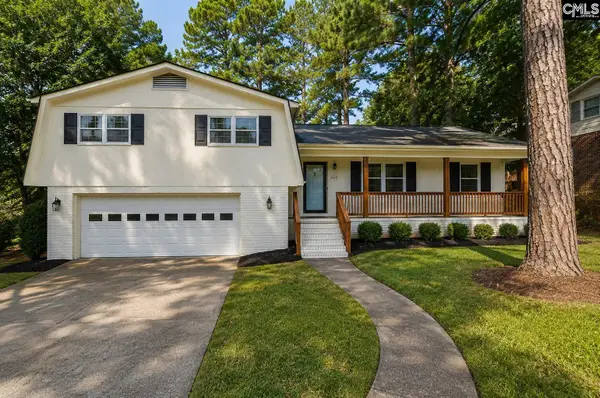 $375,000Active3 beds 2 baths1,932 sq. ft.
140 Garden Springs Road, Columbia, SC 29209
MLS# 641017Listed by: EXP REALTY LLC - New
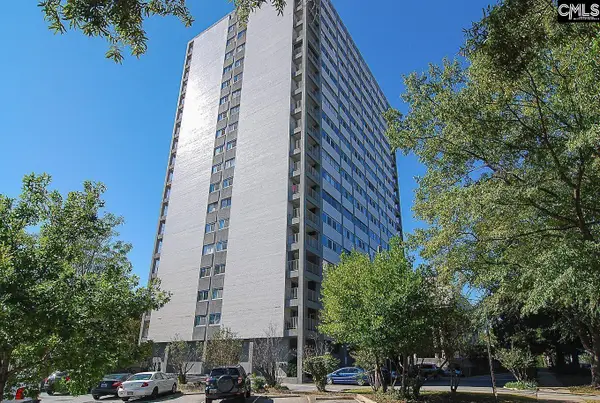 $150,000Active1 beds 1 baths900 sq. ft.
1520 Senate Street #82, Columbia, SC 29205
MLS# 641019Listed by: ELITE PROPERTIES & DEV, INC - New
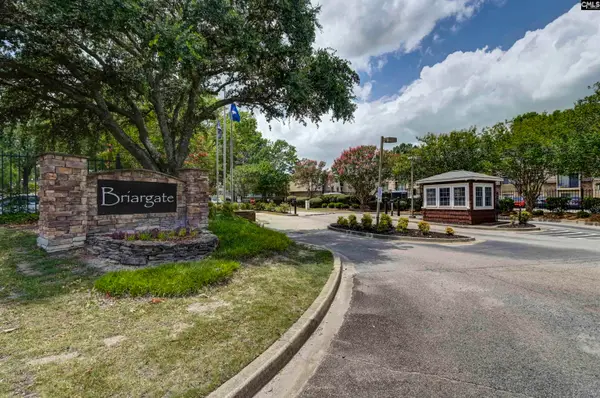 $100,000Active3 beds 2 baths1,300 sq. ft.
713 Old Manor Road, Columbia, SC 29210
MLS# 641020Listed by: CMM REALTY, INC. - New
 $225,000Active2 beds 2 baths1,050 sq. ft.
114 Gadsden Street, Columbia, SC 29201
MLS# 641023Listed by: KELLER WILLIAMS THE DOWNING GROUP


Protect your home and budget from life's surprises with an Assurant Home Warranty, backed by a partner that supports you through every step of homeownership. Explore Plans.
©2026 Century 21 Real Estate LLC. All rights reserved. CENTURY 21®, the CENTURY 21 Logo and C21® are service marks owned by Century 21 Real Estate LLC. Century 21 Real Estate LLC fully supports the principles of the Fair Housing Act and the Equal Opportunity Act. Each office is independently owned and operated. Listing information is deemed reliable but not guaranteed accurate.