
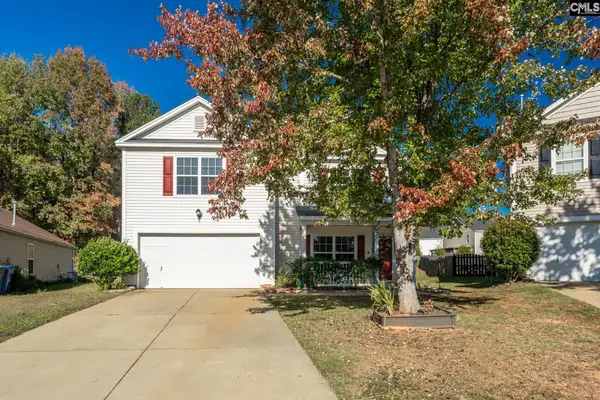
1285 Ashland Drive, Columbia, SC 29229
Local realty services provided by:CENTURY 21 803
1285 Ashland Drive,Columbia, SC 29229
$488,888
- 5 Beds
- 3 Baths
- 4,100 sq. ft.
- Single family
- Active
Listed by: grey farthing
Office: era wilder realty
MLS#:646039
Source:SC_CML
Price summary
- Price:$488,888
- Price per sq. ft.:$119.24
- Monthly HOA dues:$56.25
About this home
Welcome HOME to this Huge Essex Built all brick 5 Bedroom, Three Full Bath family paradise built in 2011 with over 4100 heated sf in the Ashland Falls section of Lake Carolina with award winning schools & recreational facilities nearby. This is a Corporate Relocation home so it is your gain as the sellers hate to leave their neighbors & the convenience of this Northeast Columbia flexible open floor plan to suit a multigenerational family as it has a bedroom & a Full bath on the main level. The current owners added an extra concrete pad to the already double concrete driveway, a sidewalk to the rear yard, an electric Charging Port for an EV vehicle, added a 20 plus foot by 53 foot concrete slab for entertainment & for grilling out, an outdoor fire pit with stone surround, a pergola, a 8' X 20' Storage shed on a slab, added lighting in the eaves of the roofline of the home with full gutters being added & some outdoor lighting as well. The roof shingles were replaced in April of 2020, upgrades to the ceiling fans & chandeliers in the home, newer carpet was replaced throughout about 6 years ago, a Stainless Bosch Dishwasher was repaced in 2024, the Convection Smooth top stove oven & microwave were replaced in 2023. As you enter off the Covered front porch into the two story open foyer of 20'+ ceilings with a gorgeous Chandelier, columns & archways you will see the engineered hardwood flooring in the foyer, Formal Dining Room with Crown & baseboard moldings, Butler's Pantry, Kitchen, Breakfast Room, Pantry all with 9' high smooth ceilings. Carpeted rooms down are a Formal Living room that could double as an Office, a Large bedroom w/walk in closet, Great Room with a 10' high Coffered Ceiling, Fireplace with gas logs & wooden mantle. Full Bath with Ceramic Tile flooring is in the hall & two closets for storage. The Laundry room is on the main off the Gourmet open kitchen which has Granite countertops, natural high cabinets & a ceramic tile backsplash. Upstairs are four bedrooms with high ceilings, Walk in closets, a huge Media/Office/Flex Room & two baths. The Primary has a sitting room, 3 huge closets, private bath tub & separate remodeled shower & two vanity sinks!...
Contact an agent
Home facts
- Year built:2011
- Subdivision & Development:LAKE CAROLINA - ASHLAND FALLS
- Listing ID #:646039
- Added:1 day(s) ago
- Updated:October 31, 2026 at 04:09 AM
Rooms and interior
- Bedrooms:5
- Total bathrooms:3
- Full bathrooms:3
- Dining Description:Area, Butlers Pantry, Ceilings-High (over 9 Ft), Molding
- Bathrooms Description:Bath-Private, Bath-Shared, Double Vanity, Separate Shower, Tub-Garden, Tub-Shower
- Kitchen Description:Backsplash-Tiled, Bar, Bay Window, Cabinets-Natural, Counter Tops-Granite, Dishwasher, Disposal, Microwave Above Stove, Pantry, Recessed Lights, Tankless H20
- Bedroom Description:Bay Window, Ceiling Fan, Ceilings-Cathedral, Ceilings-High (over 9 Ft), Closet-His & Her, Closet-Private, Closet-Walk in, Floors - Carpet, French Doors, On Second Level, Separate Shower, Separate Water Closet, Sitting Room
- Basement Description:No Basement
- Living area:4,100 sq. ft.
Heating and cooling
- Cooling:Central, Zoned
- Heating:Central, Gas 1st Lvl, Heat Pump 2nd Lvl, Split System
Structure and exterior
- Year built:2011
- Building area:4,100 sq. ft.
- Lot area:0.22 Acres
- Architectural Style:Traditional
- Construction Materials:Brick-All Sides-AbvFound, Fiber Cement-Hardy Plank
- Exterior Features:Landscape Lighting, Patio, Shed, Sprinkler
- Levels:2 Story
Schools
- High school:Blythewood
- Middle school:Blythewood
- Elementary school:Lake Carolina
Utilities
- Water:Public
- Sewer:Public
Finances and disclosures
- Price:$488,888
- Price per sq. ft.:$119.24
Features and amenities
- Laundry features:Electric, Heated Space, Kitchen, Mud Room
- Amenities:Attic Access, Cable TV Available, Ceiling Fan, Garage Opener, Recreation Facility, Smoke Detector, Tennis Courts
Parking
- Total parking spaces:5
- Parking description:Front Entry, Garage Attached, Main Level Garage
- Garage spaces:2
New listings near 1285 Ashland Drive
- New
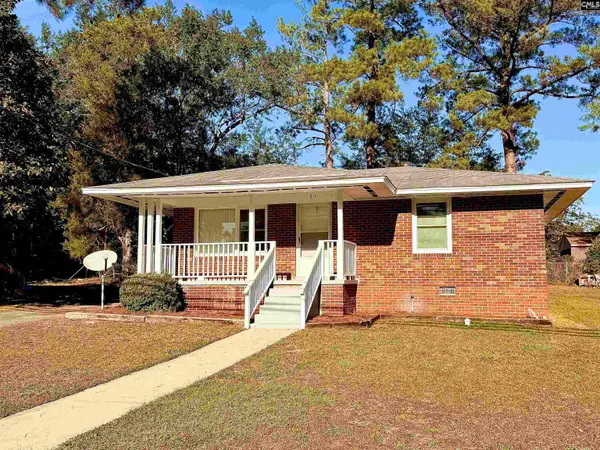 $125,000Active2 beds 1 baths738 sq. ft.
819 Wilkes Road, Columbia, SC 29203
MLS# 646044Listed by: OUT OF THE BOX REAL ESTATE LLC - New
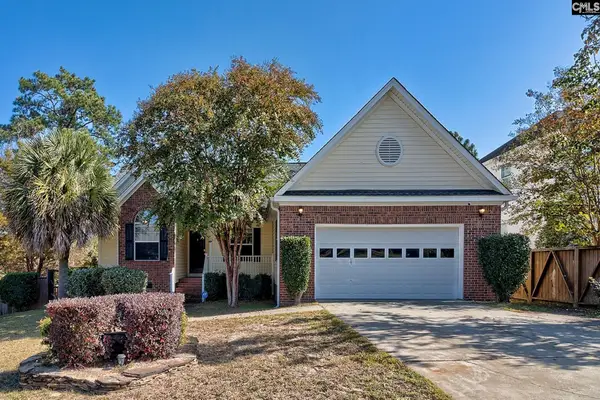 $284,000Active3 beds 2 baths1,610 sq. ft.
1 Birchbark Court, Columbia, SC 29229
MLS# 646041Listed by: ERA WILDER REALTY - New
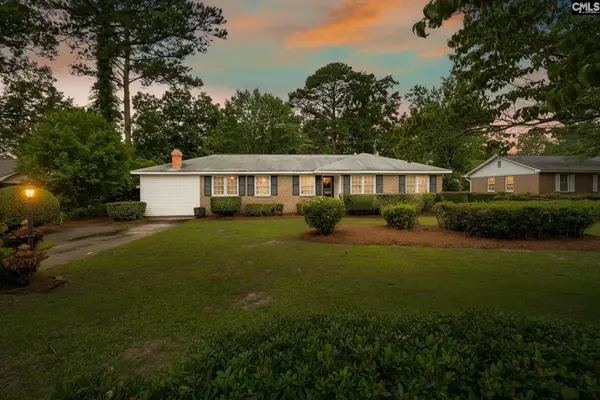 $249,000Active3 beds 2 baths2,000 sq. ft.
1019 Veterans Road, Columbia, SC 29209
MLS# 646042Listed by: MOORE & ASSOCIATES REALTY LLC - New
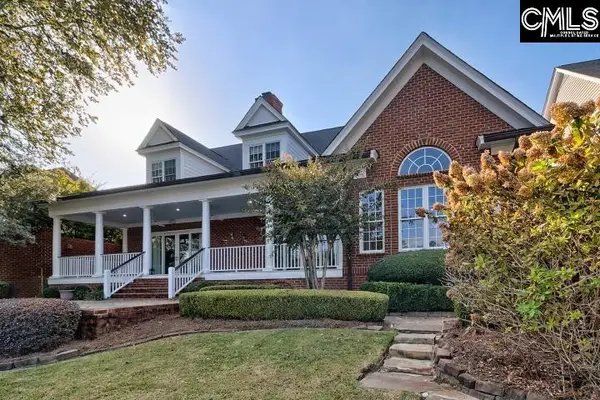 $795,000Active4 beds 3 baths4,605 sq. ft.
17 Beaver Lake Court, Elgin, SC 29045
MLS# 646043Listed by: COLDWELL BANKER REALTY - New
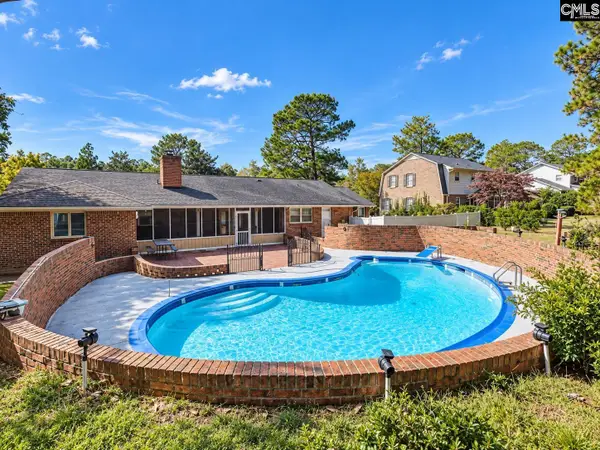 $429,000Active3 beds 3 baths2,438 sq. ft.
213 Park Shore Drive, Columbia, SC 29223
MLS# 646026Listed by: KELLER WILLIAMS THE DOWNING GROUP - New
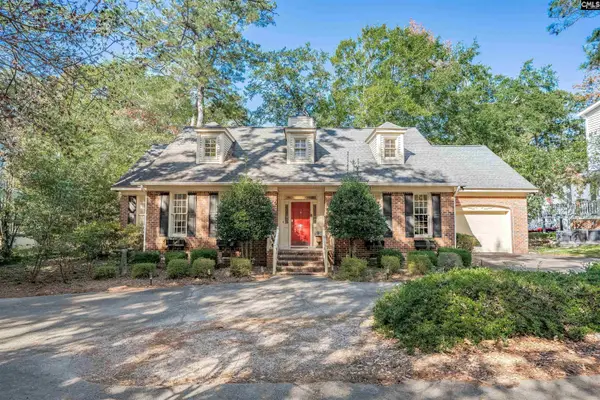 $475,000Active3 beds 4 baths2,689 sq. ft.
6713 N Trenholm Road, Columbia, SC 29206
MLS# 646028Listed by: NEXTHOME SPECIALISTS - New
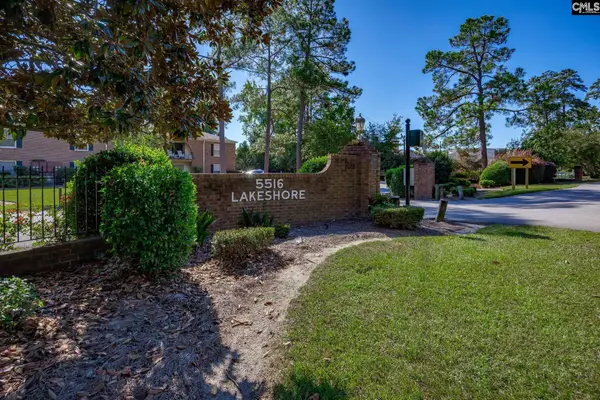 $135,000Active2 beds 2 baths1,100 sq. ft.
5516 Lakeshore Lakeshore Drive #511, Columbia, SC 29206
MLS# 646031Listed by: JPAR MAGNOLIA GROUP - New
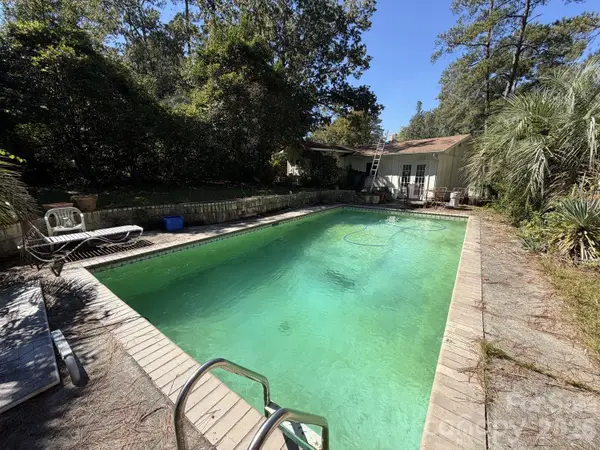 $220,000Active3 beds 3 baths2,378 sq. ft.
1932 York Drive, Columbia, SC 29204
MLS# 4439408Listed by: REALTY ONE GROUP REVOLUTION - New
 $312,000Active3 beds 3 baths2,374 sq. ft.
114 Waban Court, Columbia, SC 29212
MLS# 646021Listed by: NEXTHOME SPECIALISTS


Protect your home and budget from life's surprises with an Assurant Home Warranty, backed by a partner that supports you through every step of homeownership. Explore Plans.
©2026 Century 21 Real Estate LLC. All rights reserved. CENTURY 21®, the CENTURY 21 Logo and C21® are service marks owned by Century 21 Real Estate LLC. Century 21 Real Estate LLC fully supports the principles of the Fair Housing Act and the Equal Opportunity Act. Each office is independently owned and operated. Listing information is deemed reliable but not guaranteed accurate.