130 Chestnut Woods Lane, Columbia, SC 29212
Local realty services provided by:CENTURY 21 The Harrelson Group
130 Chestnut Woods Lane,Columbia, SC 29212
$330,000
- 4 Beds
- 2 Baths
- 2,148 sq. ft.
- Single family
- Active
Listed by: ashley mckee, shannon mckee
Office: coldwell banker realty
MLS#:638604
Source:SC_CML
Price summary
- Price:$330,000
- Price per sq. ft.:$153.63
- Monthly HOA dues:$50.5
About this home
This beautifully maintained home presents the perfect blend of comfort, thoughtful updates, and an unbeatable neighborhood lifestyle. From the moment you arrive, you’ll appreciate the care that’s gone into this home with only one owner!! Inside, you’ll find 12-foot ceilings that create an open, airy feel, along with gorgeous wood plantation shutters throughout every room. The kitchen was beautifully remodeled recently and features granite countertops, soft-close cabinetry, and convenient pull-out drawers for pots and pans. The primary bathroom was updated just a few years ago with a beautiful, tiled shower and granite countertops, creating a relaxing retreat. New HVAC, crawlspace has been completely redone with new insulation and a new vapor barrier! The screened porch is perfect for relaxing and enjoying your private backyard. Beyond the home, you’ll love everything this sought-after community has! Residents enjoy a community pool, tennis courts, pickleball courts, playground, clubhouse, scenic lakes and ponds, and sidewalks that make it easy to enjoy walks through the neighborhood and connect with neighbors and even access to Broad River! This is more than just a house—it’s a place you’ll love coming home to and is basically turnkey. Schedule your private showing today! Disclaimer: CMLS has not reviewed and, therefore, does not endorse vendors who may appear in listings....
Contact an agent
Home facts
- Year built:1996
- Listing ID #:638604
- Added:1 day(s) ago
- Updated:July 14, 2026 at 03:55 PM
Rooms and interior
- Bedrooms:4
- Total bathrooms:2
- Full bathrooms:2
- Dining Description:Ceilings-High (over 9 Ft), Floors-Hardwood, Molding
- Bathrooms Description:Bath-Private, Bath-Shared, Separate Shower, Tub-Garden, Tub-Shower
- Kitchen Description:Backsplash-Tiled, Bar, Cabinets-Painted, Counter Tops-Granite, Dishwasher, Disposal, Eat In, Floors-Hardwood, Microwave Above Stove, Pantry, Refrigerator
- Bedroom Description:Ceiling Fan, Ceilings-High (over 9 Ft), Closet-His & Her, Closet-Private, FROG (Requires Closet), Floors - Carpet, On Main Level, Separate Shower, Separate Water Closet
- Basement Description:No Basement
- Living area:2,148 sq. ft.
Heating and cooling
- Cooling:Central
- Heating:Central, Electric
Structure and exterior
- Year built:1996
- Building area:2,148 sq. ft.
- Lot area:0.34 Acres
- Lot Features:Cul-de-Sac
- Architectural Style:Traditional
- Construction Materials:Brick-Partial-AbvFound, Vinyl
- Exterior Features:Deck
- Levels:1 1/2 Story
Schools
- High school:Dutch Fork
- Middle school:Dutch Fork
- Elementary school:Oak Pointe
Utilities
- Water:Public
- Sewer:Public
Finances and disclosures
- Price:$330,000
- Price per sq. ft.:$153.63
Features and amenities
- Laundry features:Closet, Electric
- Amenities:Attic Access, Attic Storage, Ceiling Fan, Garage Opener, Smoke Detector, Tennis Courts
Parking
- Parking description:Front Entry, Garage Attached
- Garage spaces:2
New listings near 130 Chestnut Woods Lane
- New
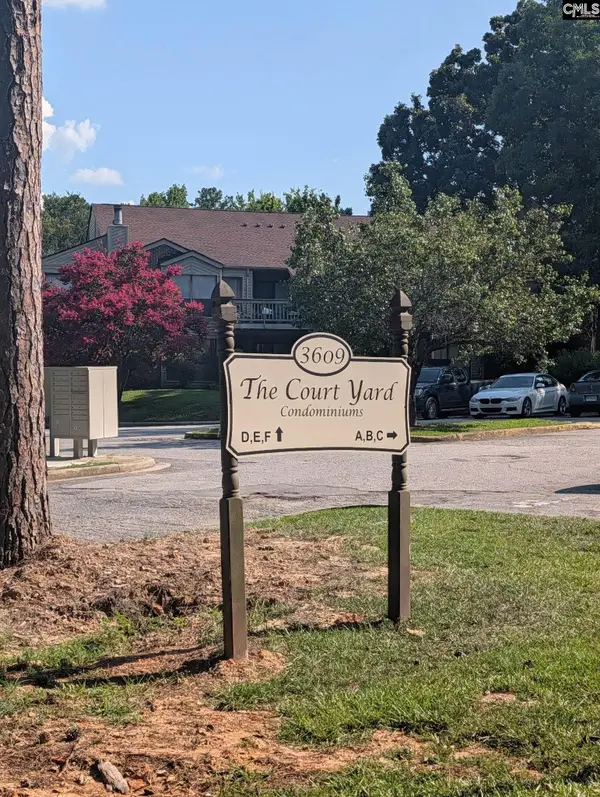 $72,000Active2 beds 2 baths1,000 sq. ft.
3609 Juneau Road #A6, Columbia, SC 29210
MLS# 638594Listed by: WILSON REAL ESTATE COMPANY LLC - New
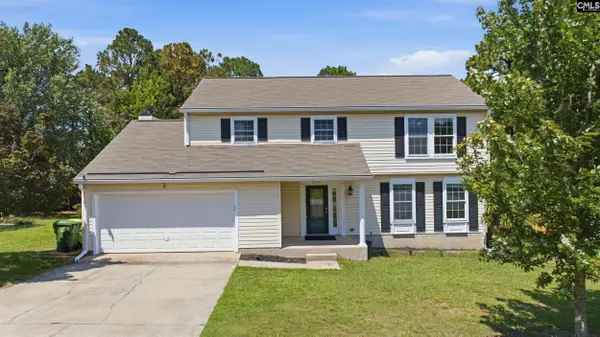
 $330,000Active4 beds 3 baths1,973 sq. ft.
544 N Donor Dr, Columbia, SC 29229
MLS# 638589Listed by: CENTURY 21 803 REALTY - New
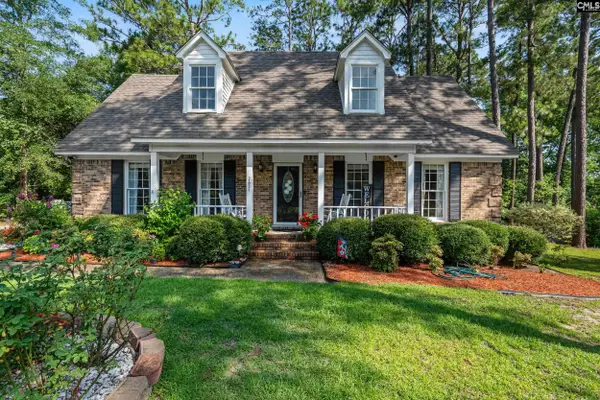 $275,000Active4 beds 3 baths2,198 sq. ft.
2621 Bendemeer Drive, Columbia, SC 29209
MLS# 638590Listed by: SLATE REALTY - New
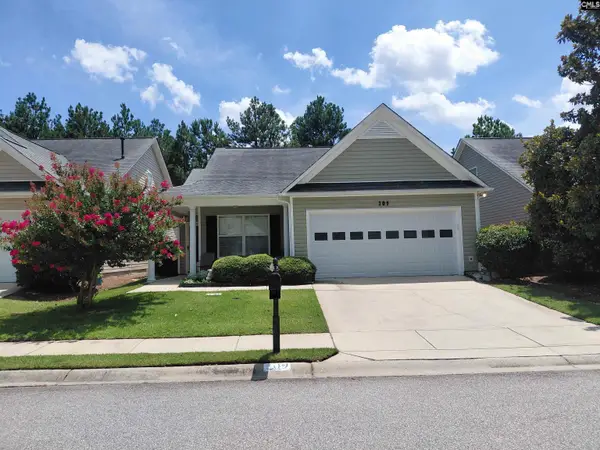 $220,000Active2 beds 2 baths1,280 sq. ft.
309 Tall Shadows Lane, Columbia, SC 29229
MLS# 638585Listed by: THE REAL ESTATE COMPANY - New
 $109,900Active3 beds 2 baths1,300 sq. ft.
1401 Cactus Avenue, Columbia, SC 29210
MLS# 638587Listed by: UNITED REAL ESTATE SC - New
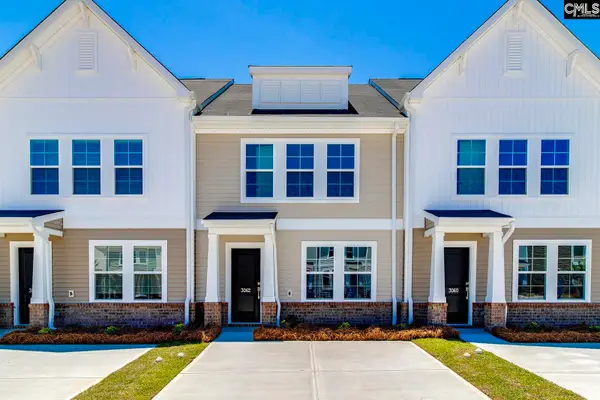 $190,000Active3 beds 3 baths1,250 sq. ft.
3087 Harborview Drive, Columbia, SC 29229
MLS# 638569Listed by: CLAYTON PROPERTIES GROUP INC - New
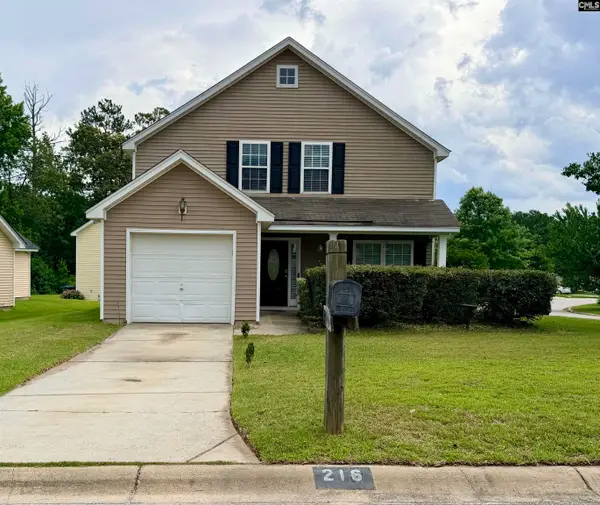 $246,000Active4 beds 3 baths1,716 sq. ft.
216 Marshdeer Way, Columbia, SC 29229
MLS# 638572Listed by: METRO REALTY GROUP LLC - New
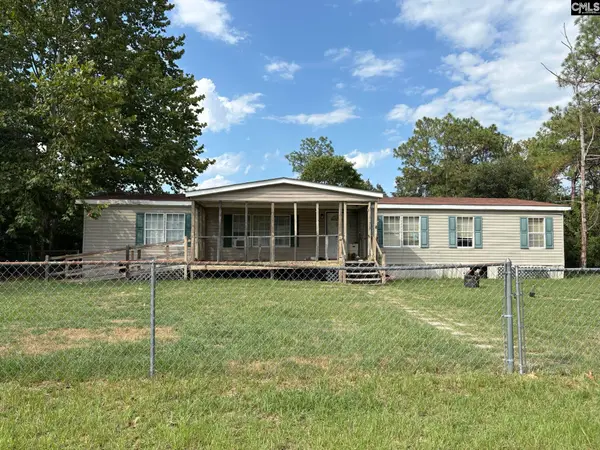 $140,000Active3 beds 2 baths1,836 sq. ft.
621 Burmaster Drive, Columbia, SC 29229
MLS# 638573Listed by: BHHS MIDLANDS REAL ESTATE - New
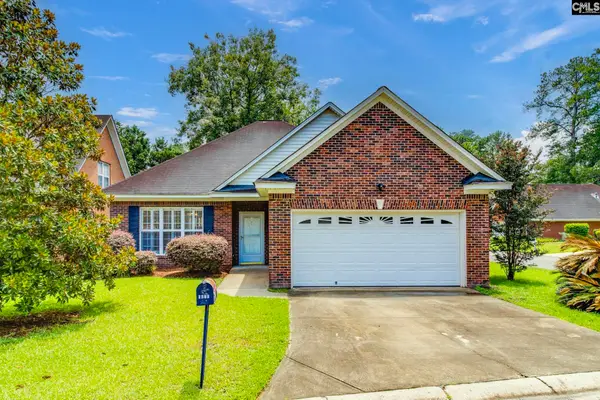 $260,000Active3 beds 2 baths1,450 sq. ft.
5415 Magnolia Park, Columbia, SC 29206
MLS# 638575Listed by: OLIVIA COOLEY REAL ESTATE


Protect your home and budget from life's surprises with an Assurant Home Warranty, backed by a partner that supports you through every step of homeownership. Explore Plans.
©2026 Century 21 Real Estate LLC. All rights reserved. CENTURY 21®, the CENTURY 21 Logo and C21® are service marks owned by Century 21 Real Estate LLC. Century 21 Real Estate LLC fully supports the principles of the Fair Housing Act and the Equal Opportunity Act. Each office is independently owned and operated. Listing information is deemed reliable but not guaranteed accurate.