
14 Crescent Lane, Columbia, SC 29212
Local realty services provided by:CENTURY 21 The Harrelson Group
14 Crescent Lane,Columbia, SC 29212
$165,000
- 3 Beds
- 3 Baths
- 1,456 sq. ft.
- Townhouse
- Pending
Listed by: susan riley
Office: keller williams realty
MLS#:642395
Source:SC_CML
Price summary
- Price:$165,000
- Price per sq. ft.:$113.32
About this home
Welcome to this charming residence located at 14 Crescent Lane, a thoughtfully designed home featuring three bedrooms and three full bathrooms, with an exceptional layout that includes two primary suites. Perfect for both families and guests, the dual suites provide expanded privacy and convenience.Upon entering, you are greeted by a spacious living area characterized by updated light fixtures and built-in shelving, providing both style and functionality. The space provides an inviting atmosphere ideal for entertaining or relaxing. The dining area seamlessly connects to an enclosed 3-season room, expanding your living space with additional natural light and views of the surrounding landscape.The kitchen showcases white cabinets that provide a clean and classic aesthetic. Equipped with modern appliances including a high-efficiency dishwasher, microwave and an oven, the kitchen combines both functionality and style. The countertops provide ample space for meal preparation, making it perfect for culinary enthusiasts.Situated on a well-maintained lot, the exterior features a classic brick façade that underscores the property’s enduring appeal. The private parking area adds convenience, ensuring you have easy access to and from the home. The exterior landscaping has been thoughtfully curated, creating a welcoming environment.Overall, 14 Crescent Lane is not just a house; it’s a home tailored to accommodate modern living while providing comfort and practicality. This property stands as a fantastic opportunity for those looking for space, style, and location in the heart of Columbia, SC. Schedule your viewing today to explore this exceptional home and discover all it has. Disclaimer: CMLS has not reviewed and, therefore, does not endorse vendors who may appear in listings....
Contact an agent
Home facts
- Year built:1987
- Subdivision & Development:PALMETTO TRACE
- Listing ID #:642395
- Added:36 day(s) ago
- Updated:October 11, 2026 at 07:55 AM
Rooms and interior
- Bedrooms:3
- Total bathrooms:3
- Full bathrooms:3
- Bathrooms Description:Bath-Private, Bath-Shared, Separate Shower, Tub-Shower
- Kitchen Description:Cabinets-Painted, Counter Tops-Formica, Dishwasher, Microwave Above Stove
- Bedroom Description:Ceiling Fan, Closet-Private, Closet-Walk in, Floors - Carpet, On Second Level, Separate Water Closet
- Basement Description:No Basement
- Living area:1,456 sq. ft.
Heating and cooling
- Cooling:Central
- Heating:Central
Structure and exterior
- Year built:1987
- Building area:1,456 sq. ft.
- Architectural Style:Traditional
- Construction Materials:Brick-All Sides-AbvFound
- Exterior Features:Patio
- Levels:2 Story
Schools
- High school:Irmo
- Middle school:Irmo
- Elementary school:Irmo
Utilities
- Water:Public
- Sewer:Public
Finances and disclosures
- Price:$165,000
- Price per sq. ft.:$113.32
Features and amenities
- Laundry features:Heated Space
New listings near 14 Crescent Lane
- New
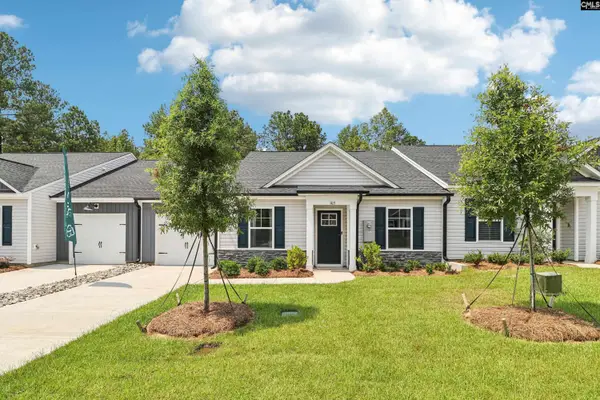 $234,945Active3 beds 2 baths1,283 sq. ft.
337 Ryegrass Way, Columbia, SC 29212
MLS# 644808Listed by: SM SOUTH CAROLINA BROKERAGE LLC - New
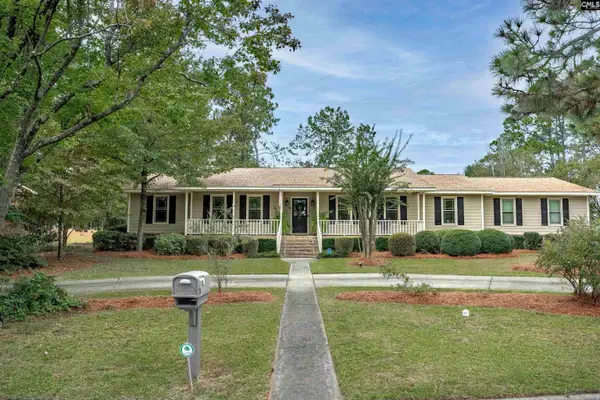 $385,000Active3 beds 2 baths2,179 sq. ft.
6 Valhalla Circle, Columbia, SC 29229
MLS# 644805Listed by: NEXTHOME SPECIALISTS - New
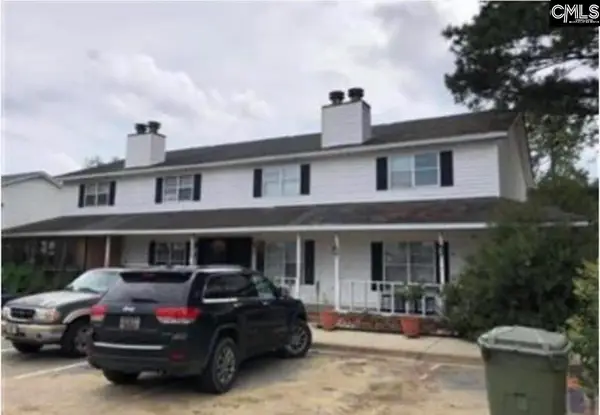 $69,900Active2 beds 2 baths1,024 sq. ft.
1320 Piney Grove Road #9D, Columbia, SC 29210
MLS# 644792Listed by: TZEDI CO REALTY - New
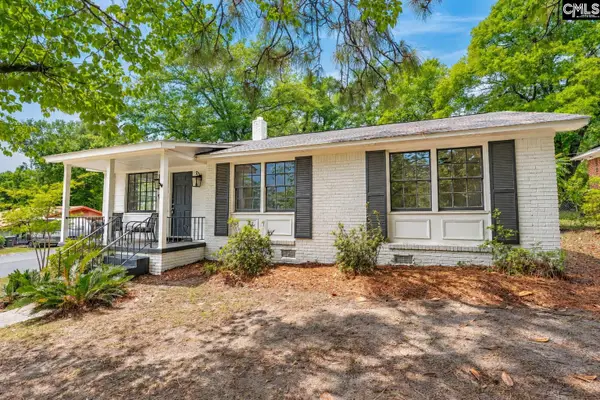 $349,900Active3 beds 2 baths1,480 sq. ft.
955 Laurie Lane, Columbia, SC 29205
MLS# 644793Listed by: JOHNSON & WILSON REAL ESTATE CO LLC - New
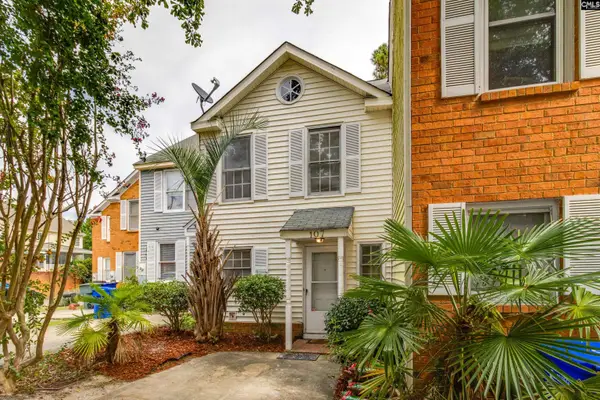 $175,000Active2 beds 2 baths1,088 sq. ft.
107 Village Walk, Columbia, SC 29209
MLS# 644797Listed by: SMALL NAME BIG RESULTS REALTY - New
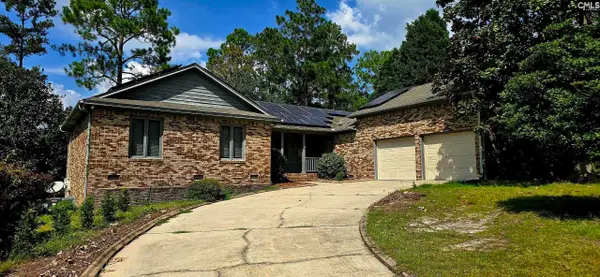 $284,900Active3 beds 2 baths1,713 sq. ft.
109 Baker House Road, Columbia, SC 29223
MLS# 644798Listed by: BEYCOME BROKERAGE REALTY LLC - New
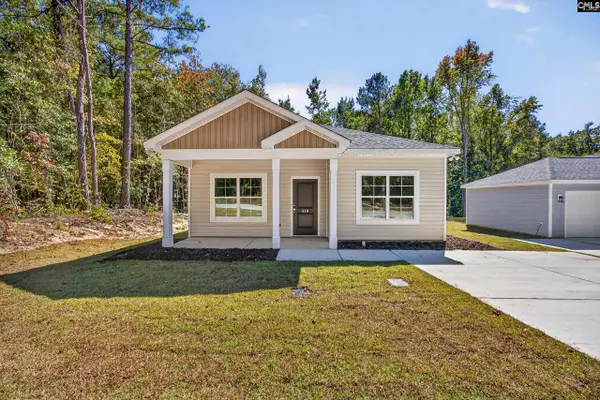 $205,000Active3 beds 2 baths1,297 sq. ft.
416 Crawford Road, Columbia, SC 29203
MLS# 644780Listed by: LPT REALTY LLC - New
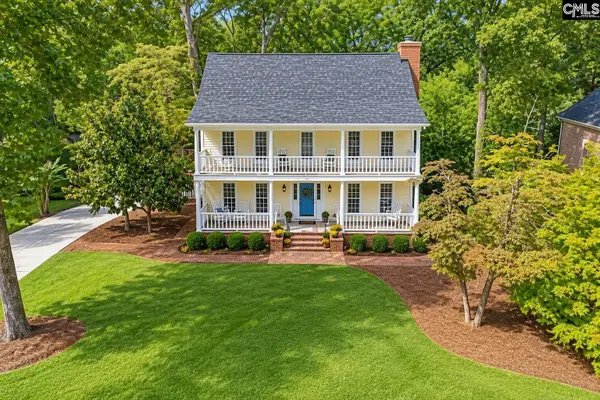 $500,000Active4 beds 3 baths2,100 sq. ft.
104 Chesney Lane, Columbia, SC 29209
MLS# 644783Listed by: BHHS MIDLANDS REAL ESTATE - New
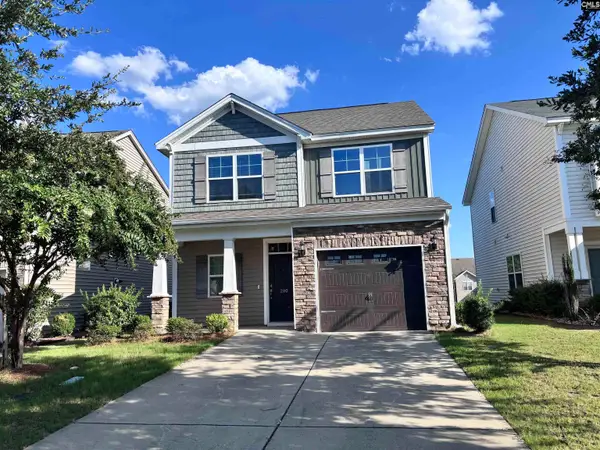 $275,000Active4 beds 3 baths1,720 sq. ft.
280 Liberty Ridge Drive, Elgin, SC 29045
MLS# 644772Listed by: KELLER WILLIAMS PALMETTO - New
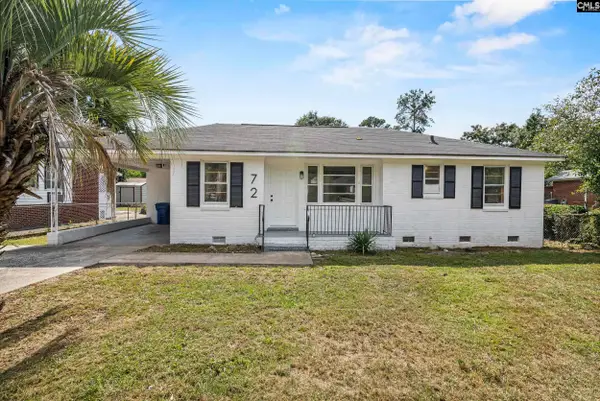 $190,000Active3 beds 2 baths1,751 sq. ft.
72 Madera Drive, Columbia, SC 29203
MLS# 644775Listed by: BLUEPRINT REAL ESTATE


Protect your home and budget from life's surprises with an Assurant Home Warranty, backed by a partner that supports you through every step of homeownership. Explore Plans.
©2026 Century 21 Real Estate LLC. All rights reserved. CENTURY 21®, the CENTURY 21 Logo and C21® are service marks owned by Century 21 Real Estate LLC. Century 21 Real Estate LLC fully supports the principles of the Fair Housing Act and the Equal Opportunity Act. Each office is independently owned and operated. Listing information is deemed reliable but not guaranteed accurate.