
163 Cape Horn Drive, Columbia, SC 29209
Local realty services provided by:CENTURY 21 803
Listed by: brittany sumter
Office: clayton properties group inc
MLS#:645349
Source:SC_CML
Price summary
- Price:$252,900
- Price per sq. ft.:$134.31
- Monthly HOA dues:$31.42
About this home
Buyer can get up to $14,000 can be used towards closing costs, options/ add-ons, or both combined. Full MIB (refrigerator & washer/dryer). November closing. With the use of Silverton Mortgage. The Birch is a home that feels welcoming the second you step inside. With an open main level and extra room upstairs, it’s designed to keep life feeling comfortable, connected, and easy. When you enter, you're greeted by the heart of the home—an open great room that flows seamlessly into the kitchen and casual dining area. The kitchen is centered around a large island, making it the perfect spot for quick breakfasts, meal prep, or gathering with others throughout the day. With a pantry nearby and a drop zone cubby area, everything feels functional. Just off the dining area, the back patio extends your living space outdoors—perfect for grilling, enjoying fresh air, or relaxing after a long day. Upstairs, the primary bedroom is tucked away for added privacy and includes a spacious ensuite bath and walk-in closet. Two additional bedrooms are located nearby, along with a full bathroom and an upstairs laundry room that makes everyday routines that much easier. At the center of it all is a large loft space—ideal for a second living space, home office, play area, or a cozy movie spot. The Reserve at Mill Creek, features peaceful, quiet streets tucked right off Longwood Road. For outdoor lovers, you have an ample amount of yard space and you're a short drive from Southeast Park and the beautiful Congaree National Park. This prime location is surrounded by fantastic shopping, dining, and grocery options along Garners Ferry. Commuting is an absolute breeze with instant access to I-77, Garners Ferry Road-putting Fort Jackson, downtown Columbia, and the University of South Carolina just minutes away. Don't miss out on making this vibrant, perfectly connected community your home! Stock Photos used. Disclaimer: CMLS has not reviewed and, therefore, does not endorse vendors who may appear in listings....
Contact an agent
Home facts
- Year built:2026
- Subdivision & Development:RESERVES AT MILLCREEK
- Listing ID #:645349
- Added:5 day(s) ago
- Updated:October 25, 2026 at 02:50 PM
Rooms and interior
- Bedrooms:3
- Total bathrooms:3
- Full bathrooms:2
- Half bathrooms:1
- Bathrooms Description:Bath-Private, Bath-Shared
- Kitchen Description:Cabinets-Painted, Counter Tops-Quartz, Dishwasher, Disposal, Floors-Vinyl, Island, Microwave Above Stove, Recessed Lights, Tankless H20
- Bedroom Description:Closet-Private, Closet-Walk in, Floors - Carpet, On Second Level, Recessed Lighting
- Basement Description:No Basement
- Living area:1,883 sq. ft.
Heating and cooling
- Cooling:Central, Split System
- Heating:Central, Gas 1st Lvl, Gas 2nd Lvl
Structure and exterior
- Year built:2026
- Building area:1,883 sq. ft.
- Lot area:0.17 Acres
- Architectural Style:Craftsman
- Construction Materials:Stone, Vinyl
- Exterior Features:Patio
- Levels:2 Story
Schools
- High school:Lower Richland
- Middle school:Hopkins
- Elementary school:Mill Creek
Utilities
- Water:Public
- Sewer:Public
Finances and disclosures
- Price:$252,900
- Price per sq. ft.:$134.31
Features and amenities
- Laundry features:Closet, Electric, Mud Room
Parking
- Total parking spaces:4
- Parking description:Front Entry, Garage Attached, Main Level Garage
- Garage spaces:2
New listings near 163 Cape Horn Drive
- New
 $479,000Active5 beds 3 baths3,325 sq. ft.
701 Harbor Vista Drive, Columbia, SC 29229
MLS# 645677Listed by: NEXTHOME MIDLANDS - New
 $299,000Active4 beds 3 baths3,067 sq. ft.
1517 N Woodstream Road, Columbia, SC 29212
MLS# 645675Listed by: UNITED REAL ESTATE SC - New
 $224,900Active3 beds 3 baths1,513 sq. ft.
733 Garden Forest Road, Columbia, SC 29209
MLS# 645669Listed by: WEICHERT RLT RAY COVINGTON - New
 $205,000Active3 beds 2 baths1,246 sq. ft.
150 Bradstone Road, Irmo, SC 29063
MLS# 645651Listed by: EXP REALTY LLC - New
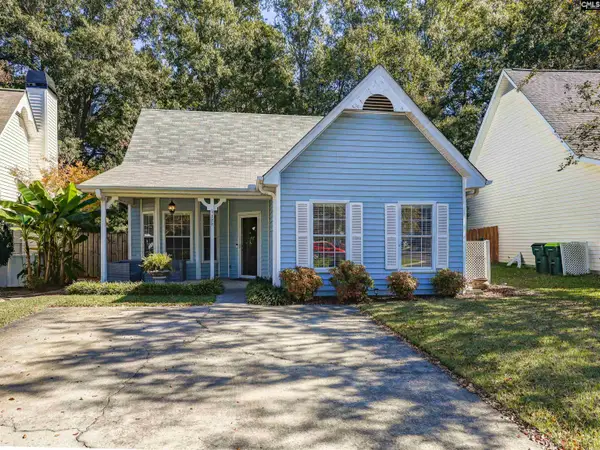 $199,900Active2 beds 2 baths1,349 sq. ft.
122 Fredricksburg Way, Columbia, SC 29210
MLS# 645645Listed by: EXIT PALMETTO REAL ESTATE SERV - New
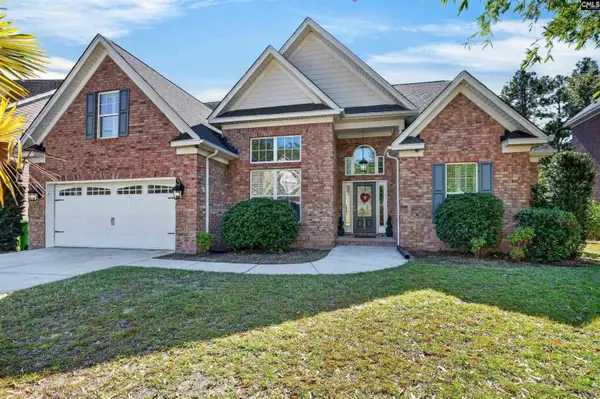 $410,000Active4 beds 3 baths2,905 sq. ft.
1105 Ashland Drive, Columbia, SC 29229
MLS# 645646Listed by: MONTGOMERY AND MOORE REAL ESTATE - New
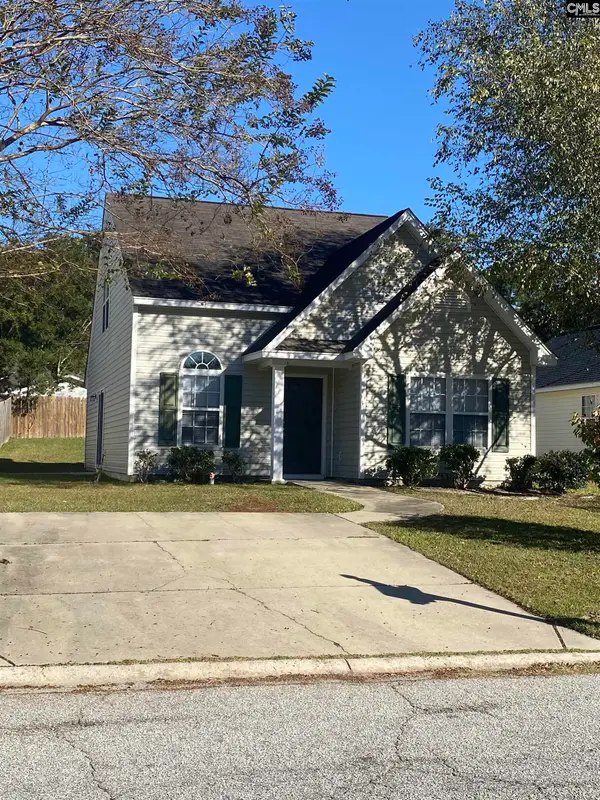 $197,000Active3 beds 3 baths1,212 sq. ft.
150 Deer Lake Drive, Columbia, SC 29229
MLS# 645641Listed by: RE/MAX HOME TEAM REALTY LLC - New
 $899,900Active5 beds 3 baths3,160 sq. ft.
6309 Pinehill Road, Columbia, SC 29206
MLS# 645639Listed by: COLDWELL BANKER REALTY - New
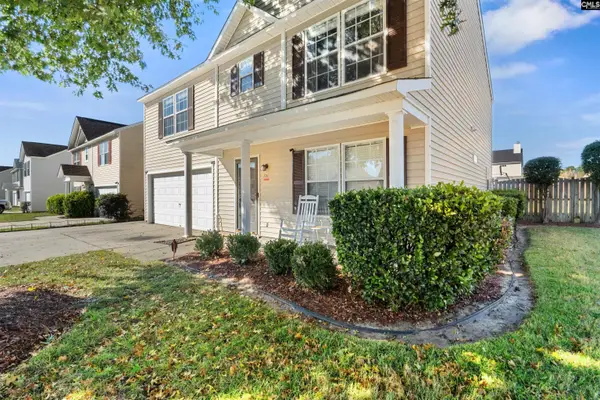 $265,000Active4 beds 3 baths2,122 sq. ft.
700 Mcnamara, Columbia, SC 29229
MLS# 645640Listed by: NOELLE B COLLECTIVE - New
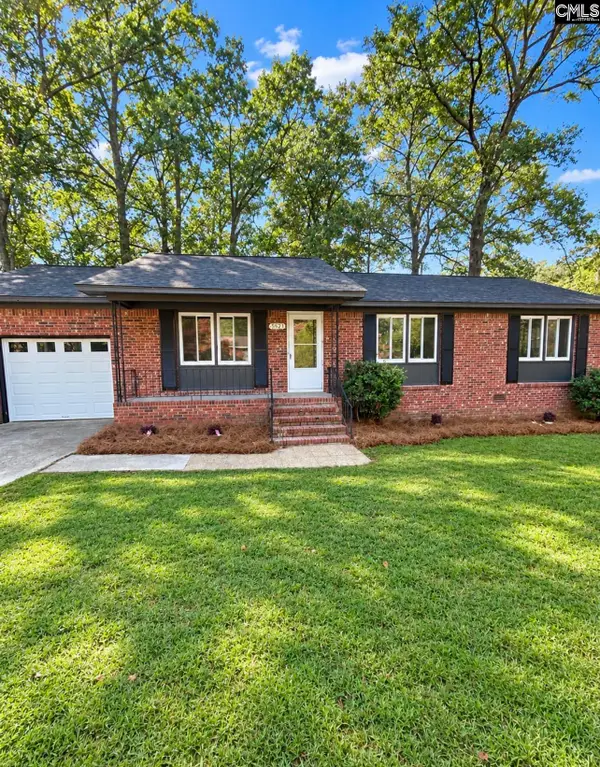 $165,000Active3 beds 2 baths1,170 sq. ft.
3521 Ragsdale Drive, Columbia, SC 29209
MLS# 645629Listed by: TRUHOME REALTY


Protect your home and budget from life's surprises with an Assurant Home Warranty, backed by a partner that supports you through every step of homeownership. Explore Plans.
©2026 Century 21 Real Estate LLC. All rights reserved. CENTURY 21®, the CENTURY 21 Logo and C21® are service marks owned by Century 21 Real Estate LLC. Century 21 Real Estate LLC fully supports the principles of the Fair Housing Act and the Equal Opportunity Act. Each office is independently owned and operated. Listing information is deemed reliable but not guaranteed accurate.