
173 Council Loop, Columbia, SC 29209
Local realty services provided by:CENTURY 21 The Harrelson Group
173 Council Loop,Columbia, SC 29209
$256,000
- 3 Beds
- 3 Baths
- 1,440 sq. ft.
- Single family
- Active
Listed by: marion brisbon
Office: jpar magnolia group
MLS#:625512
Source:SC_CML
Price summary
- Price:$256,000
- Price per sq. ft.:$177.78
- Monthly HOA dues:$37.5
About this home
Close in time to enjoy the Community Pool! $4000.00 in closing cost assistance offered by the seller! 173 Council Loop in Columbia’s 29209 area is a 3 bedroom 2.5 bath well-maintained, modern single-family home built in 2019, offering approximately 1,920 square feet of comfortable living space with three bedrooms and two-and-a-half bathrooms. The home features a functional, family-friendly layout with generous room sizes, in Cream Puff condition, and a smooth flow between living areas, along with a screened porch ideal for relaxing or entertaining and a storage barn providing added convenience. Situated on a manageable lot in Southeast Columbia, the property offers easy access to shopping, dining, schools, and major roadways, making it attractive for homeowners. With newer construction and strong neighborhood appeal this home represents a solid opportunity in today’s market. The refrigerator, washer, dryer and storage barn remain with the property. Disclaimer: CMLS has not reviewed and, therefore, does not endorse vendors who may appear in listings....
Contact an agent
Home facts
- Year built:2019
- Subdivision & Development:Burnside Farms
- Listing ID #:625512
- Added:247 day(s) ago
- Updated:October 25, 2026 at 02:50 PM
Rooms and interior
- Bedrooms:3
- Total bathrooms:3
- Full bathrooms:2
- Half bathrooms:1
- Bathrooms Description:Bath-Private, Bath-Shared, Tub-Shower
- Kitchen Description:Cabinets-Painted, Counter Tops-Granite, Dishwasher, Disposal, Eat In, Floors-Laminate, Island, Tankless H20
- Bedroom Description:Ceiling Fan, Closet-Private, Closet-Walk in, Floors - Carpet, On Second Level
- Basement Description:No Basement
- Living area:1,440 sq. ft.
Heating and cooling
- Cooling:Central, Zoned
- Heating:Central, Heat Pump 1st Lvl, Zoned
Structure and exterior
- Year built:2019
- Building area:1,440 sq. ft.
- Lot area:0.13 Acres
- Architectural Style:Traditional
- Construction Materials:Vinyl
- Levels:2 Story
Schools
- High school:A. C. Flora
- Middle school:Crayton
- Elementary school:Annie Burnside
Utilities
- Water:Public
- Sewer:Public
Finances and disclosures
- Price:$256,000
- Price per sq. ft.:$177.78
Features and amenities
- Amenities:Cable TV Available, Ceiling Fan, Garage Opener, Smoke Detector
Parking
- Total parking spaces:2
- Parking description:Front Entry, Garage Attached, Main Level Garage
- Garage spaces:2
New listings near 173 Council Loop
- New
 $479,000Active5 beds 3 baths3,325 sq. ft.
701 Harbor Vista Drive, Columbia, SC 29229
MLS# 645677Listed by: NEXTHOME MIDLANDS - New
 $299,000Active4 beds 3 baths3,067 sq. ft.
1517 N Woodstream Road, Columbia, SC 29212
MLS# 645675Listed by: UNITED REAL ESTATE SC - New
 $224,900Active3 beds 3 baths1,513 sq. ft.
733 Garden Forest Road, Columbia, SC 29209
MLS# 645669Listed by: WEICHERT RLT RAY COVINGTON - New
 $205,000Active3 beds 2 baths1,246 sq. ft.
150 Bradstone Road, Irmo, SC 29063
MLS# 645651Listed by: EXP REALTY LLC - New
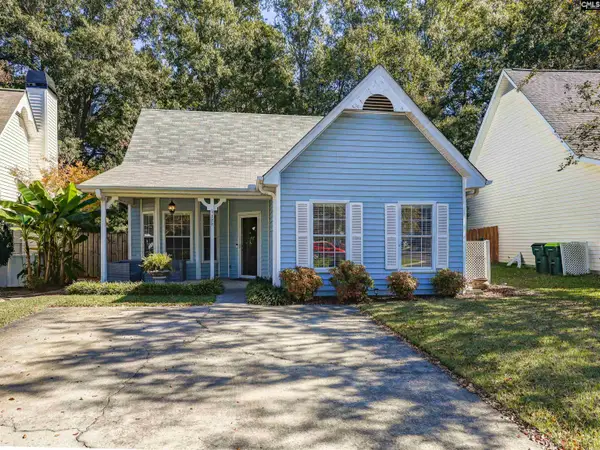 $199,900Active2 beds 2 baths1,349 sq. ft.
122 Fredricksburg Way, Columbia, SC 29210
MLS# 645645Listed by: EXIT PALMETTO REAL ESTATE SERV - New
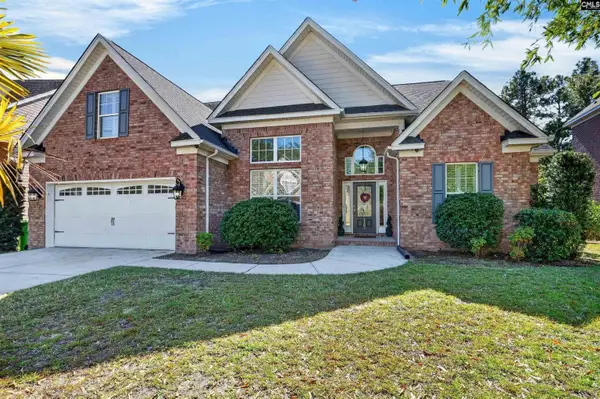 $410,000Active4 beds 3 baths2,905 sq. ft.
1105 Ashland Drive, Columbia, SC 29229
MLS# 645646Listed by: MONTGOMERY AND MOORE REAL ESTATE - New
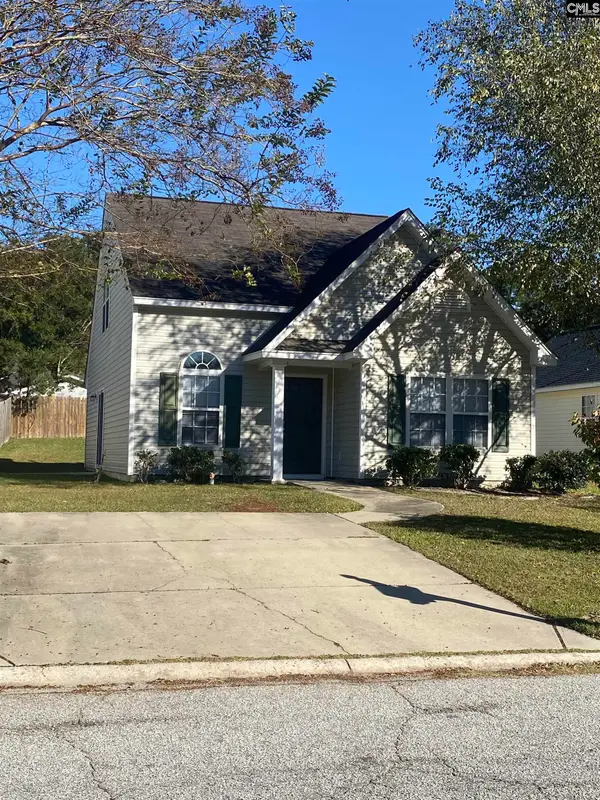 $197,000Active3 beds 3 baths1,212 sq. ft.
150 Deer Lake Drive, Columbia, SC 29229
MLS# 645641Listed by: RE/MAX HOME TEAM REALTY LLC - New
 $899,900Active5 beds 3 baths3,160 sq. ft.
6309 Pinehill Road, Columbia, SC 29206
MLS# 645639Listed by: COLDWELL BANKER REALTY - New
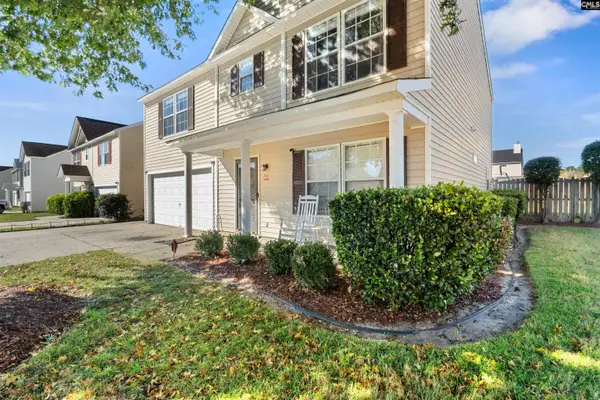 $265,000Active4 beds 3 baths2,122 sq. ft.
700 Mcnamara, Columbia, SC 29229
MLS# 645640Listed by: NOELLE B COLLECTIVE - New
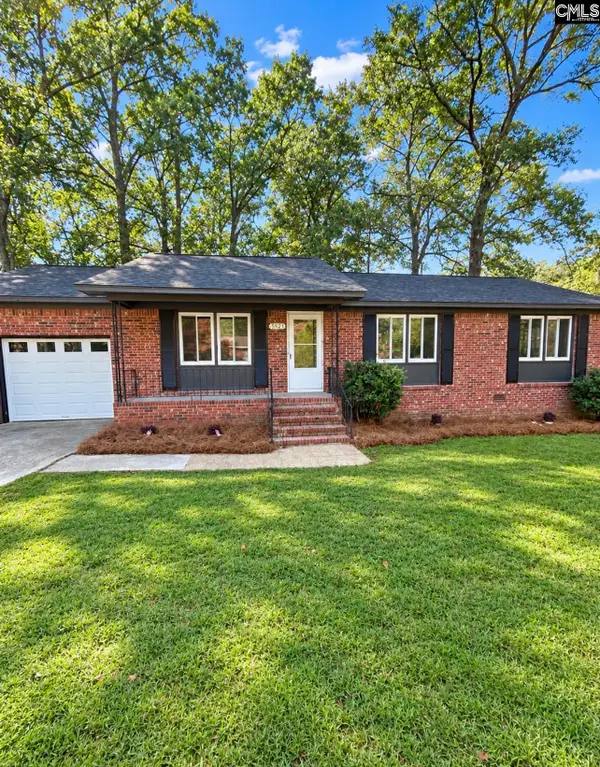 $165,000Active3 beds 2 baths1,170 sq. ft.
3521 Ragsdale Drive, Columbia, SC 29209
MLS# 645629Listed by: TRUHOME REALTY


Protect your home and budget from life's surprises with an Assurant Home Warranty, backed by a partner that supports you through every step of homeownership. Explore Plans.
©2026 Century 21 Real Estate LLC. All rights reserved. CENTURY 21®, the CENTURY 21 Logo and C21® are service marks owned by Century 21 Real Estate LLC. Century 21 Real Estate LLC fully supports the principles of the Fair Housing Act and the Equal Opportunity Act. Each office is independently owned and operated. Listing information is deemed reliable but not guaranteed accurate.