
196 Cape Horn Drive, Columbia, SC 29209
Local realty services provided by:CENTURY 21 The Harrelson Group
Listed by: brittany sumter
Office: clayton properties group inc
MLS#:641804
Source:SC_CML
Price summary
- Price:$241,900
- Price per sq. ft.:$173.78
- Monthly HOA dues:$31.42
About this home
Move-In Ready! The Spruce is a beautiful one-level home that keeps the layout open where you want it and private where it matters most. This floor plan offers 3 bedrooms, 2 bathrooms, and 1,392 square feet of thoughtfully designed living space, along with a two-car garage. Step inside through the front porch and foyer and you’ll find two secondary bedrooms just off the entry, along with a full bathroom nearby, perfect for guests, kids, or a home office setup. As you continue through the home, the space opens up into the main living area where the great room, kitchen, and dining space all come together. The kitchen features a center island that makes it easy to cook, serve, or stay connected. A corner pantry adds extra storage, and the open layout makes the whole space feel bright and welcoming. The primary bedroom is tucked away on its own side of the home for added privacy and includes a spacious walk-in closet and private ensuite bathroom with double sinks. A centrally located laundry room and extra storage keep everyday routines simple and convenient. With everything on one level and an easy flow throughout, the Spruce is a home that feels open, functional, and ready for real life.Disclaimer: CMLS has not reviewed and, therefore, does not endorse vendors who may appear in listings. Disclaimer: CMLS has not reviewed and, therefore, does not endorse vendors who may appear in listings....
Contact an agent
Home facts
- Year built:2026
- Subdivision & Development:RESERVES AT MILLCREEK
- Listing ID #:641804
- Added:3 day(s) ago
- Updated:August 31, 2026 at 07:26 AM
Rooms and interior
- Bedrooms:3
- Total bathrooms:2
- Full bathrooms:2
- Bathrooms Description:Bath-Private
- Kitchen Description:Cabinets-Painted, Counter Tops-Granite, Dishwasher, Disposal, Floors-Vinyl, Microwave Above Stove, Recessed Lights
- Bedroom Description:Closet-Private, Closet-Walk in, Floors - Carpet, On Main Level, Recessed Lighting
- Basement Description:No Basement
- Living area:1,392 sq. ft.
Heating and cooling
- Cooling:Central, Split System
- Heating:Central, Gas 1st Lvl, Gas 2nd Lvl
Structure and exterior
- Year built:2026
- Building area:1,392 sq. ft.
- Lot area:0.22 Acres
- Architectural Style:Craftsman
- Construction Materials:Stone, Vinyl
- Exterior Features:Patio
- Levels:1 Story
Schools
- High school:Lower Richland
- Middle school:Hopkins
- Elementary school:Mill Creek
Utilities
- Water:Public
- Sewer:Public
Finances and disclosures
- Price:$241,900
- Price per sq. ft.:$173.78
Features and amenities
- Laundry features:Closet, Electric
- Amenities:Cable TV Available
Parking
- Total parking spaces:4
- Parking description:Front Entry, Garage Attached, Main Level Garage
- Garage spaces:2
New listings near 196 Cape Horn Drive
- New
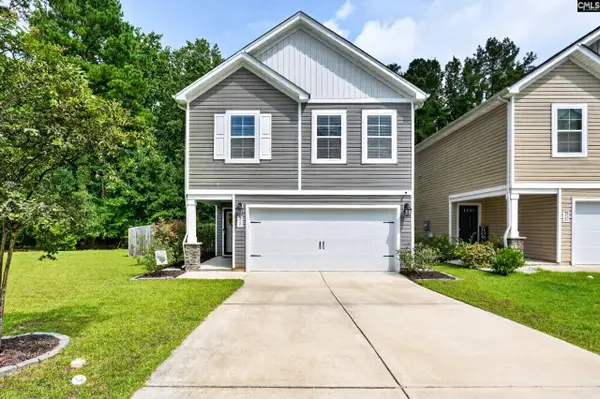 $248,000Active3 beds 3 baths1,912 sq. ft.
334 Liliana Drive, Columbia, SC 29223
MLS# 641977Listed by: TZEDI CO REALTY - New
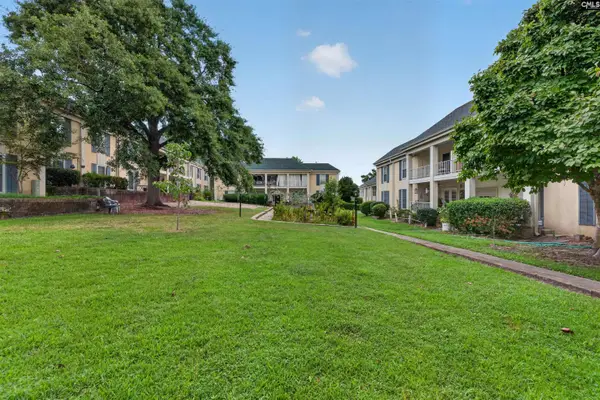 $194,900Active3 beds 2 baths1,400 sq. ft.
3600 Chateau Drive #K-142, Columbia, SC 29204
MLS# 641973Listed by: BLUEFIELD REALTY GROUP - New
 $230,000Active4 beds 2 baths1,720 sq. ft.
3720 Kaiser Avenue, Columbia, SC 29204
MLS# 641974Listed by: FATHOM REALTY SC LLC - New
 $499,900Active3 beds 3 baths2,315 sq. ft.
109 Hampton Trace Lane, Columbia, SC 29209
MLS# 641972Listed by: LIFESOUTHERN LLC - New
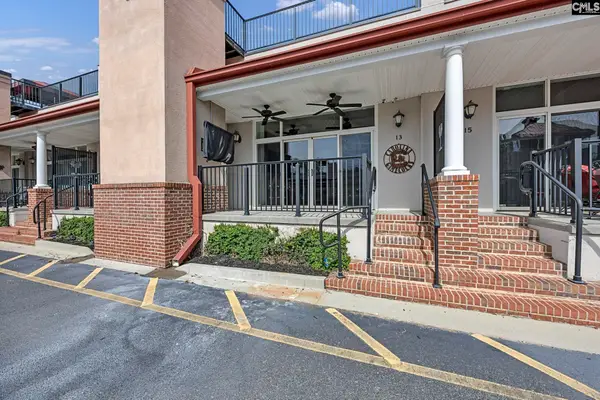 $449,900Active1 beds 1 baths1,157 sq. ft.
1049 Key Road #13, Columbia, SC 29201
MLS# 641966Listed by: ISAVE REALTY - New
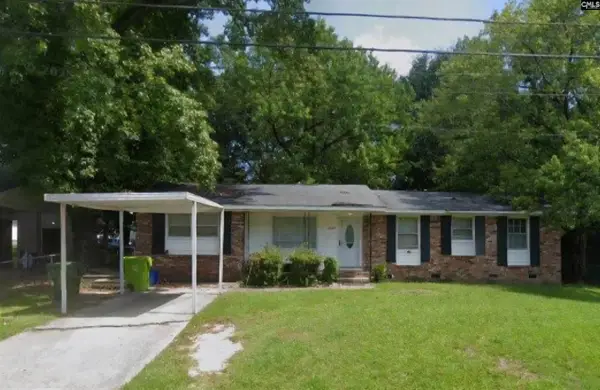 $125,000Active3 beds 2 baths1,324 sq. ft.
5520 Ransom Drive, Columbia, SC 29206
MLS# 641965Listed by: TAYLORED REALTY LLC - New
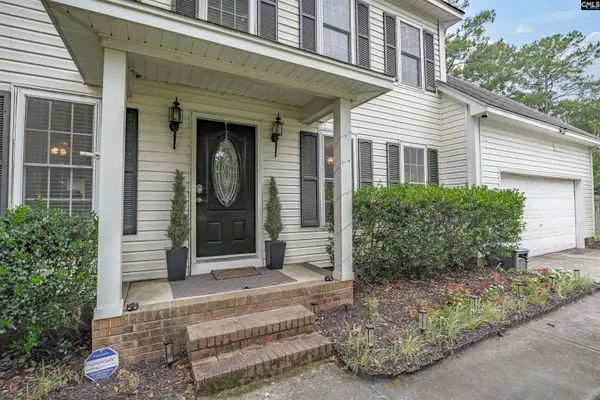 $317,900Active3 beds 3 baths2,212 sq. ft.
14 China Rose Court, Columbia, SC 29229
MLS# 641957Listed by: COLDWELL BANKER REALTY - New
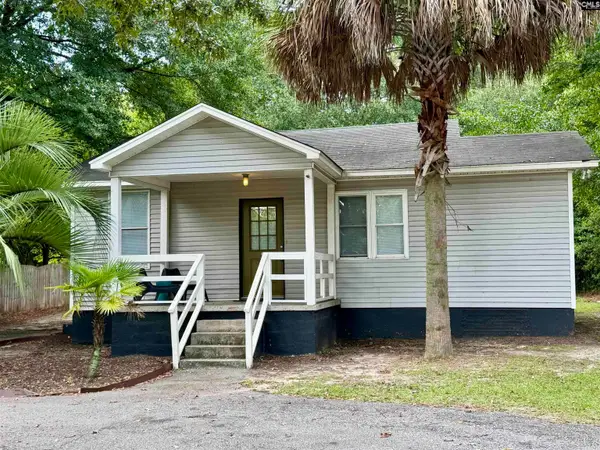 $185,000Active2 beds 1 baths754 sq. ft.
9 Kingsgate Drive, Columbia, SC 29205
MLS# 641956Listed by: THE FOWLER COMPANY - New
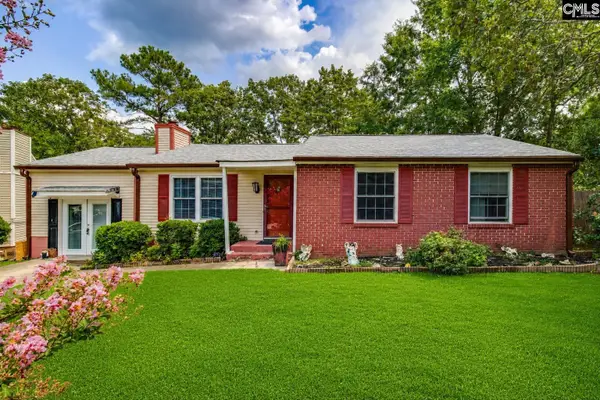 $225,000Active3 beds 2 baths1,524 sq. ft.
6 Forestview Court, Columbia, SC 29212
MLS# 641953Listed by: PALMETTO REAL ESTATE GRP OF SC - New
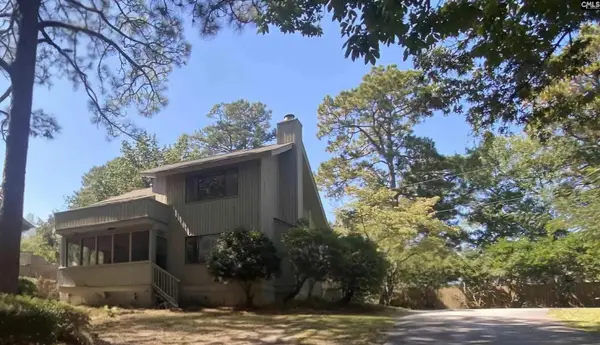 $259,000Active3 beds 3 baths1,984 sq. ft.
96 Ligustrum Lane, Columbia, SC 29209
MLS# 641954Listed by: JPAR MAGNOLIA GROUP


Protect your home and budget from life's surprises with an Assurant Home Warranty, backed by a partner that supports you through every step of homeownership. Explore Plans.
©2026 Century 21 Real Estate LLC. All rights reserved. CENTURY 21®, the CENTURY 21 Logo and C21® are service marks owned by Century 21 Real Estate LLC. Century 21 Real Estate LLC fully supports the principles of the Fair Housing Act and the Equal Opportunity Act. Each office is independently owned and operated. Listing information is deemed reliable but not guaranteed accurate.