
20 Ricemill Ferry, Columbia, SC 29229
Local realty services provided by:CENTURY 21 The Harrelson Group
20 Ricemill Ferry,Columbia, SC 29229
$315,000
- 4 Beds
- 4 Baths
- 2,400 sq. ft.
- Single family
- Pending
Listed by: ruslan roberts, desmond meade
Office: keller williams preferred
MLS#:638906
Source:SC_CML
Price summary
- Price:$315,000
- Price per sq. ft.:$131.25
- Monthly HOA dues:$46.67
About this home
Investor opportunity! All-brick 4-bedroom, 3-bath custom home with endless potential, featuring a pool and spacious sunroom, ready for your vision and updates. This home offers beautiful hardwood floors, soaring ceilings, custom molding, an updated kitchen that opens to a large great room with a fireplace and abundant natural light, plus a main-level owner's suite with a private bath featuring a double vanity, jetted tub, and separate shower. The sunroom includes a wet bar and half bath, creating the perfect space for entertaining, while the backyard boasts a gunite pool, Jacuzzi, and expansive concrete patio. Located in a highly desirable area near Sandhills, Fort Jackson, BlueCross BlueShield, and Shaw AFB, this property is being sold **AS-IS** and is a fantastic opportunity for investors or buyers looking to add value and build instant equity. Disclaimer: CMLS has not reviewed and, therefore, does not endorse vendors who may appear in listings.
Contact an agent
Home facts
- Year built:1994
- Subdivision & Development:THE SUMMIT - PEPPER KNOLL
- Listing ID #:638906
- Added:26 day(s) ago
- Updated:August 13, 2026 at 07:50 AM
Rooms and interior
- Bedrooms:4
- Total bathrooms:4
- Full bathrooms:3
- Half bathrooms:1
- Bedroom Description:On Main Level
- Basement Description:No Basement
- Living area:2,400 sq. ft.
Heating and cooling
- Cooling:Central
- Heating:Central
Structure and exterior
- Year built:1994
- Building area:2,400 sq. ft.
- Lot area:0.37 Acres
- Architectural Style:Traditional
- Construction Materials:Brick-All Sides-AbvFound
- Levels:2 Story
Schools
- High school:Ridge View
- Middle school:Summit
- Elementary school:North Springs
Utilities
- Water:Public
- Sewer:Public
Finances and disclosures
- Price:$315,000
- Price per sq. ft.:$131.25
Parking
- Parking description:Garage Attached, Main Level Garage, Side Entry
- Garage spaces:2
New listings near 20 Ricemill Ferry
- New
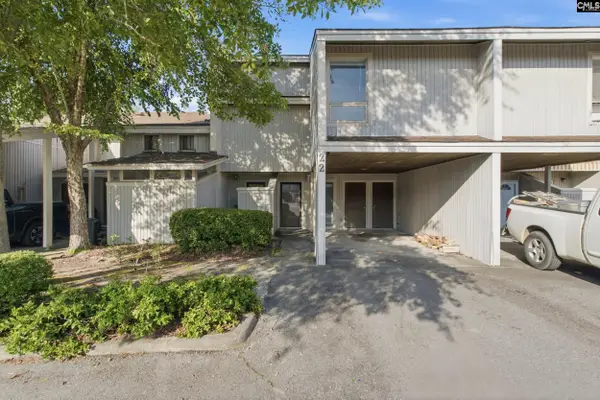 $215,000Active3 beds 1 baths1,779 sq. ft.
22 Royalgate Drive, Columbia, SC 29223
MLS# 640691Listed by: EXCLUSIVE SOUTHERN PROPERTIES - New
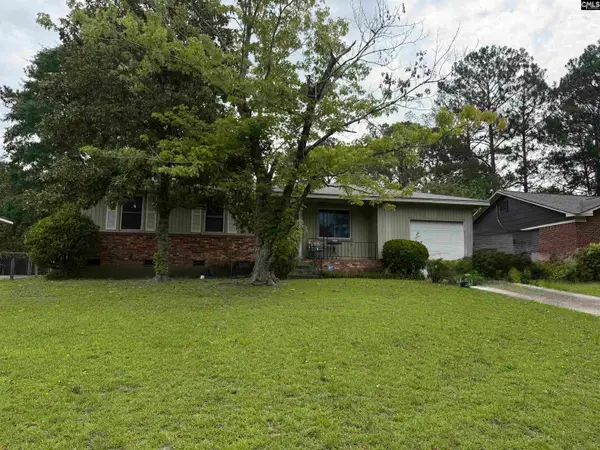 $165,000Active3 beds 2 baths1,232 sq. ft.
213 Ramblewood Drive, Columbia, SC 29209
MLS# 640692Listed by: TODD REALTY PARTNERS - New
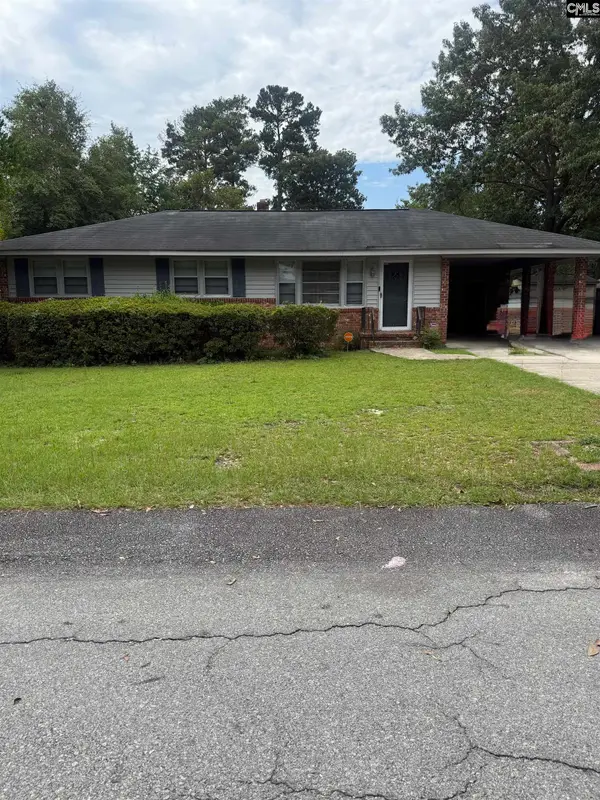 $159,000Active3 beds 2 baths1,144 sq. ft.
2104 Porter Drive, Columbia, SC 29209
MLS# 640693Listed by: TODD REALTY PARTNERS - New
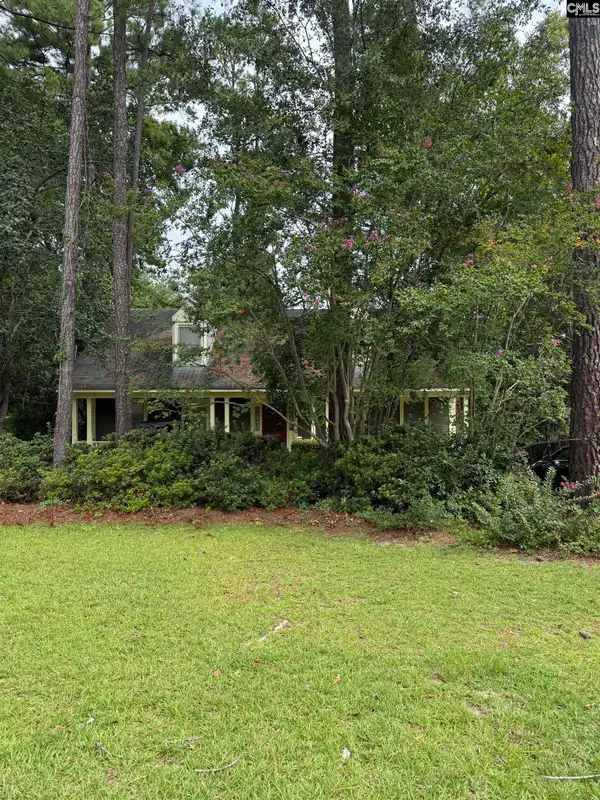 $199,000Active3 beds 3 baths1,832 sq. ft.
152 Charles Towne Court, Columbia, SC 29209
MLS# 640694Listed by: TODD REALTY PARTNERS - New
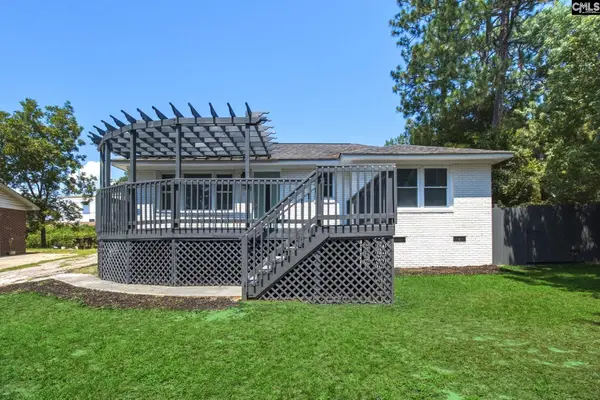 $225,000Active3 beds 2 baths1,332 sq. ft.
1220 Carter Street, Columbia, SC 29204
MLS# 640687Listed by: ERA WILDER REALTY - New
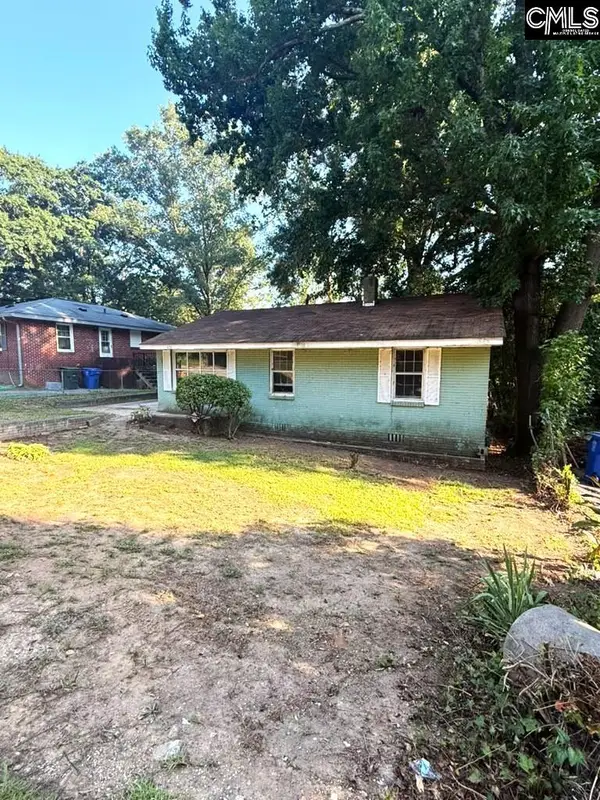 $77,500Active3 beds 1 baths975 sq. ft.
420 Steadham Road, Columbia, SC 29203
MLS# 640685Listed by: AVS REALTY - New
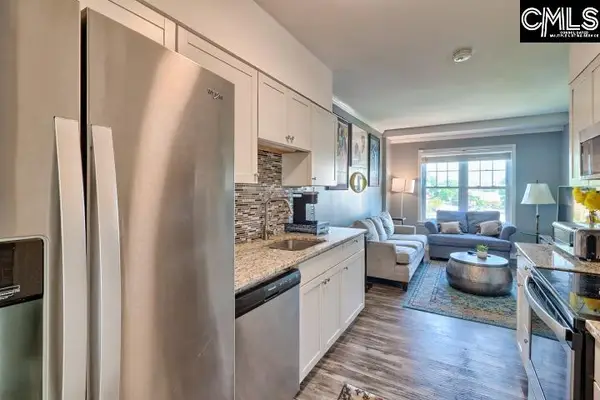 $174,000Active2 beds 1 baths625 sq. ft.
2002 Greene Street #502, Columbia, SC 29205
MLS# 640683Listed by: REALTY ONE GROUP RESIDE - New
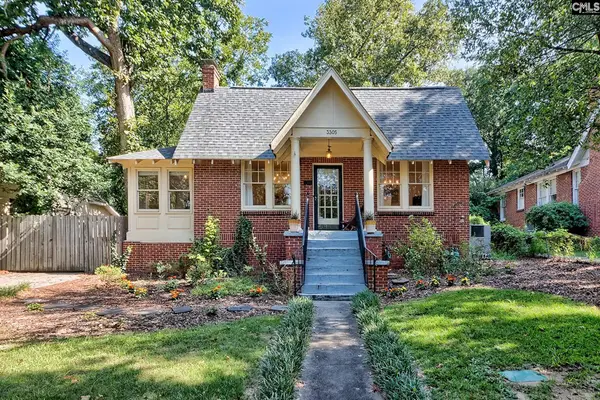 $400,000Active3 beds 1 baths1,495 sq. ft.
3305 Cannon Street, Columbia, SC 29205
MLS# 640672Listed by: ERA WILDER REALTY - New
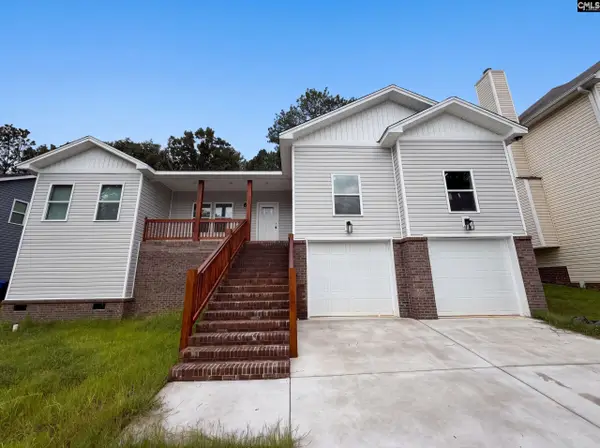 $267,000Active3 beds 2 baths1,497 sq. ft.
145 Pond Oak Lane, Columbia, SC 29212
MLS# 640645Listed by: OPENDOOR BROKERAGE LLC - New
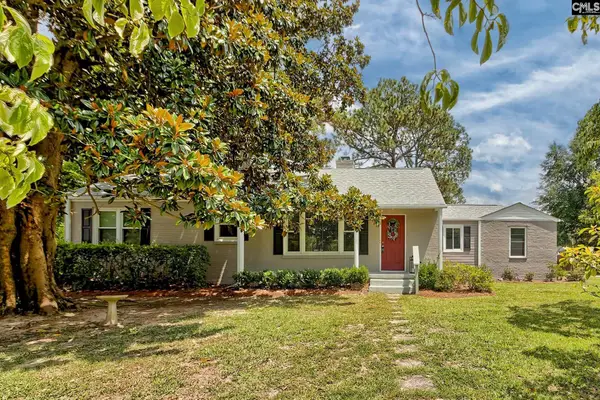 $289,900Active3 beds 1 baths1,236 sq. ft.
6400 Oakfield Road, Columbia, SC 29206
MLS# 640651Listed by: W REALTY


Protect your home and budget from life's surprises with an Assurant Home Warranty, backed by a partner that supports you through every step of homeownership. Explore Plans.
©2026 Century 21 Real Estate LLC. All rights reserved. CENTURY 21®, the CENTURY 21 Logo and C21® are service marks owned by Century 21 Real Estate LLC. Century 21 Real Estate LLC fully supports the principles of the Fair Housing Act and the Equal Opportunity Act. Each office is independently owned and operated. Listing information is deemed reliable but not guaranteed accurate.