205 Sheridan Drive, Columbia, SC 29223
Local realty services provided by:CENTURY 21 Northland
205 Sheridan Drive,Columbia, SC 29223
$335,000
- 3 Beds
- 3 Baths
- 2,291 sq. ft.
- Single family
- Active
Listed by: harrison boatwright
Office: agent group realty
MLS#:26026333
Source:MI_NGLRMLS
Price summary
- Price:$335,000
- Price per sq. ft.:$146.22
About this home
Welcome to 205 Sheridan Drive! This spacious 3-bedroom, 2.5-bath home offers a versatile floor plan, and peaceful pond views. New HVAC and new roof in 2021. The main level features a large living room with high ceilings and gas-log fireplace, formal dining room, eat-in kitchen, and spacious primary suite with tray ceiling, walk-in closet, separate shower, and garden tub. Upstairs are two additional bedrooms, a shared bath, and a large FROG/bonus room with flexible use as an office, media room, playroom, or potential fourth bedroom. Enjoy the backyard pond views, with shopping, dining, and groceries nearby.
Contact an agent
Home facts
- Year built:2008
- Subdivision & Development:None
- Listing ID #:26026333
- Updated:September 21, 2026 at 07:54 PM
Rooms and interior
- Bedrooms:3
- Total bathrooms:3
- Full bathrooms:2
- Half bathrooms:1
- Living area:2,291 sq. ft.
Structure and exterior
- Year built:2008
- Building area:2,291 sq. ft.
- Lot area:0.38 Acres
- Architectural Style:Contemporary
Schools
- High school:Spring Valley High
- Middle school:E.L. Wright Middle
- Elementary school:Lonnie B. Nelson Elementary
Finances and disclosures
- Price:$335,000
- Price per sq. ft.:$146.22
New listings near 205 Sheridan Drive
- New
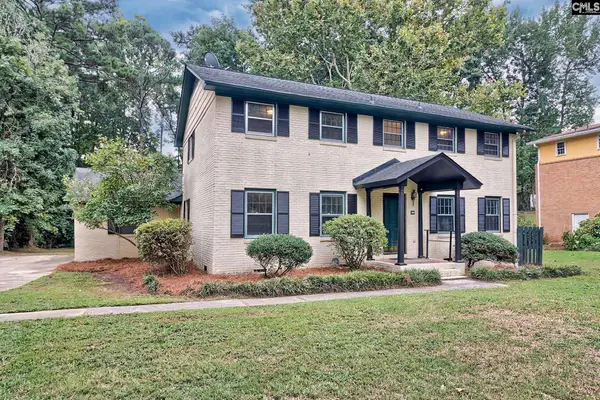
 $349,000Active4 beds 3 baths2,244 sq. ft.
417 White Falls Drive, Columbia, SC 29212
MLS# 643451Listed by: CENTURY 21 VANGUARD - New
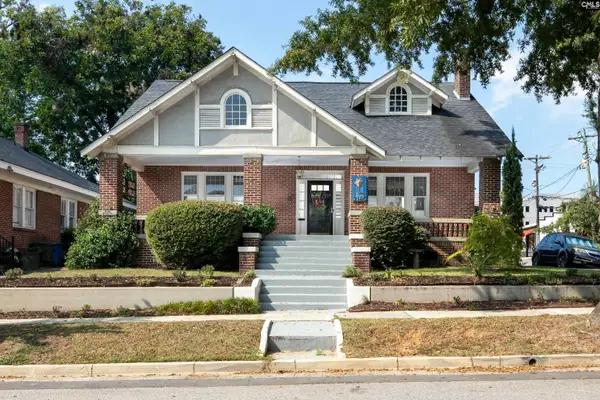 $599,900Active3 beds 2 baths2,512 sq. ft.
2145 Marion Street, Columbia, SC 29201
MLS# 643445Listed by: LIFESOUTHERN LLC - New
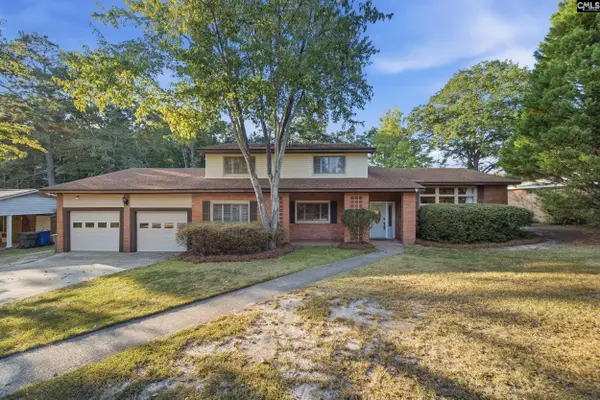 $399,900Active4 beds 3 baths2,924 sq. ft.
6347 Kemberly Street, Columbia, SC 29209
MLS# 643447Listed by: WOLFE AND TAYLOR INC - New
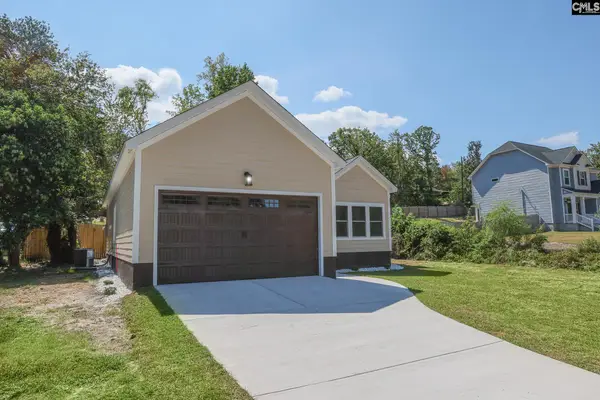 $274,500Active3 beds 2 baths1,500 sq. ft.
7800 Castleton Lane, Columbia, SC 29223
MLS# 643439Listed by: BLUEPRINT REAL ESTATE - New
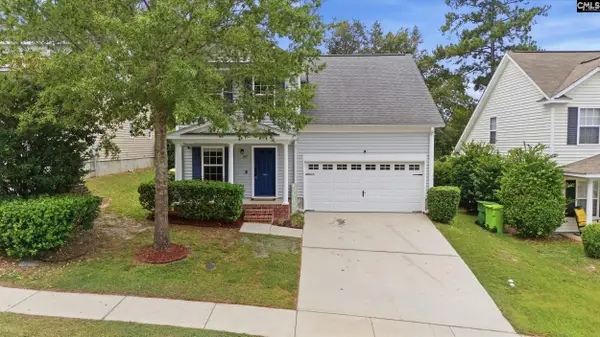 $264,900Active4 beds 4 baths1,798 sq. ft.
317 Denman Loop, Columbia, SC 29229
MLS# 643437Listed by: RE/MAX RESULTS - New
 $200,000Active3 beds 3 baths1,288 sq. ft.
4025 Harmony Way, Columbia, SC 29229
MLS# 643431Listed by: CLAYTON PROPERTIES GROUP INC - New
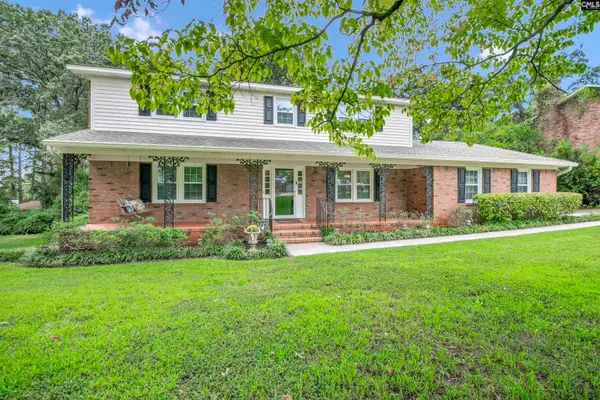 $298,500Active4 beds 3 baths2,457 sq. ft.
561 Innsbrook Drive, Columbia, SC 29210
MLS# 643425Listed by: COLDWELL BANKER REALTY - New
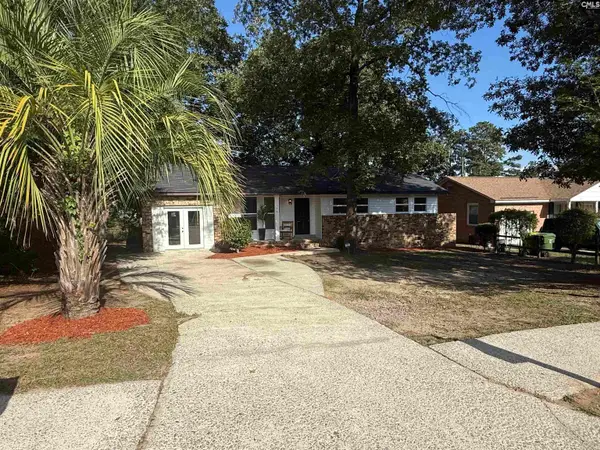 $242,500Active3 beds 2 baths1,016 sq. ft.
117 Crestmore Drive, Columbia, SC 29209
MLS# 643414Listed by: FATHOM REALTY SC LLC - New
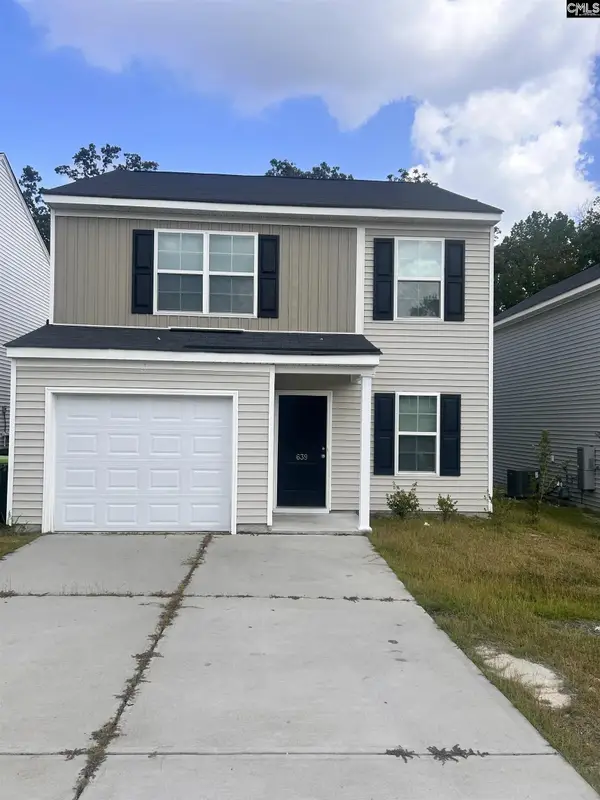 $260,000Active3 beds 3 baths1,726 sq. ft.
639 Wooster Drive, Columbia, SC 29223
MLS# 643415Listed by: HOME ADVANTAGE REALTY


Protect your home and budget from life's surprises with an Assurant Home Warranty, backed by a partner that supports you through every step of homeownership. Explore Plans.
©2026 Century 21 Real Estate LLC. All rights reserved. CENTURY 21®, the CENTURY 21 Logo and C21® are service marks owned by Century 21 Real Estate LLC. Century 21 Real Estate LLC fully supports the principles of the Fair Housing Act and the Equal Opportunity Act. Each office is independently owned and operated. Listing information is deemed reliable but not guaranteed accurate.