
2081 Wilkinson Drive, Columbia, SC 29229
Local realty services provided by:CENTURY 21 803
2081 Wilkinson Drive,Columbia, SC 29229
$239,000
- 4 Beds
- 2 Baths
- 1,772 sq. ft.
- Single family
- Active
Upcoming open houses
- Sat, Sep 0502:00 pm - 04:00 pm
Listed by: tabitha hair
Office: coldwell banker realty
MLS#:639069
Source:SC_CML
Price summary
- Price:$239,000
- Price per sq. ft.:$134.88
About this home
Seller will assist buyer with $3,000 towards closing cost with a ratified contract. This beautiful and well-maintained home is located in a well-established neighborhood. The main-level master you've been waiting for! You will love the peace and quiet time the MAIN level bedroom offers. The master bedroom has 2 walk-in closet, flex room or home office, walk-in shower. Tour this move in ready 4 bedrooms and 2 full bathrooms home located in a desirable Northeast Columbia neighborhood. This beautiful home offers the perfect blend of comfort, style, and convenience. Three additional spacious bedrooms upstairs, it's perfect for young adults or visitors. The main level features durable LVP flooring, large dining room for entertaining, spacious kitchen, fenced backyard for privacy, with ceiling fans throughout the home provide year-round comfort and New HVAC installed with warranty in 2024. This home is conveniently located minutes away from I-77 and I-20 interstates, fine dining, shopping malls, medical facilities, and Scout Motors. Zoned for award winning Richland County School District Two - Sandlapper Elementary, Longleaf Middle, and Blythewood High School. This home offers easy access to everything you need while being nestled in a welcoming community. Don't miss this opportunity to make 2081 Wilkinson Dr. your next home. Schedule your private showing today. Disclaimer: CMLS has not reviewed and, therefore, does not endorse vendors who may appear in listings....
Contact an agent
Home facts
- Year built:2007
- Subdivision & Development:BROOKHAVEN
- Listing ID #:639069
- Added:45 day(s) ago
- Updated:September 04, 2026 at 03:12 PM
Rooms and interior
- Bedrooms:4
- Total bathrooms:2
- Full bathrooms:2
- Bedroom Description:On Main Level
- Basement Description:No Basement
- Living area:1,772 sq. ft.
Heating and cooling
- Cooling:Central
- Heating:Central
Structure and exterior
- Year built:2007
- Building area:1,772 sq. ft.
- Architectural Style:Traditional
- Construction Materials:Vinyl
Schools
- High school:Blythewood
- Middle school:Longleaf
- Elementary school:Sandlapper
Utilities
- Water:Public
- Sewer:Public
Finances and disclosures
- Price:$239,000
- Price per sq. ft.:$134.88
Parking
- Parking description:Front Entry, Garage Attached
- Garage spaces:2
New listings near 2081 Wilkinson Drive
- Coming Soon
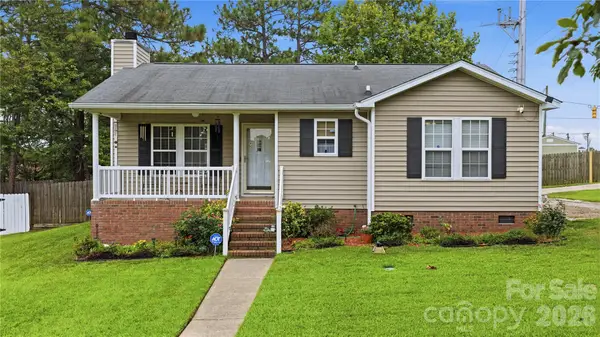 $190,000Coming Soon2 beds 2 baths1,012 sq. ft.
100 N Donar Drive, Columbia, SC 29229
MLS# 4420466Listed by: RE/MAX HOME TEAM REALTY LLC - New
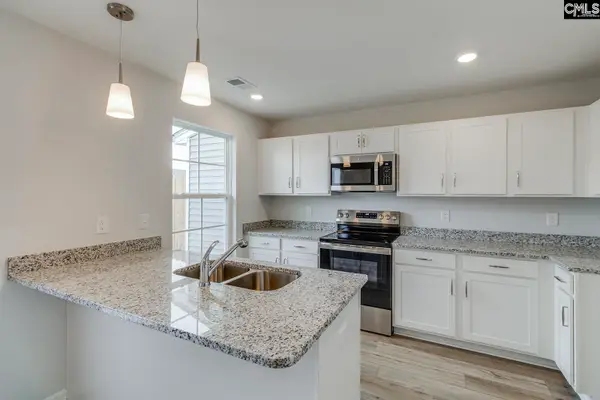 $190,000Active3 beds 3 baths1,250 sq. ft.
3048 Harborview Drive, Columbia, SC 29229
MLS# 642384Listed by: CLAYTON PROPERTIES GROUP INC - New
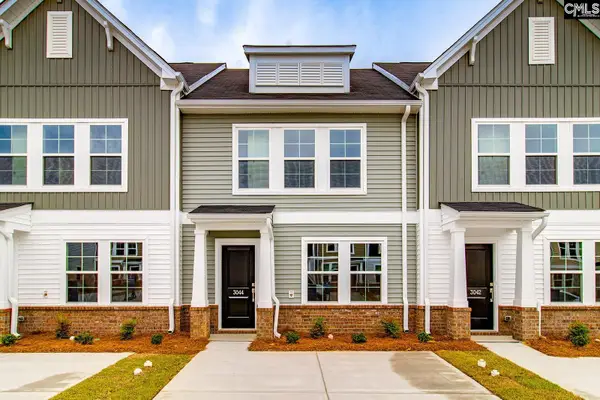 $190,000Active3 beds 3 baths1,250 sq. ft.
3044 Harborview Drive, Columbia, SC 29229
MLS# 642385Listed by: CLAYTON PROPERTIES GROUP INC - New
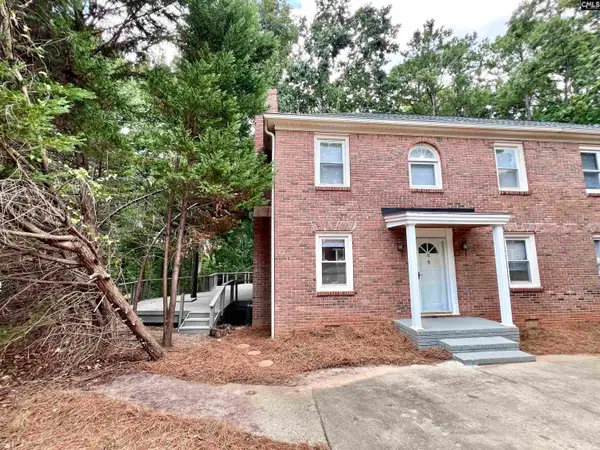 $175,000Active3 beds 3 baths1,456 sq. ft.
16 Crescent Lane, Columbia, SC 29212
MLS# 642387Listed by: KELLER WILLIAMS REALTY - New
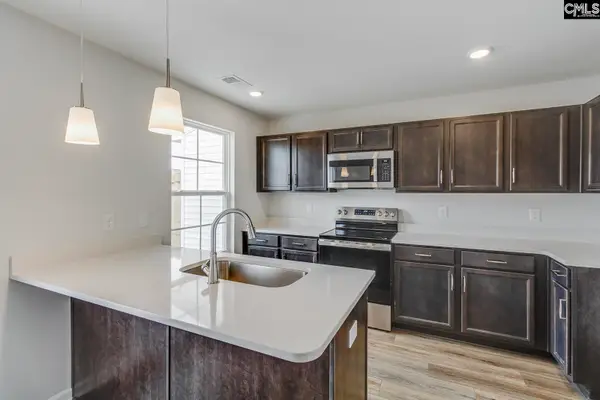 $205,000Active3 beds 3 baths1,288 sq. ft.
3046 Harborview Drive, Columbia, SC 29229
MLS# 642391Listed by: CLAYTON PROPERTIES GROUP INC - New
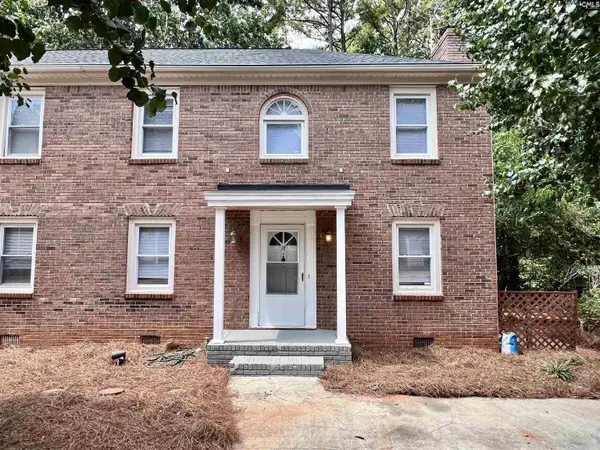 $165,000Active3 beds 3 baths1,456 sq. ft.
14 Crescent Lane, Columbia, SC 29212
MLS# 642395Listed by: KELLER WILLIAMS REALTY - New
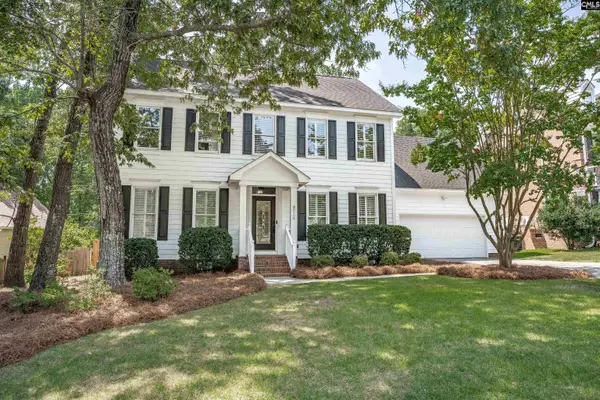 $639,000Active5 beds 5 baths2,919 sq. ft.
6108 Hampton Leas Lane, Columbia, SC 29209
MLS# 642376Listed by: COLDWELL BANKER REALTY - New
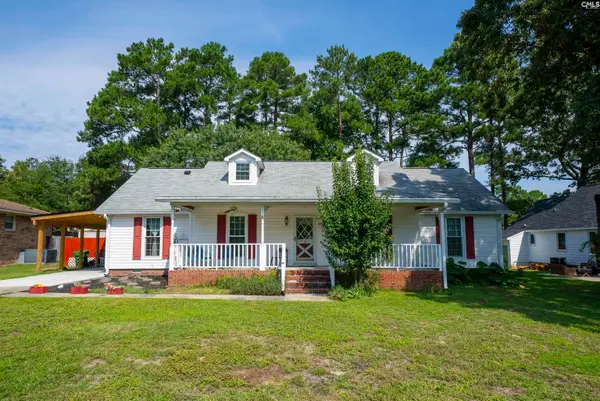 $204,900Active3 beds 2 baths1,600 sq. ft.
22 Barrister Drive, Columbia, SC 29223
MLS# 642372Listed by: WEICHERT RLT RAY COVINGTON - New
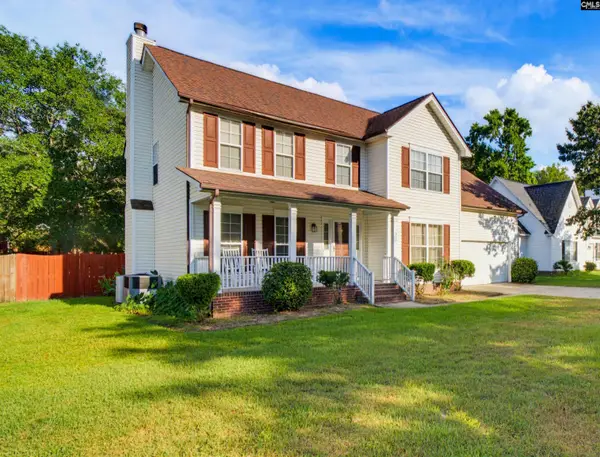 $195,000Active5 beds 3 baths2,140 sq. ft.
1027 Majestic Circle, Columbia, SC 29223
MLS# 642373Listed by: SC REALTY OF COLUMBIA - New
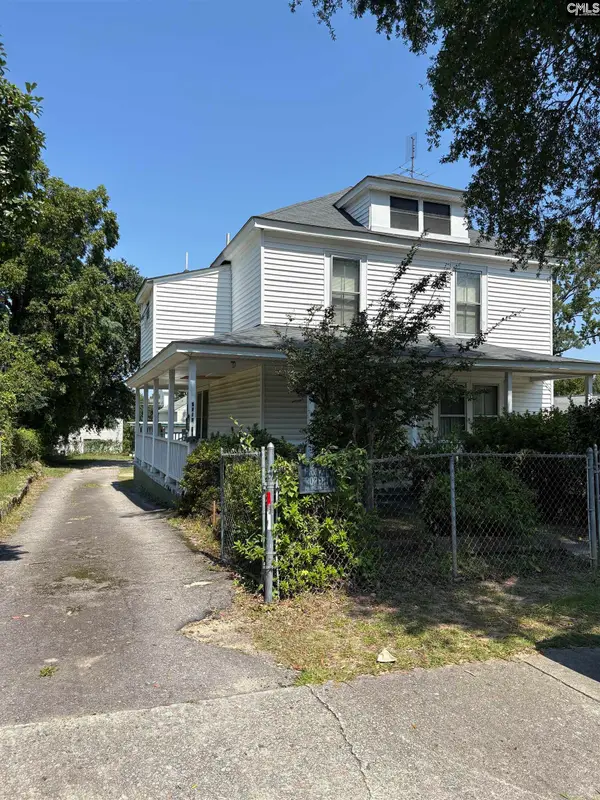 $315,000Active-- beds 2 baths3,150 sq. ft.
2313 Richland Street #2313 1/2, Columbia, SC 29204
MLS# 642368Listed by: IREALTY INTERNATIONAL LLC


Protect your home and budget from life's surprises with an Assurant Home Warranty, backed by a partner that supports you through every step of homeownership. Explore Plans.
©2026 Century 21 Real Estate LLC. All rights reserved. CENTURY 21®, the CENTURY 21 Logo and C21® are service marks owned by Century 21 Real Estate LLC. Century 21 Real Estate LLC fully supports the principles of the Fair Housing Act and the Equal Opportunity Act. Each office is independently owned and operated. Listing information is deemed reliable but not guaranteed accurate.