
215 Twin Eagles Drive, Columbia, SC 29203
Local realty services provided by:CENTURY 21 The Harrelson Group
215 Twin Eagles Drive,Columbia, SC 29203
$168,900
- 2 Beds
- 2 Baths
- 1,040 sq. ft.
- Single family
- Pending
Listed by: steve kozlowski
Office: century 21 vanguard
MLS#:638407
Source:SC_CML
Price summary
- Price:$168,900
- Price per sq. ft.:$162.4
- Monthly HOA dues:$117
About this home
Charming end-unit patio home featuring 2 bedrooms and 2 full baths, with each bedroom offering its own private bathroom. This 1,040 heated square foot home boasts a functional galley kitchen with granite countertops, a cozy living room with a fireplace, and the added privacy of being both an end and perimeter unit. A wonderful low-maintenance home with a comfortable and inviting layout. Disclaimer: CMLS has not reviewed and, therefore, does not endorse vendors who may appear in listings.
Contact an agent
Home facts
- Year built:2000
- Subdivision & Development:TWIN EAGLES
- Listing ID #:638407
- Added:52 day(s) ago
- Updated:September 01, 2026 at 07:36 AM
Rooms and interior
- Bedrooms:2
- Total bathrooms:2
- Full bathrooms:2
- Dining Description:Floors-Laminate, Molding
- Bathrooms Description:Bath-Private, Tub-Shower
- Kitchen Description:Cabinets-Painted, Counter Tops-Granite, Floors-Laminate, Galley, Pantry
- Bedroom Description:Ceiling Fan, Closet-Private, Closet-Walk in, Floors-Laminate, On Main Level
- Basement Description:No Basement
- Living area:1,040 sq. ft.
Heating and cooling
- Cooling:Central
- Heating:Central
Structure and exterior
- Year built:2000
- Building area:1,040 sq. ft.
- Lot area:0.06 Acres
- Architectural Style:Ranch
- Construction Materials:Vinyl
- Exterior Features:Patio
- Levels:1 Story
Schools
- High school:Keenan High
- Middle school:Sanders
- Elementary school:Greenview
Utilities
- Water:Public
- Sewer:Public
Finances and disclosures
- Price:$168,900
- Price per sq. ft.:$162.4
Features and amenities
- Laundry features:Heated Space
New listings near 215 Twin Eagles Drive
- New
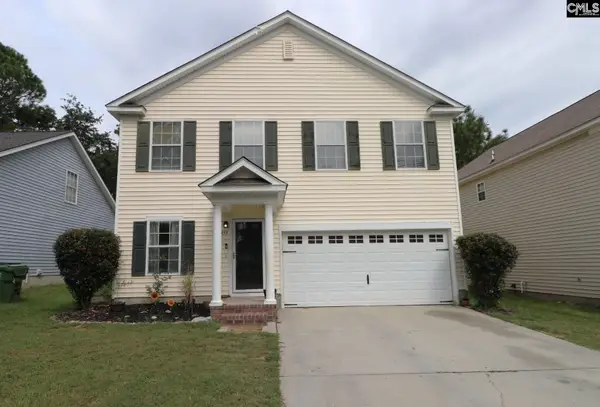 $250,000Active4 beds 3 baths2,100 sq. ft.
1933 Lake Carolina Drive, Columbia, SC 29229
MLS# 642057Listed by: EXP REALTY LLC - New
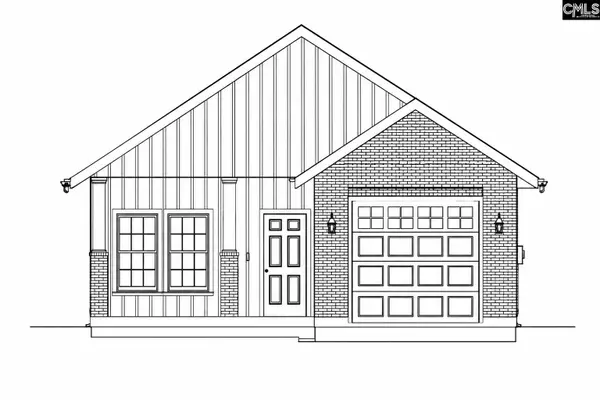 $240,000Active3 beds 2 baths1,380 sq. ft.
5925 Barksdale Road, Columbia, SC 29203
MLS# 642052Listed by: NORTHGROUP REAL ESTATE LLC - New
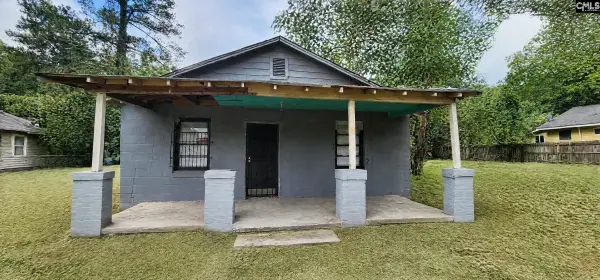 $38,000Active2 beds 1 baths750 sq. ft.
1834 Columbia College Drive, Columbia, SC 29203
MLS# 642046Listed by: OUT OF THE BOX REAL ESTATE LLC - New
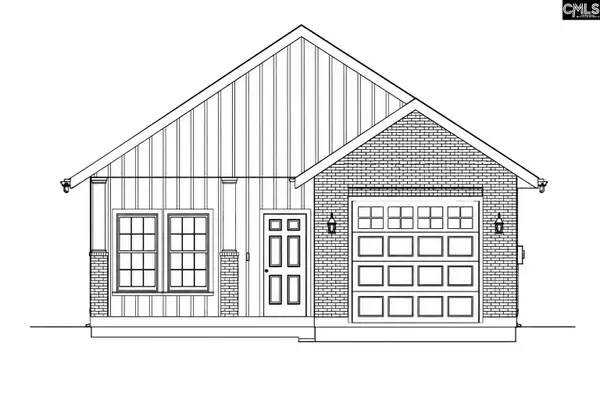 $240,000Active3 beds 2 baths1,380 sq. ft.
5923 Barksdale, Columbia, SC 29203
MLS# 642048Listed by: NORTHGROUP REAL ESTATE LLC - New
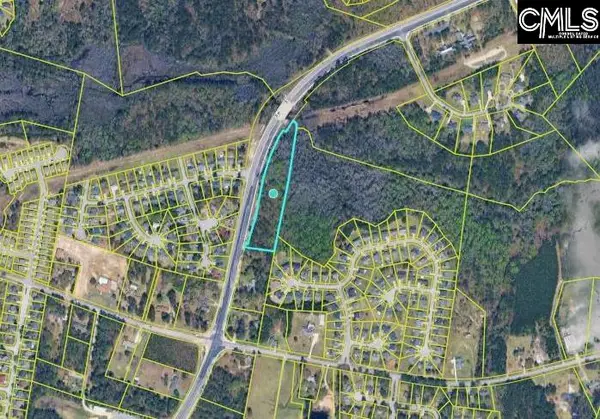 $150,000Active3.73 Acres
E/S Hardscrabble Road, Columbia, SC 29223
MLS# 642038Listed by: HOME ADVANTAGE REALTY 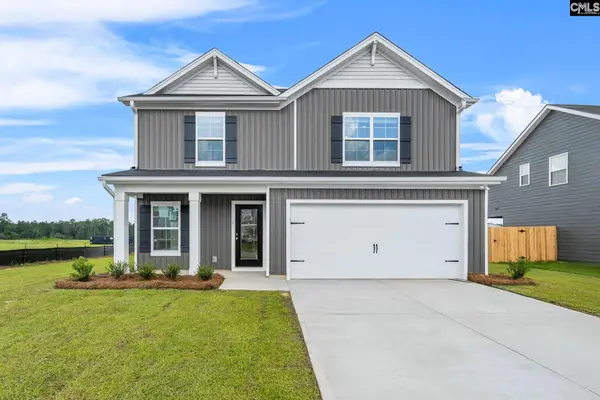 $287,496Pending4 beds 4 baths2,266 sq. ft.
8 Grey Bobcat Court, Columbia, SC 29209
MLS# 642034Listed by: CLAYTON PROPERTIES GROUP INC- New
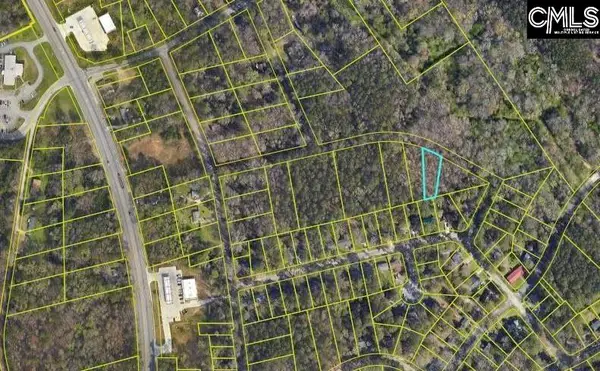 $15,000Active0.32 Acres
590 Roosevelt Road, Columbia, SC 29203
MLS# 642032Listed by: HOME ADVANTAGE REALTY - New
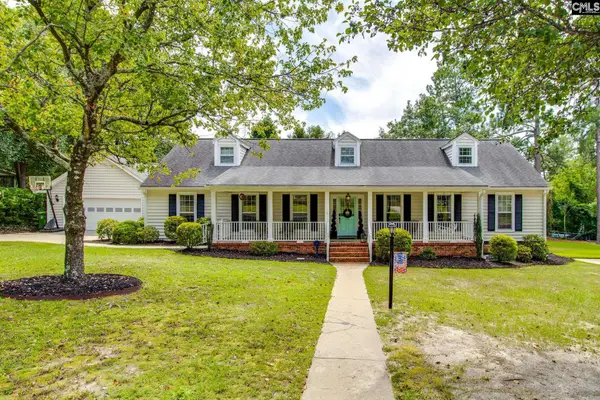 $399,000Active5 beds 3 baths3,000 sq. ft.
405 Cold Branch Drive, Columbia, SC 29223
MLS# 642021Listed by: COLDWELL BANKER REALTY - New
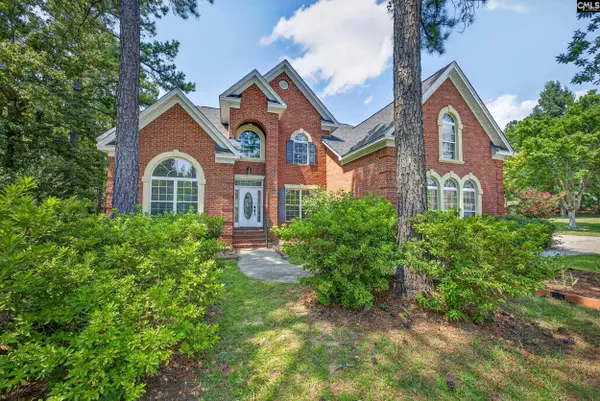 $575,000Active5 beds 3 baths3,971 sq. ft.
16 Deer Harbour Court, Columbia, SC 29229
MLS# 642022Listed by: BHHS MIDLANDS REAL ESTATE - New
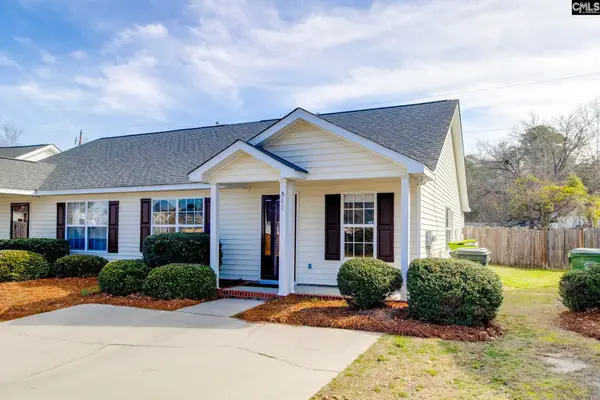 $173,999Active2 beds 2 baths1,107 sq. ft.
511 Providence Crossing Drive, Columbia, SC 29203
MLS# 642023Listed by: OLIVIA COOLEY REAL ESTATE


Protect your home and budget from life's surprises with an Assurant Home Warranty, backed by a partner that supports you through every step of homeownership. Explore Plans.
©2026 Century 21 Real Estate LLC. All rights reserved. CENTURY 21®, the CENTURY 21 Logo and C21® are service marks owned by Century 21 Real Estate LLC. Century 21 Real Estate LLC fully supports the principles of the Fair Housing Act and the Equal Opportunity Act. Each office is independently owned and operated. Listing information is deemed reliable but not guaranteed accurate.