22 Brittany Way, Columbia, SC 29212
Local realty services provided by:CENTURY 21 803
22 Brittany Way,Columbia, SC 29212
$585,000
- 5 Beds
- 3 Baths
- 3,765 sq. ft.
- Single family
- Active
Listed by: brett windsor
Office: keller williams realty
MLS#:639872
Source:SC_CML
Price summary
- Price:$585,000
- Price per sq. ft.:$155.38
- Monthly HOA dues:$9.58
About this home
Welcome to 22 Brittany Way!A warm and inviting home designed with family living in mind!5 bedrooms, 3 bathrooms, and 3,765 square feet of living space, this beautifully maintained home is located in the highly sought-after Lexington-Richland 5 School District.Step inside to find gorgeous hardwood floors throughout and a beautifully renovated kitchen featuring a premium suite of new stainless steel appliances, including KitchenAid refrigerator, range, and dishwasher, a built-in Sharp microwave drawer, beverage and wine cooler, range hood, and garbage disposal. Whether you're preparing weeknight dinners or hosting family and friends, this thoughtfully designed kitchen is sure to impress.The spacious primary suite features an updated bathroom, while the hall bathrooms have been refreshed with new cabinetry, countertops, faucets, and a double vanity upstairs. Multiple flexible living spaces include a dedicated office or media room, a large FROG with built-in shelving, and extensive finished storage not included in the home's square footage, providing room for everyone.The oversized two-car garage is perfect for storage, hobbies, or projects, giving built-in cabinets, workbenches, shelving, a workshop area, and a heavy-duty electrical outlet. The laundry/mudroom also includes a newer Whirlpool upright freezer for added convenience.Outside, you'll appreciate the meticulously landscaped yard featuring fresh new sod, beautiful plantings, and an above-ground irrigation system that enhances the home's curb appeal. Relax on the private back deck while enjoying the peaceful surroundings.Additional updates include newer double-locking tilt-in vinyl windows, an upgraded water line, a transferable GAF Lifetime Roof Warranty, and a transferable American Home Shield Home Warranty for added peace of mind.Ideally located just minutes from Interstate 26, Lake Murray Dam, public parks with a boat ramp, beach, walking trails, Saluda Shoals Park, Mungo Community Park, and Harbison's shopping, dining, and entertainment, this exceptional home gives the perfect combination of space, quality updates, and an unbeatable location.See additional features sheet attached. Disclaimer: CMLS has...
Contact an agent
Home facts
- Year built:1986
- Subdivision & Development:BRITTANY
- Listing ID #:639872
- Added:45 day(s) ago
- Updated:September 15, 2026 at 03:08 PM
Rooms and interior
- Bedrooms:5
- Total bathrooms:3
- Full bathrooms:3
- Dining Description:Ceilings-High (over 9 Ft), Floors-Hardwood, Molding, Recessed Lights
- Bathrooms Description:Bath-Private, Bath-Shared, Double Vanity, Separate Shower, Tub-Shower, Whirlpool
- Kitchen Description:Backsplash-Other, Bay Window, Cabinets-Painted, Ceiling Fan, Counter Tops-Quartz, Dishwasher, Disposal, Eat In, Floors-Tile, Freezer, Galley, Island, Microwave Built In, Microwave Pull out, Pantry, Pot Filler, Refrigerator, Wine Cooler
- Bedroom Description:Built-ins, Ceiling Fan, Ceilings-High (over 9 Ft), Closet-Private, Closet-Walk in, On Second Level, Separate Shower, Sitting Room, Skylight
- Basement Description:No Basement
- Living area:3,765 sq. ft.
Heating and cooling
- Cooling:Central, Multiple Units, Split System
- Heating:Central, Electric
Structure and exterior
- Year built:1986
- Building area:3,765 sq. ft.
- Lot area:0.38 Acres
- Lot Features:Corner
- Architectural Style:Traditional
- Construction Materials:Brick-Partial-AbvFound
- Exterior Features:Deck, Sprinkler
- Levels:2 Story
Schools
- High school:Irmo
- Middle school:Crossroads
- Elementary school:Nursery Road
Utilities
- Water:Public
- Sewer:Public
Finances and disclosures
- Price:$585,000
- Price per sq. ft.:$155.38
Features and amenities
- Laundry features:Electric, Heated Space, Mud Room
- Amenities:Attic Pull-Down Access, Built-ins, Cable TV Available, Ceiling Fan, Central Vacuum, Garage Opener, Smoke Detector, Wine Cooler
Parking
- Total parking spaces:6
- Parking description:Garage Attached, Main Level Garage, Side Entry
- Garage spaces:2
New listings near 22 Brittany Way
- New
 $299,000Active3 beds 2 baths1,577 sq. ft.
204 Summerlea Drive, Columbia, SC 29203
MLS# 643052Listed by: THE ART OF RE AT EXP REALTY - New

 $100,000Active1.7 Acres
333 N Brickyard Road, Columbia, SC 29223
MLS# 643054Listed by: CENTURY 21 803 REALTY - New
 $335,000Active4 beds 2 baths2,151 sq. ft.
204 Hope Rd, Columbia, SC 29223
MLS# 643046Listed by: AGENTOWNED REALTY PREFERRED GROUP - New
 $169,900Active3 beds 1 baths1,517 sq. ft.
1744 Dupont Drive, Columbia, SC 29223
MLS# 643047Listed by: TRELORA REALTY INC - New
 $180,000Active2 beds 2 baths1,080 sq. ft.
2209 Altas Road, Columbia, SC 29209
MLS# 643039Listed by: EXP REALTY LLC - New
 $85,000Active2 beds 2 baths900 sq. ft.
3700 Bush River Road #H-4, Columbia, SC 29210
MLS# 643040Listed by: RE/MAX PURPOSE DRIVEN LLC - New
 $325,000Active3 beds 2 baths2,086 sq. ft.
104 Big Leaf Circle, Columbia, SC 29229
MLS# 643045Listed by: CENTURY 21 VANGUARD - New
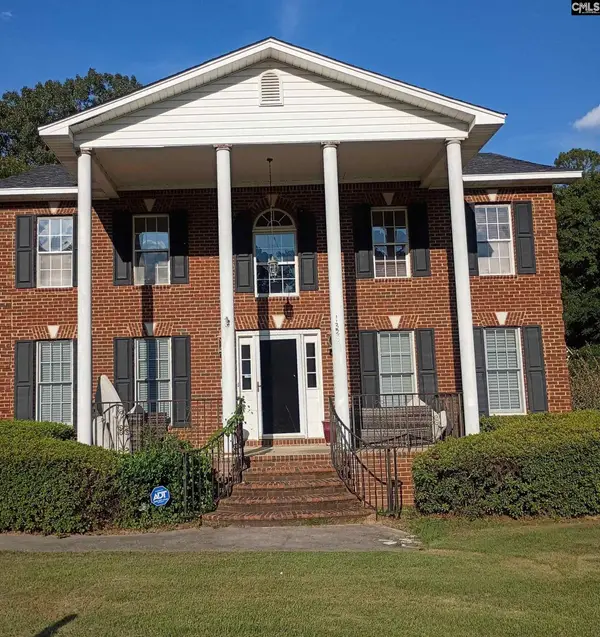 $200,000Active5 beds 5 baths3,484 sq. ft.
1310 Blue Ridge Terrace, Columbia, SC 29203
MLS# 643036Listed by: PALMETTO ELITE REALTY LLC - New
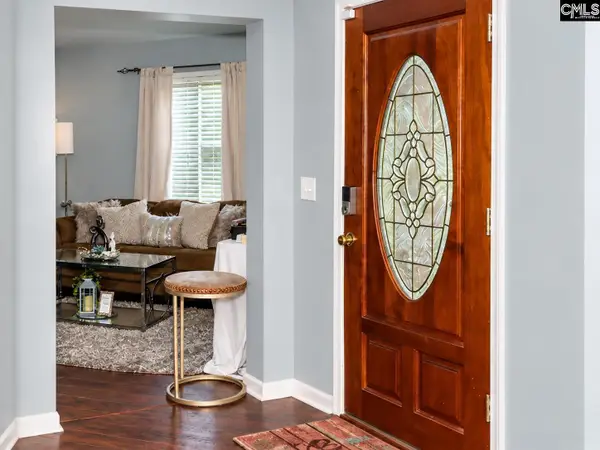 $272,500Active4 beds 3 baths2,036 sq. ft.
7 Ridge Pond Drive, Columbia, SC 29229
MLS# 643037Listed by: TAYLORED REALTY LLC - New
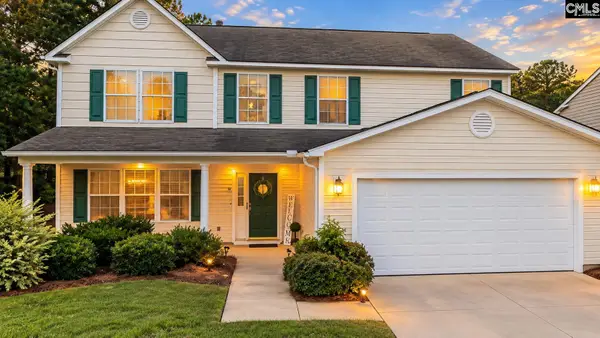 $280,000Active4 beds 3 baths2,086 sq. ft.
101 Fox Grove Circle, Columbia, SC 29229
MLS# 643034Listed by: CALL IT CLOSED INTERNATIONAL


Protect your home and budget from life's surprises with an Assurant Home Warranty, backed by a partner that supports you through every step of homeownership. Explore Plans.
©2026 Century 21 Real Estate LLC. All rights reserved. CENTURY 21®, the CENTURY 21 Logo and C21® are service marks owned by Century 21 Real Estate LLC. Century 21 Real Estate LLC fully supports the principles of the Fair Housing Act and the Equal Opportunity Act. Each office is independently owned and operated. Listing information is deemed reliable but not guaranteed accurate.