
2711 Burney Drive, Columbia, SC 29205
Local realty services provided by:CENTURY 21 803
2711 Burney Drive,Columbia, SC 29205
$525,000
- 3 Beds
- 3 Baths
- 2,014 sq. ft.
- Single family
- Active
Listed by: graeme moore
Office: the moore company
MLS#:639442
Source:SC_CML
Price summary
- Price:$525,000
- Price per sq. ft.:$260.68
About this home
Tucked into one of Columbia's most beloved neighborhoods, this charming Shandon home combines character, comfort, and a thoughtfully designed layout. Featuring **3 bedrooms and 3 full bathrooms**, each bedroom functions as a private suite with its own bath and access to a porch or outdoor living space—creating a unique retreat for family and guests alike. The downstairs bedroom includes a Murphy bed, making it an ideal flex space for overnight guests, a home office, or everyday living. The kitchen and living room are separate yet seamlessly connected, creating inviting spaces for gathering while maintaining their own distinct charm. Beautiful built-in bookshelves add warmth and character, while the breakfast and dining nook overlooks the backyard. Step outside to enjoy multiple porches and a spacious deck, perfect for morning coffee, evening entertaining, or simply taking in the established gardens ready for their next season of blooms. A fenced driveway and storage shed provide added convenience and functionality. Located in the heart of highly desirable Shandon, you'll love the walkable lifestyle with easy access to neighborhood parks, restaurants, coffee shops, and the shopping and dining of Devine Street—all just minutes from downtown Columbia. Disclaimer: CMLS has not reviewed and, therefore, does not endorse vendors who may appear in listings....
Contact an agent
Home facts
- Year built:1983
- Listing ID #:639442
- Added:1 day(s) ago
- Updated:July 28, 2026 at 05:16 AM
Rooms and interior
- Bedrooms:3
- Total bathrooms:3
- Full bathrooms:3
- Dining Description:Area, Floors-Hardwood, Molding
- Bathrooms Description:Bath-Private, Bath-Shared, Double Vanity, Separate Shower, Tub-Garden, Tub-Shower
- Kitchen Description:Backsplash-Tiled, Cabinets-Painted, Counter Tops-Granite, Dishwasher, Disposal, Galley, Nook, Recessed Lights, Refrigerator
- Bedroom Description:Balcony-Deck, Built-ins, Ceiling Fan, Closet-Private, Closet-Walk in, Floors - Carpet, Floors-Hardwood, On Second Level, Separate Shower
- Basement Description:No Basement
- Living area:2,014 sq. ft.
Heating and cooling
- Cooling:Central
- Heating:Central
Structure and exterior
- Year built:1983
- Building area:2,014 sq. ft.
- Lot area:0.2 Acres
- Architectural Style:Traditional
- Construction Materials:Brick-All Sides-AbvFound
- Exterior Features:Deck, Patio, Shed
- Levels:2 Story
Schools
- High school:Dreher
- Middle school:Hand
- Elementary school:A.C. Moore
Utilities
- Water:Public
- Sewer:Public
Finances and disclosures
- Price:$525,000
- Price per sq. ft.:$260.68
Features and amenities
- Laundry features:Closet, Heated Space
- Amenities:Attic Access, BookCase, Ceiling Fan, Smoke Detector
New listings near 2711 Burney Drive
- New
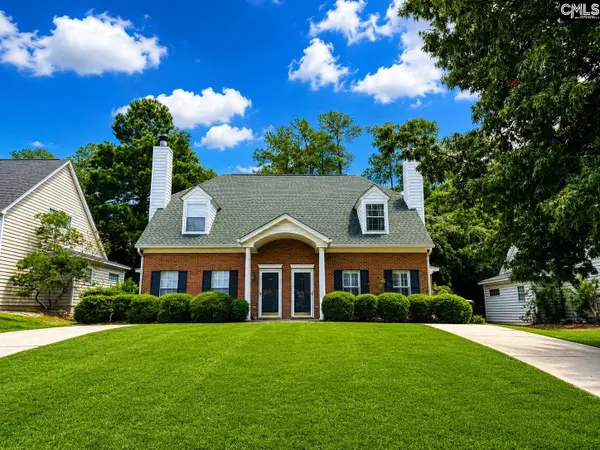 $200,000Active3 beds 2 baths1,397 sq. ft.
140 Gate Post Lane, Columbia, SC 29223
MLS# 639511Listed by: COLDWELL BANKER REALTY - New
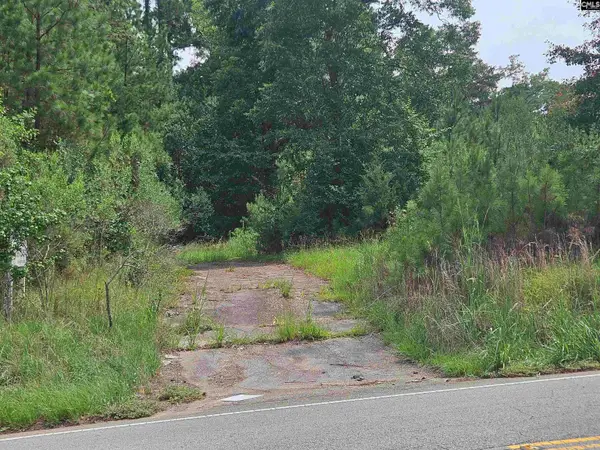 $245,000Active1.72 Acres
5325 Bush River Road, Columbia, SC 29212
MLS# 639512Listed by: AMERICAN DREAM REALTY - New
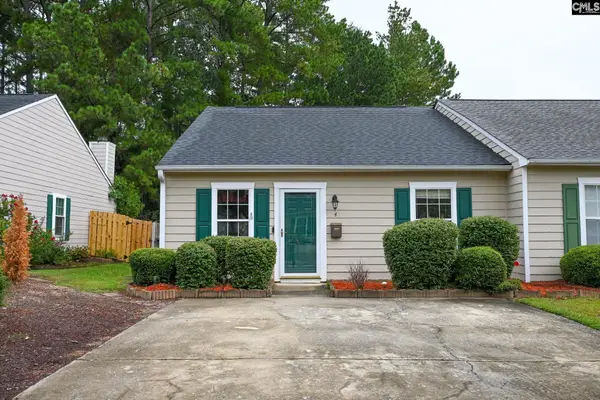 $169,900Active2 beds 2 baths1,092 sq. ft.
4 Boston Commons Court, Columbia, SC 29212
MLS# 639507Listed by: EXP REALTY LLC - New
 $180,000Active3 beds 2 baths1,628 sq. ft.
404 Sawtimber Lane, Columbia, SC 29209
MLS# 639501Listed by: UNITED REAL ESTATE SC - New
 $50,000Active3 beds 2 baths1,282 sq. ft.
54 Samson Circle, Columbia, SC 29203
MLS# 639475Listed by: HOME ADVANTAGE REALTY - New
 $185,000Active3 beds 1 baths930 sq. ft.
416 Floyd Drive, Columbia, SC 29203
MLS# 639459Listed by: KELLER WILLIAMS PREFERRED - New
 $221,000Active4 beds 2 baths1,892 sq. ft.
2104 Hillbeck Drive, Columbia, SC 29210
MLS# 639447Listed by: COLDWELL BANKER REALTY - New
 $54,900Active0.62 Acres
4805 Barber Street #vacant lot, Columbia, SC 29203
MLS# 639429Listed by: KELLER WILLIAMS PREFERRED - New
 $284,290Active4 beds 4 baths2,266 sq. ft.
168 Cape Horn Drive, Columbia, SC 29209
MLS# 639430Listed by: CLAYTON PROPERTIES GROUP INC


Protect your home and budget from life's surprises with an Assurant Home Warranty, backed by a partner that supports you through every step of homeownership. Explore Plans.
©2026 Century 21 Real Estate LLC. All rights reserved. CENTURY 21®, the CENTURY 21 Logo and C21® are service marks owned by Century 21 Real Estate LLC. Century 21 Real Estate LLC fully supports the principles of the Fair Housing Act and the Equal Opportunity Act. Each office is independently owned and operated. Listing information is deemed reliable but not guaranteed accurate.