
305 Viking Drive, Columbia, SC 29229
Local realty services provided by:CENTURY 21 803
305 Viking Drive,Columbia, SC 29229
$399,900
- 3 Beds
- 2 Baths
- 2,100 sq. ft.
- Single family
- Active
Listed by: tammy nieto
Office: keller williams realty
MLS#:638714
Source:SC_CML
Price summary
- Price:$399,900
- Price per sq. ft.:$190.43
- Monthly HOA dues:$7.5
About this home
OPEN HOUSE SATURDAY, AUGUST 15TH 4:00 PM - 6:00 PM. Looking for a half acre, golf course, great location? This is a rare opportunity to own an all brick ranch 1 story home with a beautiful landscaped yard, sunroom, covered deck and outdoor oasis! 305 Viking Drive is a well maintained 3 bedroom, 2 bathroom, 1 office/fitness/hobby room that can also be a 4th bedroom, home offering the perfect blend of comfort, space, and outdoor living. Generous 0.51-acre lot that borders golf tee #11, this property provides plenty of room to relax, entertain, and enjoy your own private retreat. Inside, you'll find gorgeous floors, an amazing kitchen with new appliances (2025), full house water filter (2026), updated bathroom vanities (2023), new shower heads (2025), a spacious and functional floor plan designed for everyday living, with comfortable gathering spaces and well-appointed bedrooms. Step outside to discover the true highlight of this home—an inviting covered deck (2023) overlooking a stunning backyard oasis with brick fireplace (2024), high powered fan and the ability to have a widescreen tv for fun sports or entertainment. Whether you're hosting family and friends, enjoying your morning coffee, or unwinding after a long day, this outdoor space is sure to become your favorite place to be. The expansive landscaped backyard with beautiful perennials and plants, offers endless possibilities for gardening (with a well fed sprinklers), recreation, pets, or even a future pool, all while providing the privacy and tranquility you've been looking for. This move in ready home comes with a refrigerator (2025), washer and dryer (2023), and tv in the primary bedroom. Conveniently located in Columbia with easy access to shopping, dining, schools, and major interstates, this home offers the perfect combination of peaceful living and everyday convenience. The golf course community membership (Golf, tennis, pool) and HOA is voluntary for the Woodlands. Don't miss this incredible opportunity to own a home with space, charm, and an outdoor retreat you'll enjoy year-round! Disclaimer: CMLS has not reviewed and, therefore, does not endorse vendors who may appear in listings....
Contact an agent
Home facts
- Year built:1977
- Subdivision & Development:WOODLANDS
- Listing ID #:638714
- Added:46 day(s) ago
- Updated:August 31, 2026 at 02:33 PM
Rooms and interior
- Bedrooms:3
- Total bathrooms:2
- Full bathrooms:2
- Dining Description:Molding
- Bathrooms Description:Bath-Private, Bath-Shared, Separate Shower, Spa/Multiple Head Shower, Tub-Shower
- Kitchen Description:Bar, Cabinets-Painted, Counter Tops-Granite, Dishwasher, Disposal, Floors-Tile, Island, Microwave Built In, Refrigerator, Stove Exhaust Vented Exte
- Bedroom Description:Ceiling Fan, Closet-His & Her, Closet-Private, Floors - Carpet, Floors-Hardwood, On Main Level, Separate Shower
- Basement Description:No Basement
- Living area:2,100 sq. ft.
Heating and cooling
- Cooling:Central, Split System
- Heating:Gas Pac, Split System
Structure and exterior
- Year built:1977
- Building area:2,100 sq. ft.
- Lot area:0.51 Acres
- Lot Features:On Golf Course
- Architectural Style:Ranch
- Construction Materials:Brick-All Sides-AbvFound
- Exterior Features:Sprinkler
- Levels:1 Story
Schools
- High school:Spring Valley
- Middle school:Wright
- Elementary school:Pontiac
Utilities
- Water:Public
- Sewer:Public
Finances and disclosures
- Price:$399,900
- Price per sq. ft.:$190.43
Features and amenities
- Laundry features:Electric, Heated Space, Mud Room
- Amenities:Attic Access, Attic Pull-Down Access, Cable TV Available, Ceiling Fan, Garage Opener, Golf Community, Recreation Facility, Smoke Detector, Tennis Courts
Parking
- Total parking spaces:6
- Parking description:Front Entry, Garage Attached, Main Level Garage
- Garage spaces:2
New listings near 305 Viking Drive
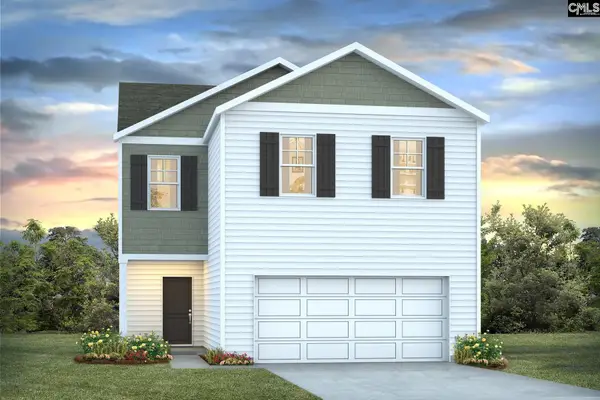 $284,615Pending4 beds 3 baths1,927 sq. ft.
340 Sandy Run Drive, Columbia, SC 29203
MLS# 642001Listed by: DR HORTON INC- New
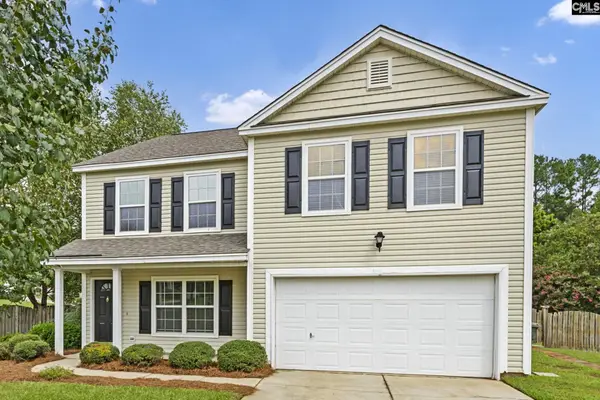 $304,900Active3 beds 3 baths2,364 sq. ft.
1 Ironcrest Court, Columbia, SC 29212
MLS# 642000Listed by: PROPERTY CONSULTANTS - New
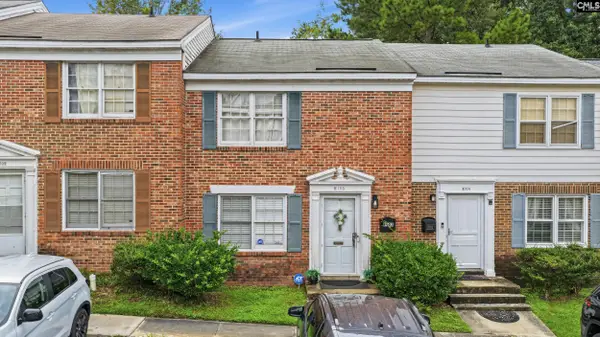 $125,000Active2 beds 3 baths1,312 sq. ft.
7602 Hunt Club Road #K103, Columbia, SC 29229
MLS# 641995Listed by: FATHOM REALTY SC LLC - New
 $459,000Active4 beds 4 baths2,568 sq. ft.
224 Clearview Drive, Columbia, SC 29212
MLS# 641985Listed by: COLDWELL BANKER REALTY - New
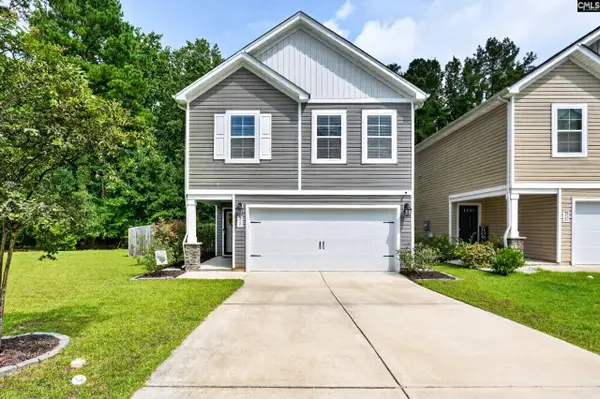 $248,000Active3 beds 3 baths1,912 sq. ft.
334 Liliana Drive, Columbia, SC 29223
MLS# 641977Listed by: TZEDI CO REALTY - New
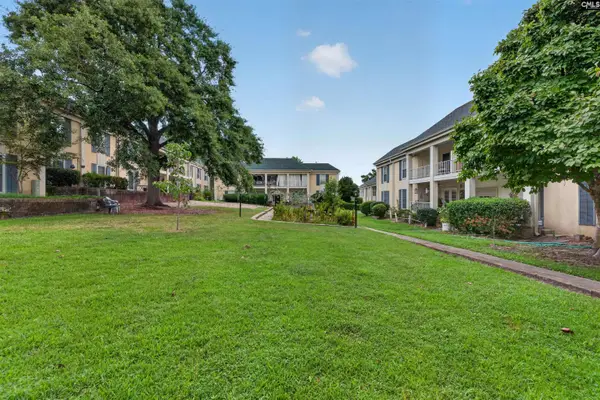 $194,900Active3 beds 2 baths1,400 sq. ft.
3600 Chateau Drive #K-142, Columbia, SC 29204
MLS# 641973Listed by: BLUEFIELD REALTY GROUP - New
 $230,000Active4 beds 2 baths1,720 sq. ft.
3720 Kaiser Avenue, Columbia, SC 29204
MLS# 641974Listed by: FATHOM REALTY SC LLC - New
 $499,900Active3 beds 3 baths2,315 sq. ft.
109 Hampton Trace Lane, Columbia, SC 29209
MLS# 641972Listed by: LIFESOUTHERN LLC - New
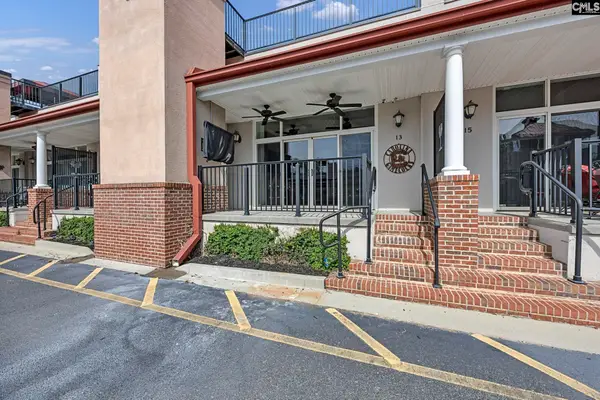 $449,900Active1 beds 1 baths1,157 sq. ft.
1049 Key Road #13, Columbia, SC 29201
MLS# 641966Listed by: ISAVE REALTY - New
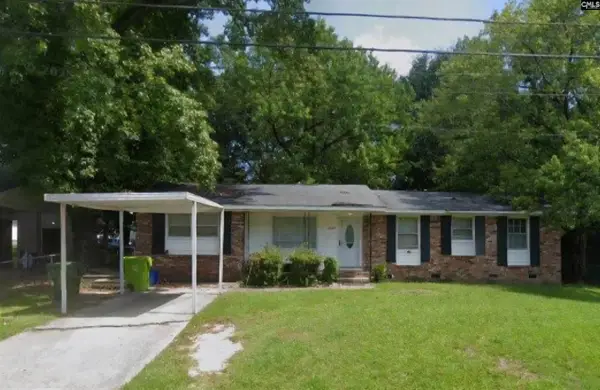 $125,000Active3 beds 2 baths1,324 sq. ft.
5520 Ransom Drive, Columbia, SC 29206
MLS# 641965Listed by: TAYLORED REALTY LLC


Protect your home and budget from life's surprises with an Assurant Home Warranty, backed by a partner that supports you through every step of homeownership. Explore Plans.
©2026 Century 21 Real Estate LLC. All rights reserved. CENTURY 21®, the CENTURY 21 Logo and C21® are service marks owned by Century 21 Real Estate LLC. Century 21 Real Estate LLC fully supports the principles of the Fair Housing Act and the Equal Opportunity Act. Each office is independently owned and operated. Listing information is deemed reliable but not guaranteed accurate.