3524 Abingdon Road, Columbia, SC 29203
Local realty services provided by:CENTURY 21 The Harrelson Group
Listed by: patti smith, j parker smith
Office: re/max home team realty llc.
MLS#:639723
Source:SC_CML
Price summary
- Price:$300,000
- Price per sq. ft.:$165.56
About this home
Renovated all brick ranch in a convenient in town location with an open floor plan and luxury vinyl plank flooring throughout. Major updates include a new roof and HVAC system, both installed in 2023, plus brick exterior construction with gutters for low maintenance durability. The open concept living, kitchen, and dining area creates a functional layout for everyday living, while an added sun room provides extra flexible space for a home office, playroom, or additional sitting area. The home sits on a large lot with room for outdoor activities, parking, or future additions. Located close to in town shopping, dining, and amenities, this property combines updated systems and modern flooring with a classic ranch layout. A solid, move in ready option for buyers looking for recent upgrades without the work, in a location that keeps you close to everything in town. Disclaimer: CMLS has not reviewed and, therefore, does not endorse vendors who may appear in listings.
Contact an agent
Home facts
- Year built:1961
- Subdivision & Development:KEENAN TERRACE
- Listing ID #:639723
- Added:47 day(s) ago
- Updated:September 15, 2026 at 03:08 PM
Rooms and interior
- Bedrooms:3
- Total bathrooms:2
- Full bathrooms:2
- Dining Description:Area
- Bathrooms Description:Bath-Private, Bath-Shared, Separate Shower
- Kitchen Description:Backsplash-Tiled, Cabinets-Painted, Counter Tops-Granite, Dishwasher, Disposal, Eat In, Recessed Lights
- Bedroom Description:On Main Level, Separate Shower
- Basement Description:No Basement
- Living area:1,812 sq. ft.
Heating and cooling
- Cooling:Central
- Heating:Central, Electric
Structure and exterior
- Year built:1961
- Building area:1,812 sq. ft.
- Lot area:0.45 Acres
- Architectural Style:Ranch, Traditional
- Construction Materials:Brick-All Sides-AbvFound
- Exterior Features:Deck, Shed
- Levels:1 Story
Schools
- High school:Eau Claire
- Middle school:Gibbes
- Elementary school:Taylor
Utilities
- Water:Public
- Sewer:Public
Finances and disclosures
- Price:$300,000
- Price per sq. ft.:$165.56
Features and amenities
- Laundry features:Closet
- Amenities:Attic Pull-Down Access, Ceiling Fan, Smoke Detector
New listings near 3524 Abingdon Road
- New
 $299,000Active3 beds 2 baths1,577 sq. ft.
204 Summerlea Drive, Columbia, SC 29203
MLS# 643052Listed by: THE ART OF RE AT EXP REALTY - New

 $100,000Active1.7 Acres
333 N Brickyard Road, Columbia, SC 29223
MLS# 643054Listed by: CENTURY 21 803 REALTY - New
 $335,000Active4 beds 2 baths2,151 sq. ft.
204 Hope Rd, Columbia, SC 29223
MLS# 643046Listed by: AGENTOWNED REALTY PREFERRED GROUP - New
 $169,900Active3 beds 1 baths1,517 sq. ft.
1744 Dupont Drive, Columbia, SC 29223
MLS# 643047Listed by: TRELORA REALTY INC - New
 $180,000Active2 beds 2 baths1,080 sq. ft.
2209 Altas Road, Columbia, SC 29209
MLS# 643039Listed by: EXP REALTY LLC - New
 $85,000Active2 beds 2 baths900 sq. ft.
3700 Bush River Road #H-4, Columbia, SC 29210
MLS# 643040Listed by: RE/MAX PURPOSE DRIVEN LLC - New
 $325,000Active3 beds 2 baths2,086 sq. ft.
104 Big Leaf Circle, Columbia, SC 29229
MLS# 643045Listed by: CENTURY 21 VANGUARD - New
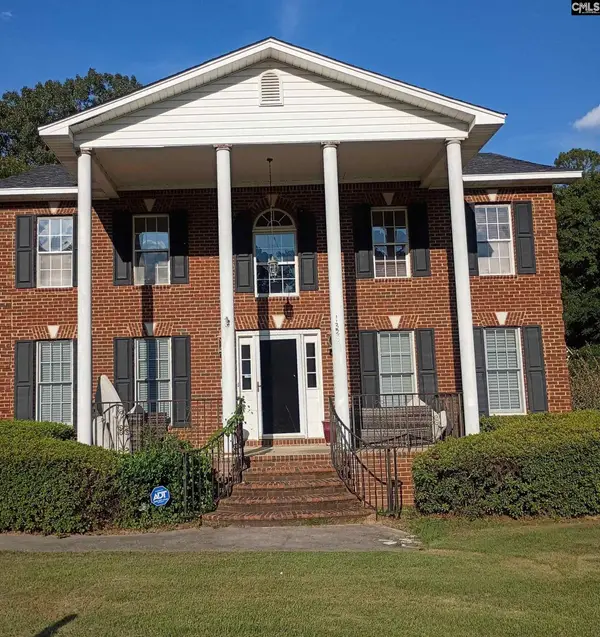 $200,000Active5 beds 5 baths3,484 sq. ft.
1310 Blue Ridge Terrace, Columbia, SC 29203
MLS# 643036Listed by: PALMETTO ELITE REALTY LLC - New
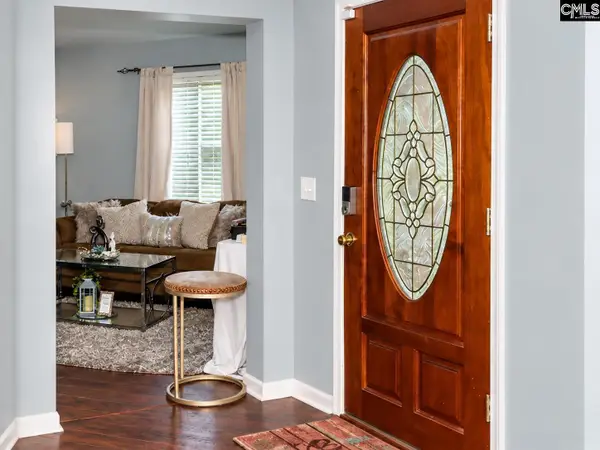 $272,500Active4 beds 3 baths2,036 sq. ft.
7 Ridge Pond Drive, Columbia, SC 29229
MLS# 643037Listed by: TAYLORED REALTY LLC - New
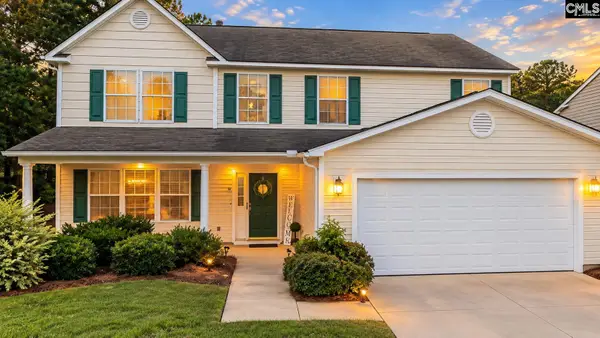 $280,000Active4 beds 3 baths2,086 sq. ft.
101 Fox Grove Circle, Columbia, SC 29229
MLS# 643034Listed by: CALL IT CLOSED INTERNATIONAL


Protect your home and budget from life's surprises with an Assurant Home Warranty, backed by a partner that supports you through every step of homeownership. Explore Plans.
©2026 Century 21 Real Estate LLC. All rights reserved. CENTURY 21®, the CENTURY 21 Logo and C21® are service marks owned by Century 21 Real Estate LLC. Century 21 Real Estate LLC fully supports the principles of the Fair Housing Act and the Equal Opportunity Act. Each office is independently owned and operated. Listing information is deemed reliable but not guaranteed accurate.