3902 Kenilworth Road, Columbia, SC 29205
Local realty services provided by:CENTURY 21 The Harrelson Group
3902 Kenilworth Road,Columbia, SC 29205
$1,375,000
- 4 Beds
- 5 Baths
- 3,995 sq. ft.
- Single family
- Active
Listed by: terri irvin
Office: the moore company
MLS#:635030
Source:SC_CML
Price summary
- Price:$1,375,000
- Price per sq. ft.:$344.18
About this home
In one of Columbia’s most sought-after neighborhoods, this stately two-story brick home sits proudly on a beautiful corner lot in the heart of Heathwood. Offering 4 bedrooms and 4.5 bathrooms, every bedroom enjoys its own private bath, creating the perfect blend of comfort and privacy for family and guests alike. Inside, classic formal living and dining rooms provide timeless entertaining spaces, while the heart of the home opens into a spacious kitchen featuring painted cabinetry, stainless steel appliances, and easy flow into the adjoining den. A second sunken den offers a warm, inviting retreat and seamlessly connects to the backyard oasis beyond. Designed for effortless indoor-outdoor living, the rear of the home showcases an incredible covered patio with a fireplace overlooking the stunning gunite pool—an ideal setting for relaxing evenings, game day gatherings, or summer entertaining. Upstairs, the expansive primary suite offers a true escape with a massive sitting room that could easily serve as a private office, lounge, nursery, or fitness space. Located in the highly desirable Heathwood community and zoned for Brennen and Flora, this home combines timeless architecture, exceptional entertaining spaces, and an unbeatable location in one remarkable package. Disclaimer: CMLS has not reviewed and, therefore, does not endorse vendors who may appear in listings....
Contact an agent
Home facts
- Year built:1940
- Listing ID #:635030
- Added:1 day(s) ago
- Updated:May 27, 2026 at 08:55 PM
Rooms and interior
- Bedrooms:4
- Total bathrooms:5
- Full bathrooms:4
- Half bathrooms:1
- Dining Description:Bay Window, Built-ins, Floors-Hardwood, Molding
- Bathrooms Description:Bath-Private, Double Vanity, Separate Shower, Whirlpool
- Kitchen Description:Cabinets-Painted, Counter Tops-Granite, Dishwasher, Floors-Tile, Microwave Built In, Pantry, Refrigerator, Stove Exhaust Vented Exte
- Bedroom Description:Ceiling Fan, Closet-His & Her, Closet-Private, Closet-Walk in, Floors - Carpet, On Second Level, Separate Shower, Separate Water Closet
- Basement Description:No Basement
- Living area:3,995 sq. ft.
Heating and cooling
- Cooling:Central
- Heating:Central
Structure and exterior
- Year built:1940
- Building area:3,995 sq. ft.
- Lot area:0.29 Acres
- Lot Features:Corner
- Architectural Style:Traditional
- Construction Materials:Brick-All Sides-AbvFound
- Levels:2 Story
Schools
- High school:A. C. Flora
- Middle school:Crayton
- Elementary school:Brennen
Utilities
- Water:Public
- Sewer:Public
Finances and disclosures
- Price:$1,375,000
- Price per sq. ft.:$344.18
Features and amenities
- Laundry features:Closet, Heated Space
- Amenities:Attic Access, Attic Pull-Down Access, BookCase, Ceiling Fan, Wetbar
- Pool features:Inground-Gunite
Parking
- Total parking spaces:4
New listings near 3902 Kenilworth Road
- New
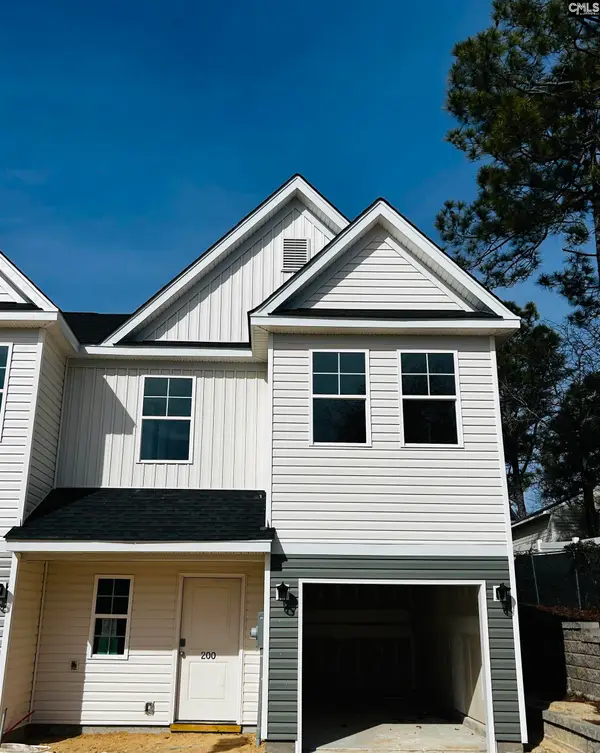 $228,990Active3 beds 3 baths1,685 sq. ft.
212 Carillo Drive, Columbia, SC 29223
MLS# 635070Listed by: BETTER HOMES AND GARDENS REAL EST MEDLEY - New
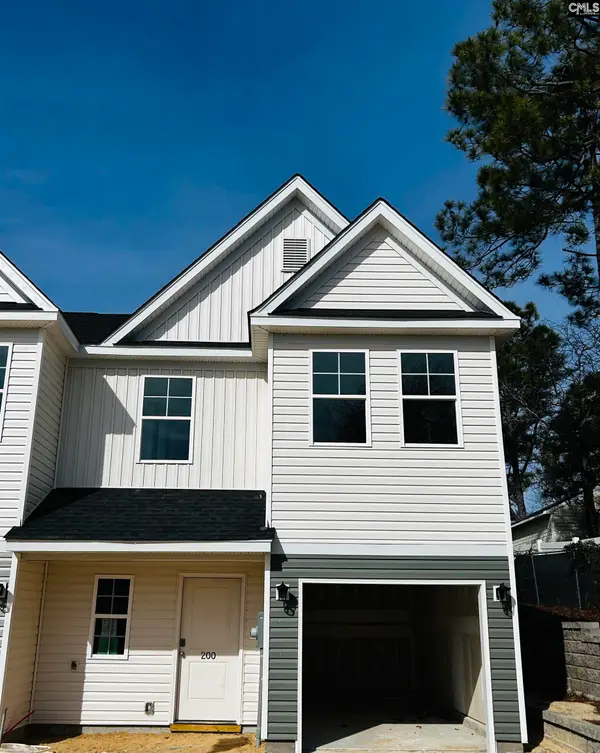 $219,990Active3 beds 3 baths1,685 sq. ft.
214 Carillo Drive, Columbia, SC 29223
MLS# 635071Listed by: BETTER HOMES AND GARDENS REAL EST MEDLEY - New
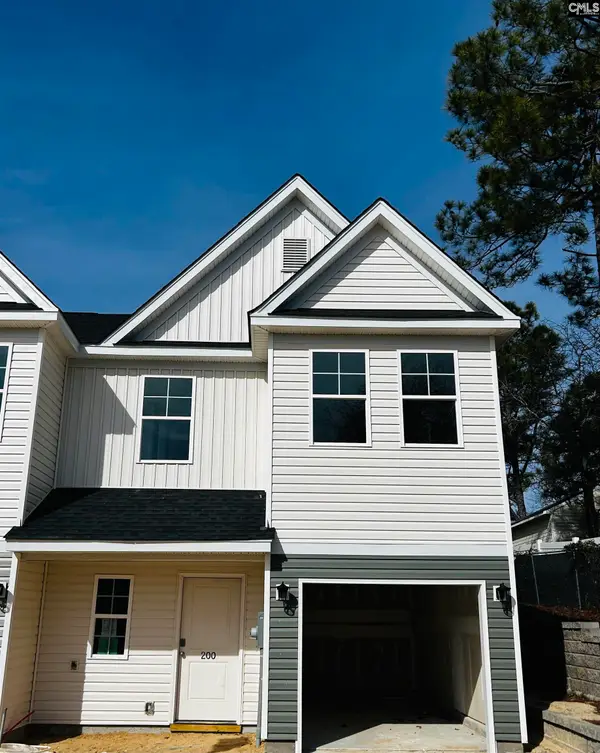 $225,990Active3 beds 3 baths1,685 sq. ft.
216 Carillo Drive, Columbia, SC 29223
MLS# 635072Listed by: BETTER HOMES AND GARDENS REAL EST MEDLEY - New

 $250,000Active3 beds 2 baths2,200 sq. ft.
114 Frasier Bay Road, Columbia, SC 29229
MLS# 635066Listed by: CENTURY 21 VANGUARD - New
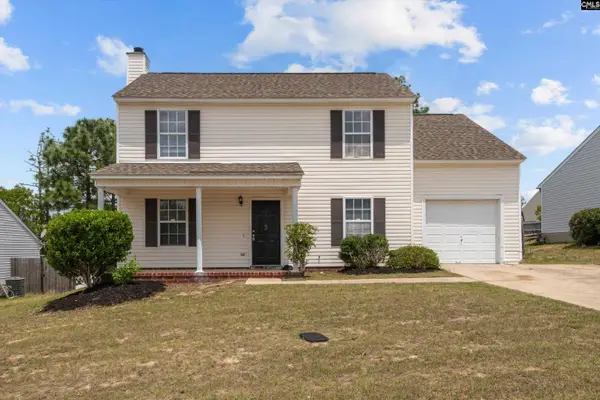 $230,000Active3 beds 3 baths1,584 sq. ft.
5 Sterling Ridge Court, Columbia, SC 29229
MLS# 635052Listed by: CENTURY 21 VANGUARD - New
 $119,000Active9 beds 2 baths2,512 sq. ft.
321 Crawford Road, Columbia, SC 29203
MLS# 635057Listed by: OUZTS REALTY COMPANY LLC - New
 $262,900Active3 beds 2 baths1,317 sq. ft.
228 Sundew Road, Elgin, SC 29045
MLS# 635040Listed by: ERA WILDER REALTY - New
 $279,000Active4 beds 3 baths1,925 sq. ft.
570 Kimpton Drive, Columbia, SC 29223
MLS# 635047Listed by: BETTER HOMES AND GARDENS REAL EST MEDLEY 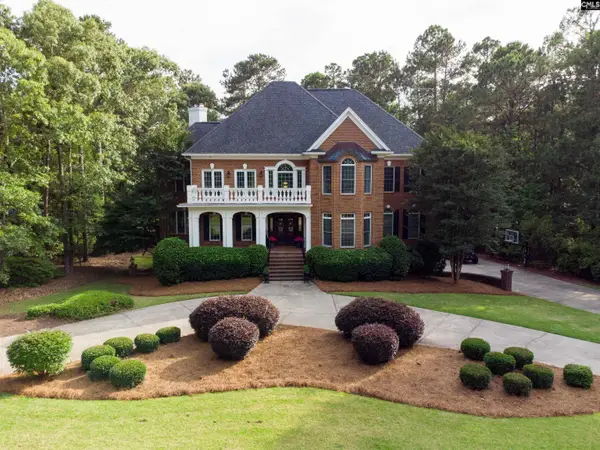 $1,300,000Pending6 beds 7 baths6,958 sq. ft.
105 Redbay Road, Elgin, SC 29045
MLS# 635035Listed by: FATHOM REALTY SC LLC


Protect your home and budget from life's surprises with an Assurant Home Warranty, backed by a partner that supports you through every step of homeownership. Explore Plans.
©2026 Century 21 Real Estate LLC. All rights reserved. CENTURY 21®, the CENTURY 21 Logo and C21® are service marks owned by Century 21 Real Estate LLC. Century 21 Real Estate LLC fully supports the principles of the Fair Housing Act and the Equal Opportunity Act. Each office is independently owned and operated. Listing information is deemed reliable but not guaranteed accurate.