
3943 Live Oak Street, Columbia, SC 29205
Local realty services provided by:CENTURY 21 The Harrelson Group
Listed by: scott lindenberg
Office: brand name real estate
MLS#:645114
Source:SC_CML
Price summary
- Price:$315,000
- Price per sq. ft.:$187.5
About this home
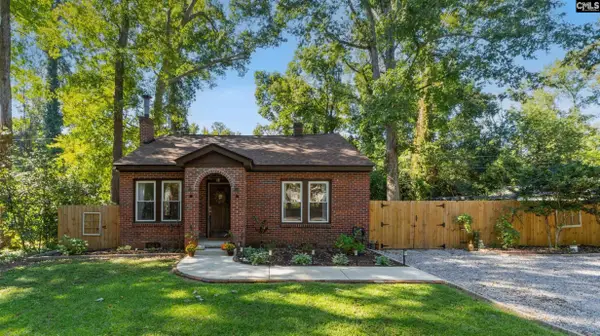
Been searching for that classic Rosewood home with vintage charm, thoughtful updates, and a location close to everything? Then you don’t want to miss 3943 Live Oak Street! Built in 1950, this charming 3-bedroom, 2-bath home blends timeless character with modern conveniences and a layout designed to make the most of indoor-outdoor living. The huge covered front porch provides plenty of room to relax, dine, or enjoy views of the front yard. Step inside to the inviting living room featuring beautiful hardwood floors, high ceilings, original transom windows, and a wood-burning fireplace. Just beyond, the sunny dining room leads into the kitchen. The eat-in kitchen offers plenty of cabinet and counter space, a cheerful tile backsplash, and direct access to the screened back porch—perfect for dining al fresco or just decompressing after a long day. The original primary bedroom is located downstairs and features two closets and semi-private access to the hall bathroom, shared with the second downstairs bedroom. Upstairs, a private suite offers its own full bathroom with a walk-in shower, built-in alcoves for dressers, and space for a desk or sitting area. Outside, you'll be wowed by the spacious .35-acre lot—a rare find for in-town living! The fenced backyard offers plenty of room to garden, play, entertain, or let your four-legged friends roam. Need more? Don't miss the double-gate access to the backyard, two storage sheds, covered lean-to, paver patio, convenient under-stair storage, and expanded circular driveway. Located just minutes from Owens Field, I-77, Fort Jackson, Whole Foods, and the Devine Street District, this is exactly where you want to be. Schedule your private showing today! Disclaimer: CMLS has not reviewed and, therefore, does not endorse vendors who may appear in listings....
Contact an agent
Home facts
- Year built:1950
- Subdivision & Development:ROSEWOOD
- Listing ID #:645114
- Added:1 day(s) ago
- Updated:October 16, 2026 at 10:28 AM
Rooms and interior
- Bedrooms:3
- Total bathrooms:2
- Full bathrooms:2
- Dining Description:Ceilings-High (over 9 Ft), Floors-Hardwood
- Bathrooms Description:Bath-Private, Bath-Shared, Separate Shower, Tub-Shower
- Kitchen Description:Backsplash-Tiled, Cabinets-Painted, Counter Tops-Granite, Dishwasher, Disposal, Eat In, Floors-Tile, Microwave Above Stove
- Bedroom Description:Ceiling Fan, Ceilings-High (over 9 Ft), Closet-His & Her, Floors-Hardwood, On Second Level, Separate Shower
- Basement Description:No Basement
- Living area:1,680 sq. ft.
Heating and cooling
- Cooling:Central, Gas Pac
- Heating:Central, Gas Pac
Structure and exterior
- Year built:1950
- Building area:1,680 sq. ft.
- Lot area:0.35 Acres
- Architectural Style:Traditional
- Construction Materials:Wood
- Exterior Features:Shed
- Levels:2 Story
Schools
- High school:Dreher
- Middle school:Hand
- Elementary school:Kilbourne
Utilities
- Water:Public
- Sewer:Public
Finances and disclosures
- Price:$315,000
- Price per sq. ft.:$187.5
Features and amenities
- Laundry features:Kitchen
Parking
- Total parking spaces:6
New listings near 3943 Live Oak Street
- New
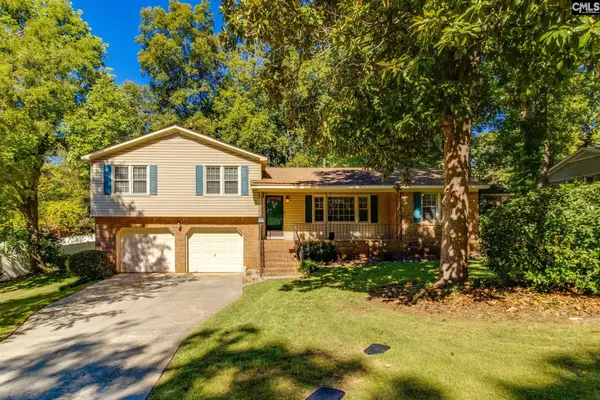 $242,000Active3 beds 2 baths1,709 sq. ft.
508 Marston Moor Lane, Columbia, SC 29212
MLS# 645119Listed by: KELLER WILLIAMS REALTY - New
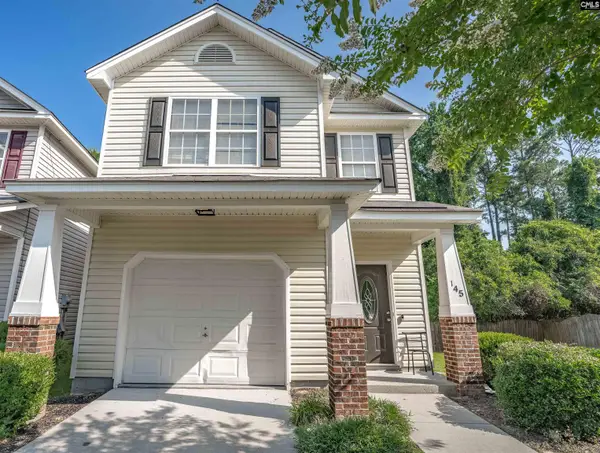 $192,000Active3 beds 3 baths1,574 sq. ft.
145 Angel Garden Way, Columbia, SC 29223
MLS# 645112Listed by: COLDWELL BANKER REALTY - New
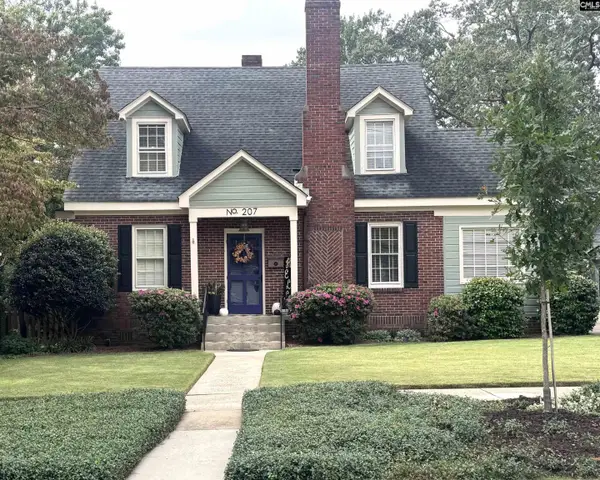 $649,900Active3 beds 2 baths2,168 sq. ft.
207 S Woodrow Street, Columbia, SC 29205
MLS# 645115Listed by: HIGGINS & ASSOCIATES INC - New
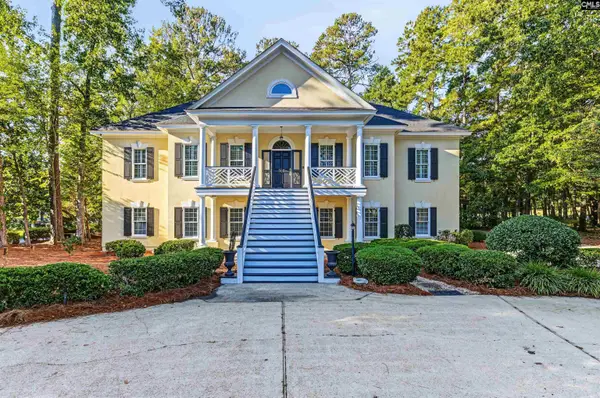 $865,000Active6 beds 5 baths4,908 sq. ft.
305 Redbay Road, Elgin, SC 29045
MLS# 645106Listed by: AGENT GROUP REALTY - New
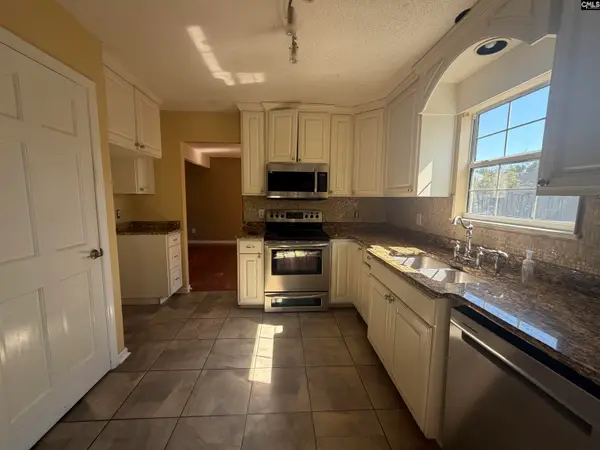 $199,900Active4 beds 3 baths2,063 sq. ft.
8 High Glen Court, Columbia, SC 29229
MLS# 645107Listed by: GIBBS REALTY & AUCTION CO, INC - New
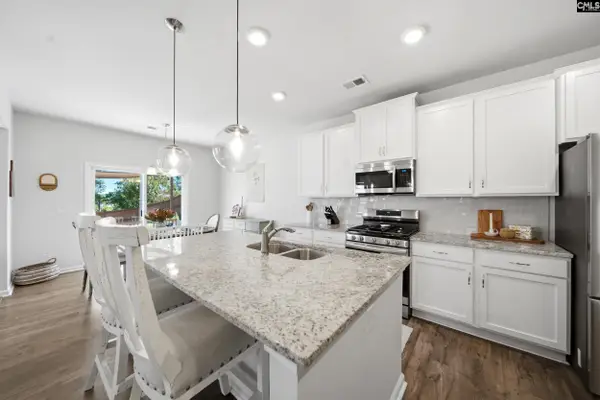 $299,000Active3 beds 3 baths2,225 sq. ft.
1045 Woodcreek Farms Road, Elgin, SC 29045
MLS# 645086Listed by: REAL BROKER LLC - New
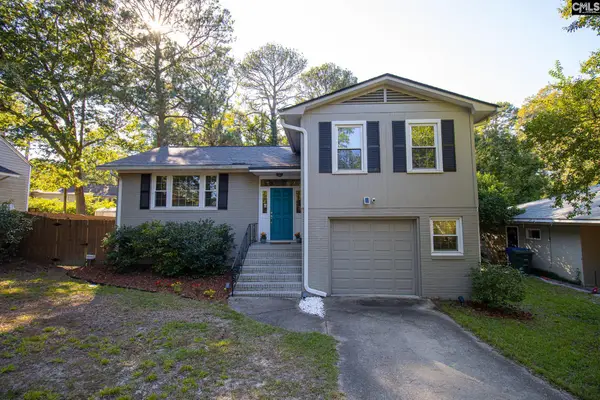 $445,000Active3 beds 3 baths1,710 sq. ft.
1521 Lonsford Drive, Columbia, SC 29206
MLS# 645087Listed by: WOLFE AND TAYLOR INC - New
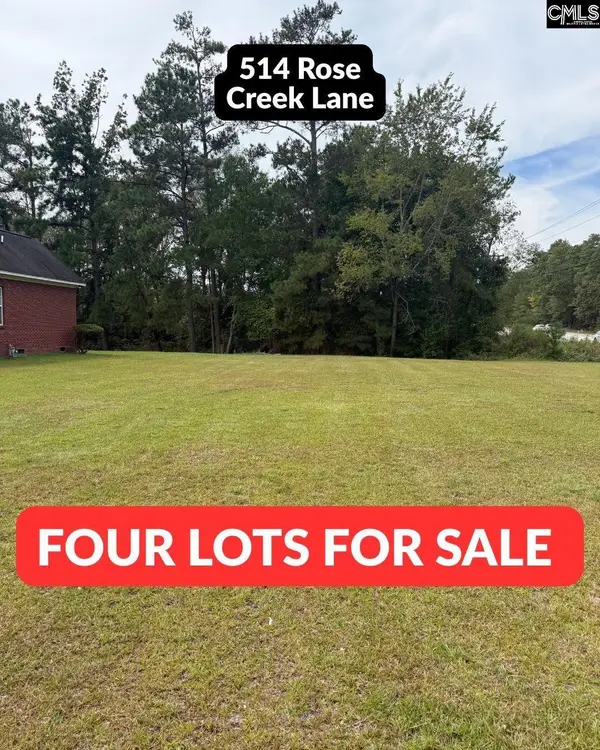 $175,000Active1.58 Acres
514 Rose Creek Lane, Columbia, SC 29229
MLS# 645089Listed by: THE MOORE COMPANY - New
 $225,000Active2 beds 2 baths1,031 sq. ft.
118 Summerlea Drive, Columbia, SC 29203
MLS# 645101Listed by: BHHS MIDLANDS REAL ESTATE


Protect your home and budget from life's surprises with an Assurant Home Warranty, backed by a partner that supports you through every step of homeownership. Explore Plans.
©2026 Century 21 Real Estate LLC. All rights reserved. CENTURY 21®, the CENTURY 21 Logo and C21® are service marks owned by Century 21 Real Estate LLC. Century 21 Real Estate LLC fully supports the principles of the Fair Housing Act and the Equal Opportunity Act. Each office is independently owned and operated. Listing information is deemed reliable but not guaranteed accurate.