
401 Aiken Hunt Circle, Columbia, SC 29223
Local realty services provided by:CENTURY 21 The Harrelson Group
Listed by: karen yip
Office: yip premier real estate llc.
MLS#:638217
Source:SC_CML
Price summary
- Price:$625,000
- Price per sq. ft.:$167.29
- Monthly HOA dues:$18.75
About this home
Experience the perfect blend of executive luxury and comfort in this stunning, custom-built home situated in the established Wildewood subdivision. Boasting timeless four-sided brick construction and meticulous attention to detail, this recently painted, move-in-ready residence is designed to impress. Upon entering, you are greeted by an expansive great room with soaring 20ft+ ceilings and a dramatic wall of light defined by elegant palladium-style windows. Throughout the home, quality craftsmanship shines through in every detail, from the site-finished hardwood floors and multi-piece custom millwork to the expertly crafted, site-built cabinetry. The heart of the home is a bright, open eat-in kitchen that seamlessly blends functionality with style, featuring sleek granite countertops, stainless steel appliances, and a beautiful tiled backsplash. For ultimate convenience, the main level hosts a spacious primary suite featuring an extended tray ceiling, dual vanities, a deep soaking tub, a separate shower, and a generous walk-in closet. Completing the main level are a formal dining room for hosting guests, a quiet home office for remote work, and a practical laundry room equipped with a dedicated folding counter. Upstairs, the home continues to provide flexibility and space with four generously sized secondary bedrooms and two full bathrooms. The expansive recreation room serves as the perfect space for a media room, playroom, or a versatile 6th bedroom, ensuring there is room for everyone. Step outside to enjoy your private deck, which overlooks a level, spacious backyard—the ultimate canvas for summer BBQs, games, or even the addition of a future swimming pool.Located just minutes from I-20, this home has unparalleled access to premier shopping, fine dining, and the recreational amenities of Polo Road Park. Residents also enjoy the option for membership to the Wildewood Country Club. Combining high-end finishes with a prime location, this executive property is an exceptional find. Schedule your private tour today to experience this beautiful home! Disclaimer: CMLS has not reviewed and, therefore, does not endorse vendors who may appear in listings....
Contact an agent
Home facts
- Year built:2001
- Subdivision & Development:WILDEWOOD
- Listing ID #:638217
- Added:53 day(s) ago
- Updated:August 31, 2026 at 07:26 AM
Rooms and interior
- Bedrooms:5
- Total bathrooms:4
- Full bathrooms:3
- Half bathrooms:1
- Dining Description:Area, Ceilings-High (over 9 Ft), Floors-Hardwood, Molding
- Bathrooms Description:Bath-Jack & Jill, Bath-Private, Bath-Shared, Double Vanity, Separate Shower, Tub-Shower
- Kitchen Description:Backsplash-Tiled, Bar, Cabinets-Natural, Counter Tops-Granite, Dishwasher, Disposal, Eat In, Floors-Tile, Microwave Above Stove, Pantry, Recessed Lights
- Bedroom Description:Ceiling Fan, Ceilings-High (over 9 Ft), Ceilings-Tray, Closet-His & Her, Closet-Private, Closet-Walk in, Floors-Hardwood, On Main Level, Recessed Lighting, Separate Shower, Separate Water Closet
- Basement Description:No Basement
- Living area:3,736 sq. ft.
Heating and cooling
- Cooling:Central
- Heating:Central
Structure and exterior
- Year built:2001
- Building area:3,736 sq. ft.
- Lot area:0.42 Acres
- Architectural Style:Traditional
- Construction Materials:Brick-All Sides-AbvFound
- Exterior Features:Deck, Sprinkler
- Levels:2 Story
Schools
- High school:Spring Valley
- Middle school:Wright
- Elementary school:Polo Road
Utilities
- Water:Public
- Sewer:Public
Finances and disclosures
- Price:$625,000
- Price per sq. ft.:$167.29
Features and amenities
- Laundry features:Heated Space, Mud Room, Utility Room
- Amenities:Attic Access, Attic Pull-Down Access, Cable, Cable TV Available, Ceiling Fan, Smoke Detector
Parking
- Parking description:Garage Attached, Side Entry
- Garage spaces:2
New listings near 401 Aiken Hunt Circle
- New
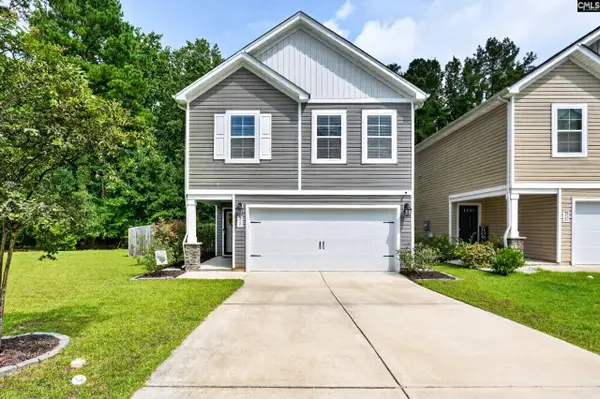 $248,000Active3 beds 3 baths1,912 sq. ft.
334 Liliana Drive, Columbia, SC 29223
MLS# 641977Listed by: TZEDI CO REALTY - New
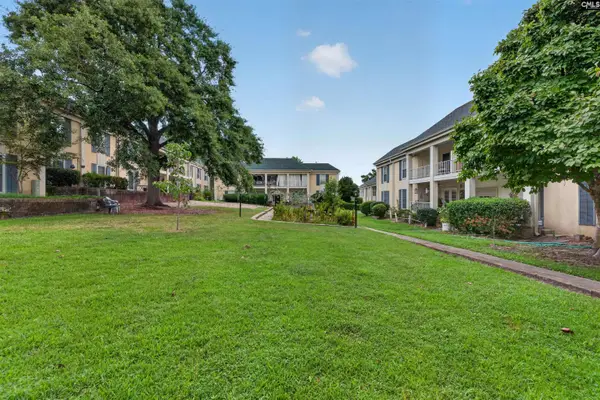 $194,900Active3 beds 2 baths1,400 sq. ft.
3600 Chateau Drive #K-142, Columbia, SC 29204
MLS# 641973Listed by: BLUEFIELD REALTY GROUP - New
 $230,000Active4 beds 2 baths1,720 sq. ft.
3720 Kaiser Avenue, Columbia, SC 29204
MLS# 641974Listed by: FATHOM REALTY SC LLC - New
 $499,900Active3 beds 3 baths2,315 sq. ft.
109 Hampton Trace Lane, Columbia, SC 29209
MLS# 641972Listed by: LIFESOUTHERN LLC - New
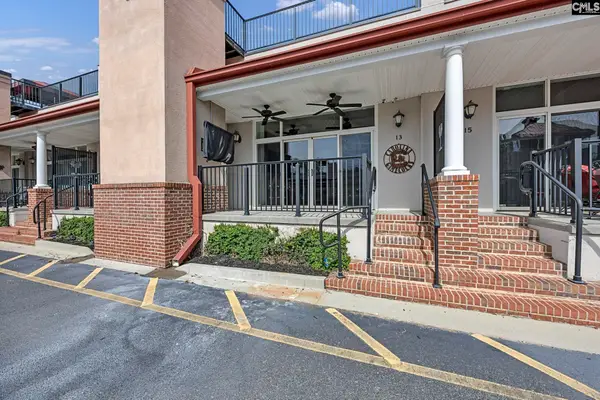 $449,900Active1 beds 1 baths1,157 sq. ft.
1049 Key Road #13, Columbia, SC 29201
MLS# 641966Listed by: ISAVE REALTY - New
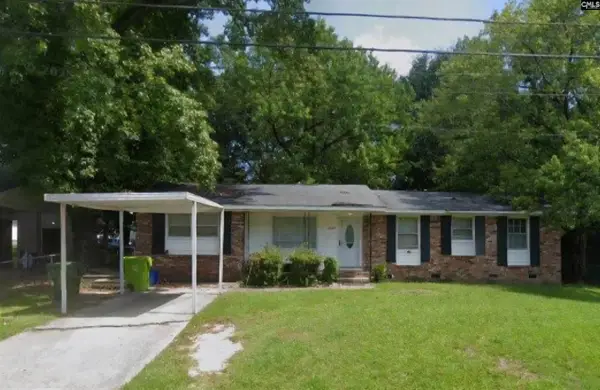 $125,000Active3 beds 2 baths1,324 sq. ft.
5520 Ransom Drive, Columbia, SC 29206
MLS# 641965Listed by: TAYLORED REALTY LLC - New
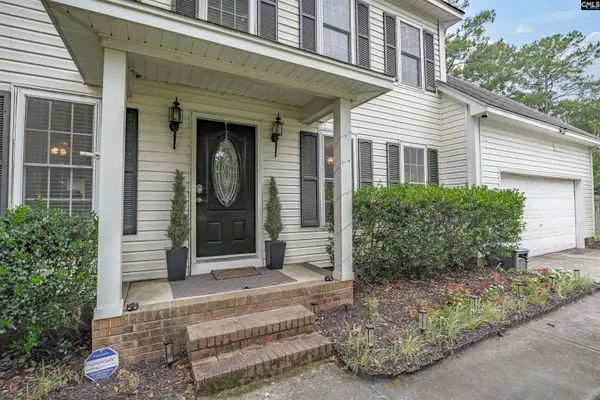 $317,900Active3 beds 3 baths2,212 sq. ft.
14 China Rose Court, Columbia, SC 29229
MLS# 641957Listed by: COLDWELL BANKER REALTY - New
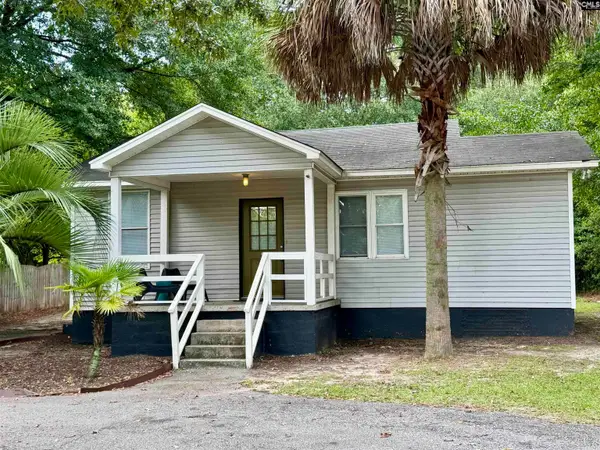 $185,000Active2 beds 1 baths754 sq. ft.
9 Kingsgate Drive, Columbia, SC 29205
MLS# 641956Listed by: THE FOWLER COMPANY - New
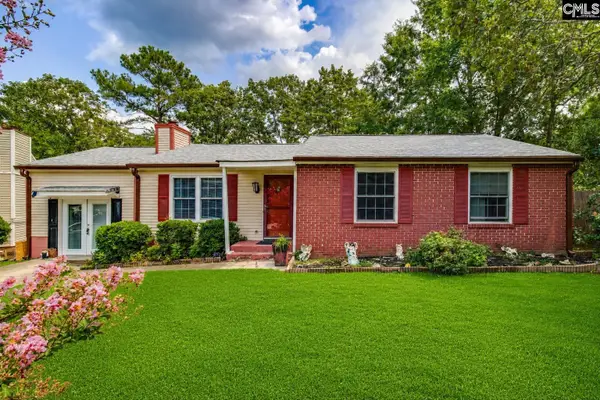 $225,000Active3 beds 2 baths1,524 sq. ft.
6 Forestview Court, Columbia, SC 29212
MLS# 641953Listed by: PALMETTO REAL ESTATE GRP OF SC - New
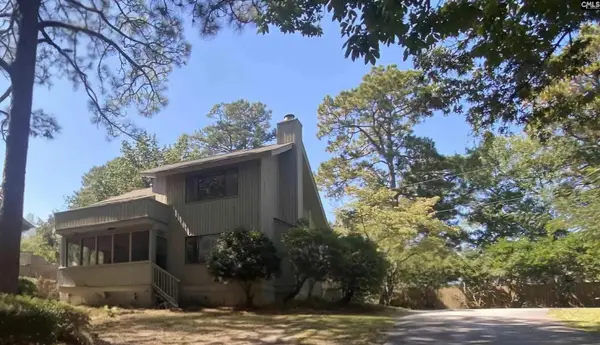 $259,000Active3 beds 3 baths1,984 sq. ft.
96 Ligustrum Lane, Columbia, SC 29209
MLS# 641954Listed by: JPAR MAGNOLIA GROUP


Protect your home and budget from life's surprises with an Assurant Home Warranty, backed by a partner that supports you through every step of homeownership. Explore Plans.
©2026 Century 21 Real Estate LLC. All rights reserved. CENTURY 21®, the CENTURY 21 Logo and C21® are service marks owned by Century 21 Real Estate LLC. Century 21 Real Estate LLC fully supports the principles of the Fair Housing Act and the Equal Opportunity Act. Each office is independently owned and operated. Listing information is deemed reliable but not guaranteed accurate.