
409 Turkey Point Circle, Columbia, SC 29223
Local realty services provided by:CENTURY 21 803
409 Turkey Point Circle,Columbia, SC 29223
$455,000
- 3 Beds
- 3 Baths
- 2,593 sq. ft.
- Single family
- Active
Listed by: loretta starr
Office: home advantage realty
MLS#:645761
Source:SC_CML
Price summary
- Price:$455,000
- Price per sq. ft.:$175.47
- Monthly HOA dues:$90
About this home
This home was built by The Branham Company and is owned by the original owner. You can expect the quality of the home when you think of the builder. Beautiful crown moldings through out the main level with high ceilings! Hardwoods through out the main level with tile in the kitchen and bathrooms. Kitchen has been updated with SS appliances, granite counter tops and tiled backsplash. The eat in area over looks an atrium which allows fabulous light in the kitchen! Off the kitchen is a bonus room above the 2 car garage which can be used as an exercise room/office or anything else you desire. The Family Room has built in shelves and a fireplace. Off the Family Room, walk out to the concrete patio which is very private. When you enter the home, it opens to a spacious Living Room on the left and a Dining Room on the right. To complete the first level, includes the spacious master bedroom with a trey ceiling and a private bath with a handicapped accessible walk in shower; and a separate water closet. Laundry room is on the main level and a half bath for guests. Upstairs includes 2 bedrooms which share a bath and a fabulous storage closet off the bath. This home has been lovingly updated and maintained and will be perfect for your pickiest clients! This is a highly sought after location in WildeWood. Turkey Point HOA fees include WildeWood Club Social Membership. Disclaimer: CMLS has not reviewed and, therefore, does not endorse vendors who may appear in listings....
Contact an agent
Home facts
- Year built:1999
- Subdivision & Development:WILDEWOOD
- Listing ID #:645761
- Added:1 day(s) ago
- Updated:October 27, 2026 at 02:26 PM
Rooms and interior
- Bedrooms:3
- Total bathrooms:3
- Full bathrooms:2
- Half bathrooms:1
- Dining Description:Ceilings-High (over 9 Ft), Floors-Hardwood, Molding
- Bathrooms Description:Bath-Private, Bath-Shared, Double Vanity, Separate Shower, Tub-Shower
- Kitchen Description:Backsplash-Tiled, Counter Tops-Granite, Dishwasher, Disposal, Eat In, Floors-Tile, Island, Microwave Built In, Pantry, Recessed Lights, Refrigerator
- Bedroom Description:Ceiling Fan, Ceilings-High (over 9 Ft), Ceilings-Tray, Closet-His & Her, Closet-Private, Closet-Walk in, Floors - Carpet, Floors-Hardwood, On Main Level, Separate Shower, Separate Water Closet
- Basement Description:No Basement
- Living area:2,593 sq. ft.
Heating and cooling
- Cooling:Split System, Zoned
- Heating:Heat Pump 1st Lvl, Heat Pump 2nd Lvl, Split System, Zoned
Structure and exterior
- Year built:1999
- Building area:2,593 sq. ft.
- Architectural Style:Traditional
- Construction Materials:Brick-All Sides-AbvFound
- Exterior Features:Sprinkler
- Levels:2 Story
Schools
- High school:Spring Valley
- Middle school:Wright
- Elementary school:Polo Road
Utilities
- Water:Public
- Sewer:Public
Finances and disclosures
- Price:$455,000
- Price per sq. ft.:$175.47
Features and amenities
- Laundry features:Common, Dryer, Electric, Heated Space, Washer
- Amenities:Attic Access, Attic Storage, Built-ins, Cable TV Available, Garage Opener, Golf Community, Security System-Leased, Tennis Courts
Parking
- Parking description:Garage Attached, Main Level Garage, Rear Entry
- Garage spaces:2
New listings near 409 Turkey Point Circle
- New
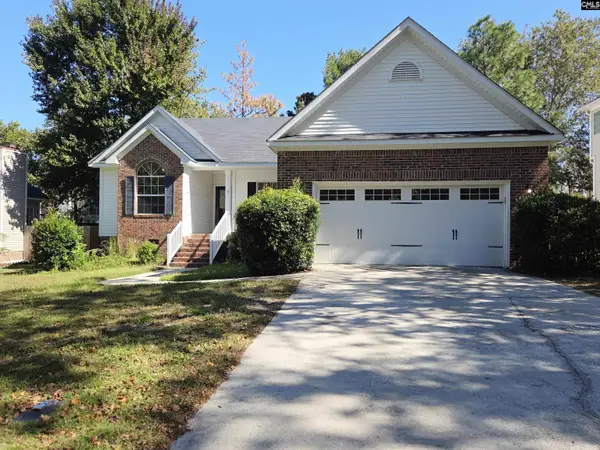 $240,500Active3 beds 2 baths1,557 sq. ft.
12 Red Cedar, Columbia, SC 29229
MLS# 645754Listed by: REAL ESTATE ASSOCIATES LLC - New
 $184,900Active3 beds 2 baths1,363 sq. ft.
1523 S Beltline Boulevard, Columbia, SC 29205
MLS# 645750Listed by: MAINSTAY BROKERAGE LLC - New
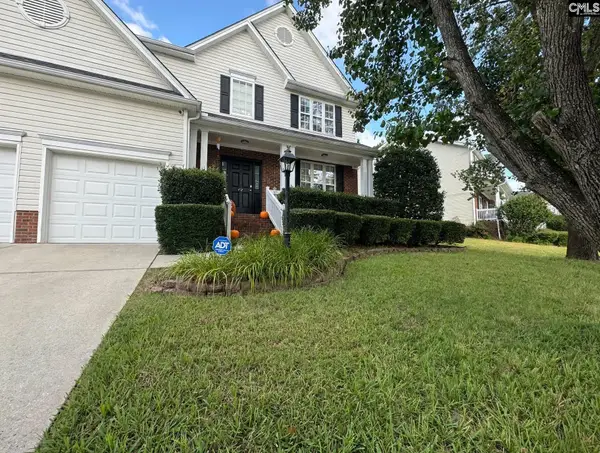 $324,900Active4 beds 3 baths2,326 sq. ft.
200 Austree Drive, Columbia, SC 29229
MLS# 645751Listed by: EPIQUE REALTY - New
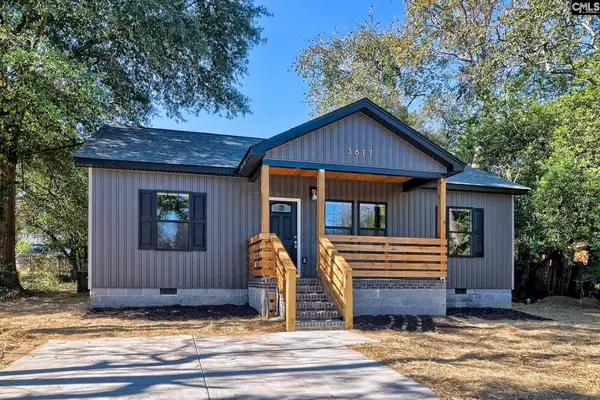 $210,000Active3 beds 2 baths1,218 sq. ft.
3617 Judy Street, Columbia, SC 29223
MLS# 645748Listed by: COLDWELL BANKER REALTY - New
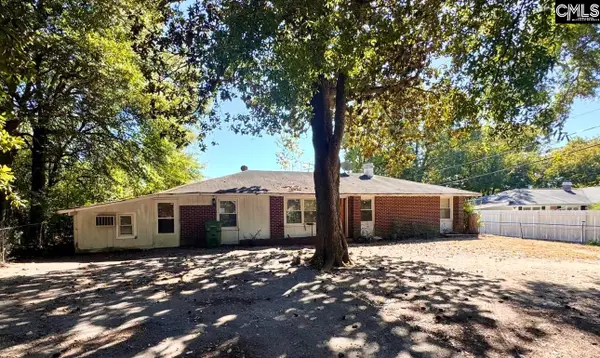 $85,000Active4 beds 2 baths2,158 sq. ft.
1710 Springfield Avenue, Columbia, SC 29223
MLS# 645749Listed by: CAROLINA RE & INV GROUP LLC - New
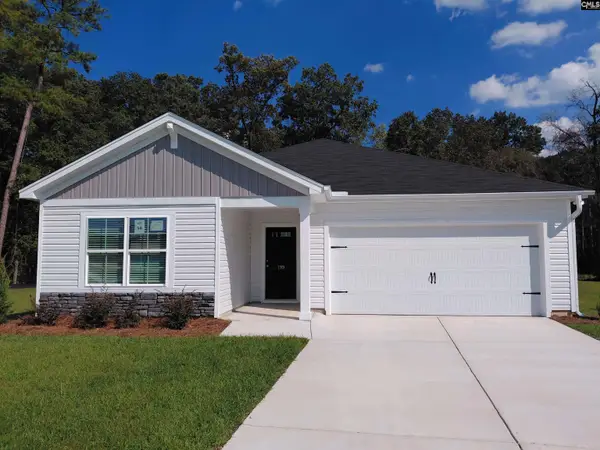 $274,490Active3 beds 2 baths1,700 sq. ft.
199 Cape Horn Drive, Columbia, SC 29209
MLS# 645744Listed by: CLAYTON PROPERTIES GROUP INC - New
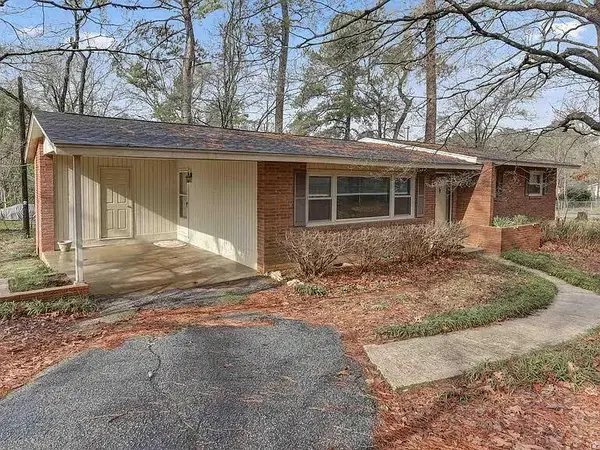 $163,000Active3 beds 2 baths1,274 sq. ft.
1657 Overhill Road, Columbia, SC 29223
MLS# 26029203Listed by: BLU VON AND ASSOCIATES REAL ESTATE GROUP - New
 $148,500Active2 beds 1 baths822 sq. ft.
504 Johnson Avenue, Columbia, SC 29203
MLS# 645728Listed by: BETTER HOMES AND GARDENS REAL EST MEDLEY - New
 $450,000Active3 beds 2 baths1,383 sq. ft.
4305 Woodside Haven Drive, Columbia, SC 29206
MLS# 645729Listed by: SOUTHERN VISIONS REALTY I LLC - New
 $57,900Active2 beds 2 baths925 sq. ft.
109 Wood Court, Columbia, SC 29210
MLS# 645732Listed by: MIDLANDS ONE REALTY


Protect your home and budget from life's surprises with an Assurant Home Warranty, backed by a partner that supports you through every step of homeownership. Explore Plans.
©2026 Century 21 Real Estate LLC. All rights reserved. CENTURY 21®, the CENTURY 21 Logo and C21® are service marks owned by Century 21 Real Estate LLC. Century 21 Real Estate LLC fully supports the principles of the Fair Housing Act and the Equal Opportunity Act. Each office is independently owned and operated. Listing information is deemed reliable but not guaranteed accurate.