
4100 Kilbourne Road, Columbia, SC 29205
Local realty services provided by:CENTURY 21 The Harrelson Group
4100 Kilbourne Road,Columbia, SC 29205
$875,000
- 3 Beds
- 4 Baths
- 2,520 sq. ft.
- Single family
- Active
Listed by: chachere freeman
Office: wolfe and taylor inc
MLS#:645543
Source:SC_CML
Price summary
- Price:$875,000
- Price per sq. ft.:$347.22
About this home
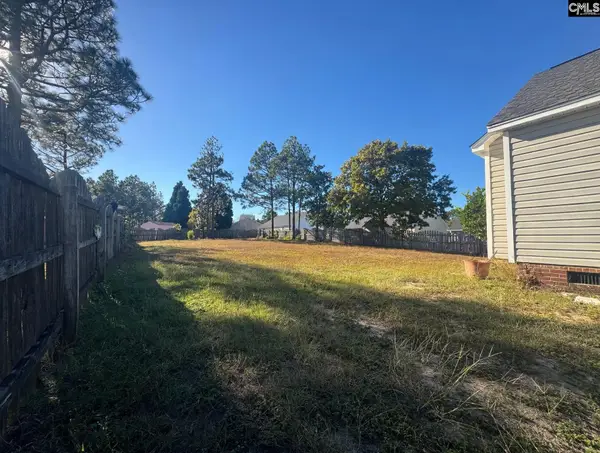
Beautifully updated all-brick home in the desirable Heathwood neighborhood, offering timeless charm, exceptional curb appeal, and versatile living space. This 3-bedroom, 3.5-bath home features a thoughtfully updated kitchen with granite countertops, tile backsplash, and a center island, perfect for everyday living and entertaining. The main-level primary suite offers a private retreat with a walk-in closet and an en-suite bathroom featuring a double vanity and walk-in shower. A generously sized laundry room includes granite countertops, a sink, and ample storage. Outside, enjoy a large, fully fenced backyard and patio and an 800-square-foot detached structure with a matching exterior, ready for your vision. A circular driveway provides convenient parking and adds to the home's impressive curb appeal.The attic offers exciting potential for additional bedrooms or living space, with seller-provided drawings on file. This Heathwood gem combines classic brick construction, modern updates, and outstanding potential in a sought-after neighborhood. Disclaimer: CMLS has not reviewed and, therefore, does not endorse vendors who may appear in listings....
Contact an agent
Home facts
- Year built:1935
- Subdivision & Development:HEATHWOOD
- Listing ID #:645543
- Added:1 day(s) ago
- Updated:October 23, 2026 at 12:06 AM
Rooms and interior
- Bedrooms:3
- Total bathrooms:4
- Full bathrooms:3
- Half bathrooms:1
- Dining Description:Floors-Hardwood, Molding, Recessed Lights
- Bathrooms Description:Bath-Private, Bath-Shared, Double Vanity
- Kitchen Description:Backsplash-Tiled, Cabinets-Painted, Counter Tops-Granite, Dishwasher, Disposal, Floors-Hardwood, Island, Microwave Built In, Recessed Lights, Refrigerator
- Bedroom Description:Closet-His & Her, Closet-Walk in, Floors-Hardwood, On Main Level, Recessed Lighting
- Basement Description:Yes Basement
- Living area:2,520 sq. ft.
Heating and cooling
- Cooling:Central, Zoned
- Heating:Central, Zoned
Structure and exterior
- Year built:1935
- Building area:2,520 sq. ft.
- Lot area:0.49 Acres
- Architectural Style:Bungalow
- Construction Materials:Brick-All Sides-AbvFound
- Exterior Features:Irrigation Well, Workshop
- Levels:2 Story
Schools
- High school:A. C. Flora
- Middle school:Crayton
- Elementary school:Brennen
Utilities
- Water:Public
- Sewer:Public
Finances and disclosures
- Price:$875,000
- Price per sq. ft.:$347.22
Features and amenities
- Laundry features:Heated Space, Utility Room
- Amenities:Attic Pull-Down Access, Cable TV Available, Smoke Detector
Parking
- Total parking spaces:4
New listings near 4100 Kilbourne Road
- New
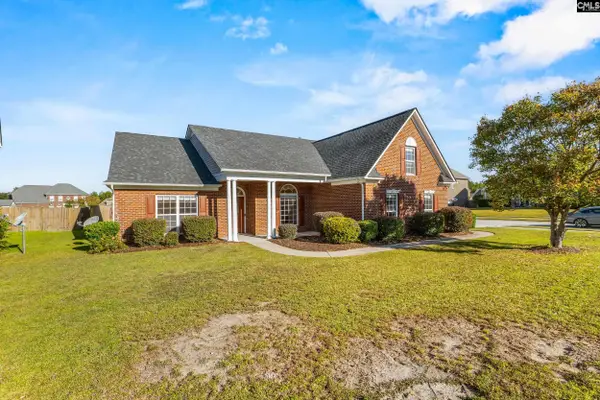 $315,000Active4 beds 3 baths2,768 sq. ft.
100 W Casterton Drive, Columbia, SC 29229
MLS# 645545Listed by: JPAR MAGNOLIA GROUP - New
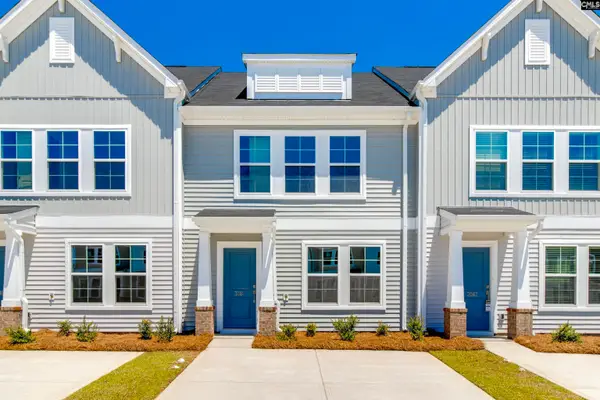 $200,000Active3 beds 3 baths1,250 sq. ft.
3061 Harborview Drive, Columbia, SC 29229
MLS# 645548Listed by: CLAYTON PROPERTIES GROUP INC - New
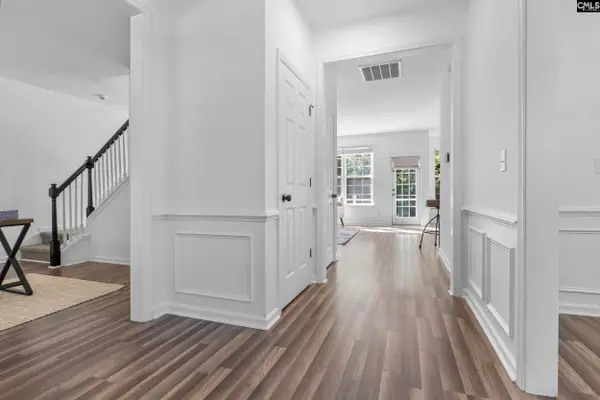 $385,000Active5 beds 3 baths2,550 sq. ft.
204 Nautique Circle, Columbia, SC 29229
MLS# 645533Listed by: 1ST CHOICE REALTY OF SC LLC - New
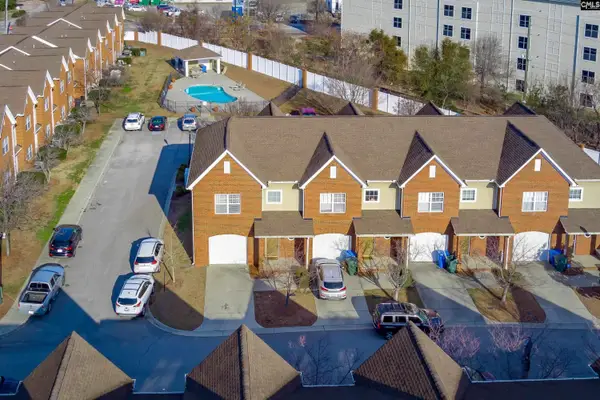 $330,000Active3 beds 3 baths1,736 sq. ft.
12 Cottonplace Lane, Columbia, SC 29201
MLS# 645538Listed by: SOUTHERN VISIONS REALTY I LLC - New
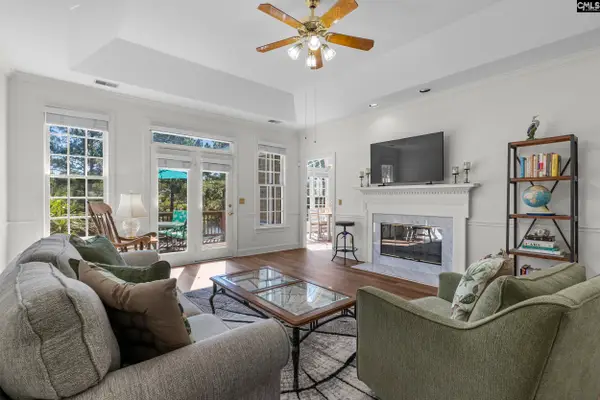 $359,900Active3 beds 3 baths2,594 sq. ft.
3 Stablegate Drive, Columbia, SC 29229
MLS# 645529Listed by: PEACE SOTHEBY'S INTERNATIONAL REALTY - New
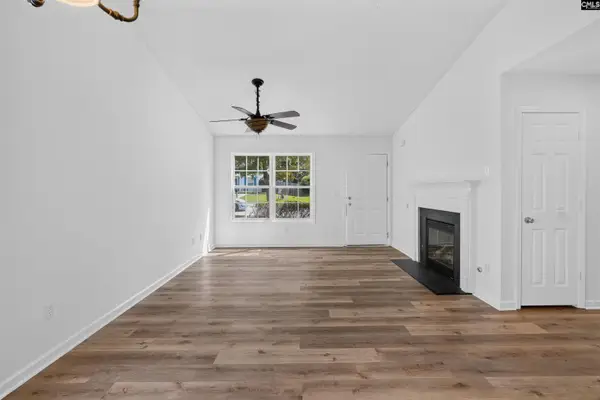 $165,000Active2 beds 2 baths1,036 sq. ft.
165 Ashewood Commons Drive, Columbia, SC 29209
MLS# 645525Listed by: AVS REALTY - New
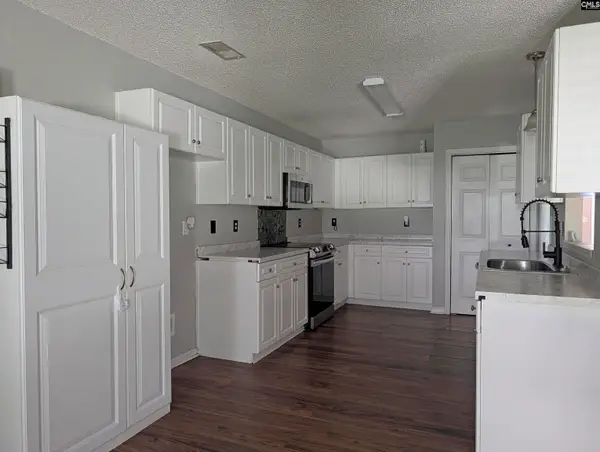 $295,000Active5 beds 4 baths3,260 sq. ft.
114 Cogburn Road, Columbia, SC 29229
MLS# 645519Listed by: BEST REAL ESTATE SERVICES LLC - New
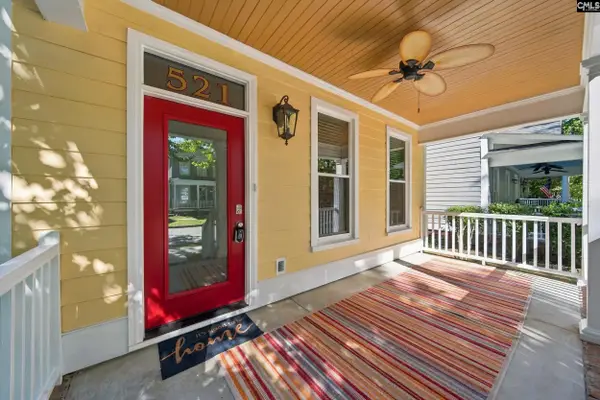 $329,000Active3 beds 3 baths1,591 sq. ft.
521 Long Pointe Lane, Columbia, SC 29229
MLS# 645505Listed by: HOME ADVANTAGE REALTY BUILDER SERVICES - New
 $220,021Active3 beds 2 baths1,360 sq. ft.
1104 May Oak Circle, Columbia, SC 29229
MLS# 645494Listed by: EPIQUE REALTY


Protect your home and budget from life's surprises with an Assurant Home Warranty, backed by a partner that supports you through every step of homeownership. Explore Plans.
©2026 Century 21 Real Estate LLC. All rights reserved. CENTURY 21®, the CENTURY 21 Logo and C21® are service marks owned by Century 21 Real Estate LLC. Century 21 Real Estate LLC fully supports the principles of the Fair Housing Act and the Equal Opportunity Act. Each office is independently owned and operated. Listing information is deemed reliable but not guaranteed accurate.