
421 Twin Eagles Drive, Columbia, SC 29203
Local realty services provided by:CENTURY 21 803
421 Twin Eagles Drive,Columbia, SC 29203
$150,000
- 2 Beds
- 2 Baths
- 1,040 sq. ft.
- Single family
- Pending
Listed by: renee royall
Office: re/max home team realty llc.
MLS#:638787
Source:SC_CML
Price summary
- Price:$150,000
- Price per sq. ft.:$144.23
- Monthly HOA dues:$65
About this home
AMAZING OPPORTUNITY! AGGRESSIVELY PRICED! We've intentionally priced this to leave money in your pocket for personalized updates. Bring your creativity and build instant equity! With a little cosmetic TLC, this home will make the perfect place to call home or an incredibly smart investment property to add to your portfolio. (IMPORTANT NOTE: Photos marked "VIRTUAL SIMULATION" are provided to give buyers a vision of "WHAT COULD BE!" AI HAS BEEN USED TO REMOVE & ADD FURNITURE. Colors may have shifted.) Enjoy ultra-low-maintenance living. EXPENSIVE UPDATES ARE ALREADY DONE for you:> NEW Roof (Installed 2024)> NEW HVAC (Installed 2024)> LVP Flooring & Tile Backsplash (Installed 2018)Location is everything! This highly desirable corner home backs up to peaceful woods for ultimate privacy. Relax on your fenced patio, use the handy exterior storage room, and enjoy being super convenient to I-77! Call your agent TODAY to schedule an appointment! Disclaimer: CMLS has not reviewed and, therefore, does not endorse vendors who may appear in listings. Disclaimer: CMLS has not reviewed and, therefore, does not endorse vendors who may appear in listings....
Contact an agent
Home facts
- Year built:2002
- Subdivision & Development:TWIN EAGLES
- Listing ID #:638787
- Added:47 day(s) ago
- Updated:September 02, 2026 at 07:45 AM
Rooms and interior
- Bedrooms:2
- Total bathrooms:2
- Full bathrooms:2
- Bathrooms Description:Bath-Private, Separate Shower, Tub-Shower
- Kitchen Description:Backsplash-Tiled, Cabinets-Other, Counter Tops-Formica, Dishwasher, Disposal, Galley, Nook, Pantry, Refrigerator
- Bedroom Description:Ceiling Fan, Closet-Private, Closet-Walk in, Floors - Carpet, On Main Level, Separate Shower
- Basement Description:No Basement
- Living area:1,040 sq. ft.
Heating and cooling
- Cooling:Central
- Heating:Heat Pump 1st Lvl
Structure and exterior
- Year built:2002
- Building area:1,040 sq. ft.
- Lot area:0.1 Acres
- Architectural Style:Traditional
- Construction Materials:Vinyl
- Exterior Features:Patio
- Levels:1 Story
Schools
- High school:Keenan High
- Middle school:Sanders
- Elementary school:Greenview
Utilities
- Water:Public
- Sewer:Public
Finances and disclosures
- Price:$150,000
- Price per sq. ft.:$144.23
Features and amenities
- Laundry features:Closet, Electric, Heated Space
- Amenities:Attic Access, Cable, Ceiling Fan, Smoke Detector
Parking
- Total parking spaces:4
New listings near 421 Twin Eagles Drive
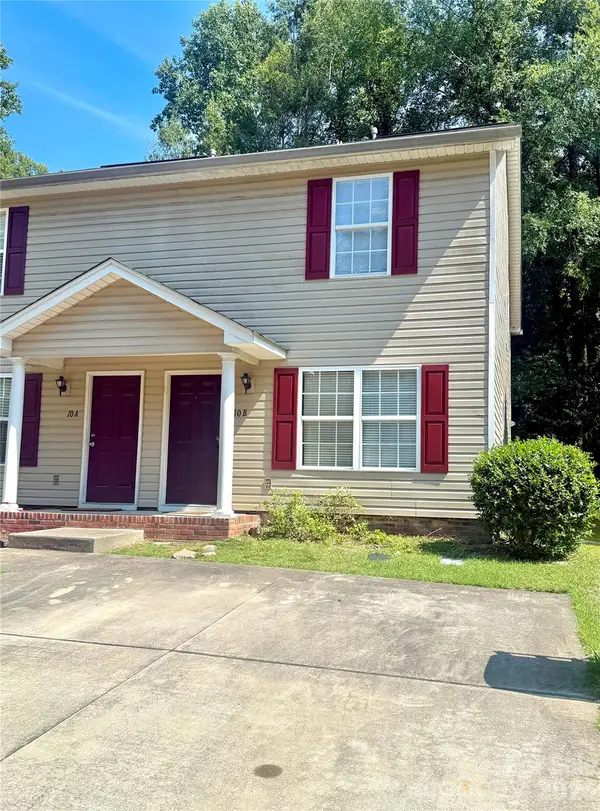 $172,900Active2 beds 3 baths1,258 sq. ft.
1117 Piney Woods Road #10B, Columbia, SC 29210
MLS# 4413813Listed by: NORTHGROUP REAL ESTATE LLC- New
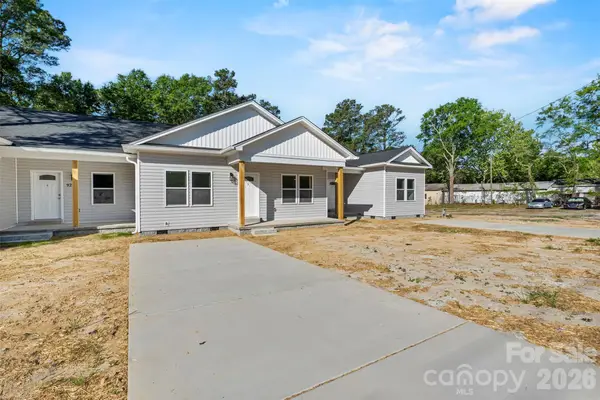 $799,000Active9 beds 6 baths3,767 sq. ft.
921 & 927 Prescott Road, Columbia, SC 29203
MLS# 4420662Listed by: NORTHGROUP REAL ESTATE LLC - New
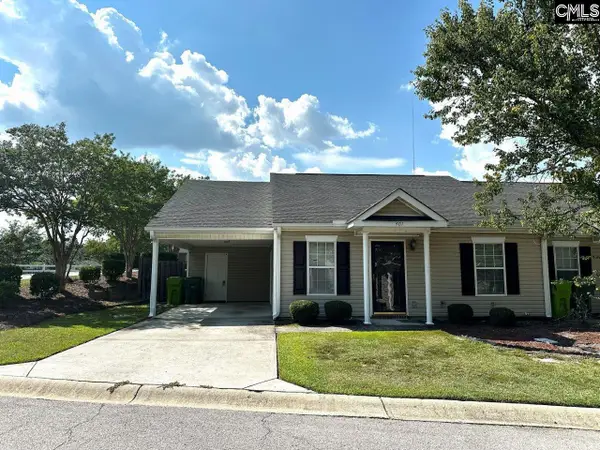 $179,900Active2 beds 2 baths1,276 sq. ft.
401 Elders Pond Circle, Columbia, SC 29229
MLS# 642143Listed by: OUZTS REALTY COMPANY LLC - New
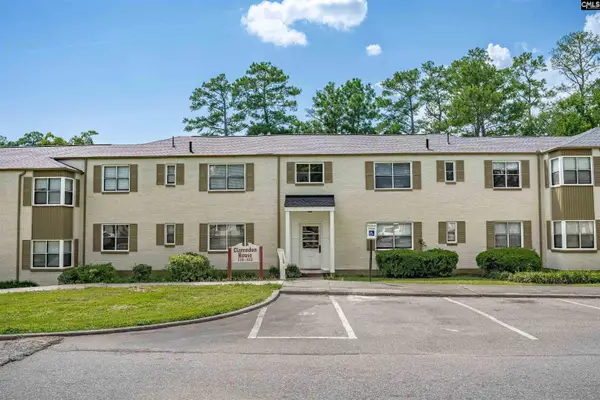 $74,900Active2 beds 1 baths832 sq. ft.
4600 Fort Jackson Boulevard #119, Columbia, SC 29209
MLS# 642134Listed by: COLDWELL BANKER REALTY - New
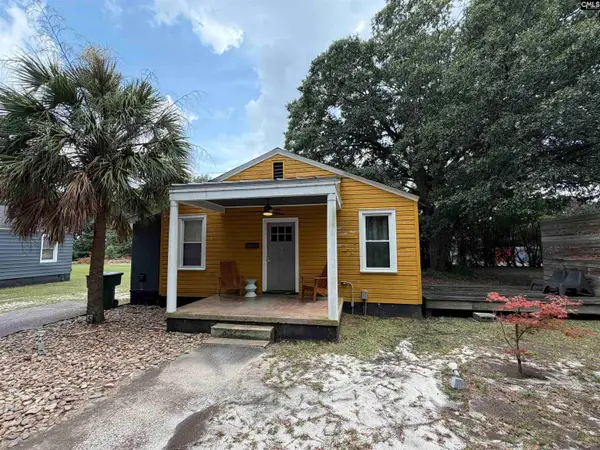 $228,000Active2 beds 1 baths775 sq. ft.
49 Kingsgate Drive, Columbia, SC 29205
MLS# 642136Listed by: THE FOWLER COMPANY - New
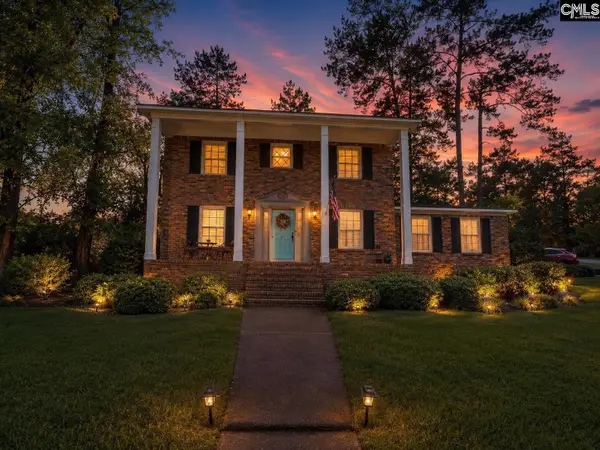 $299,200Active4 beds 3 baths2,144 sq. ft.
333 Lewisham Road, Columbia, SC 29210
MLS# 642139Listed by: BLUEFIELD REALTY GROUP - New
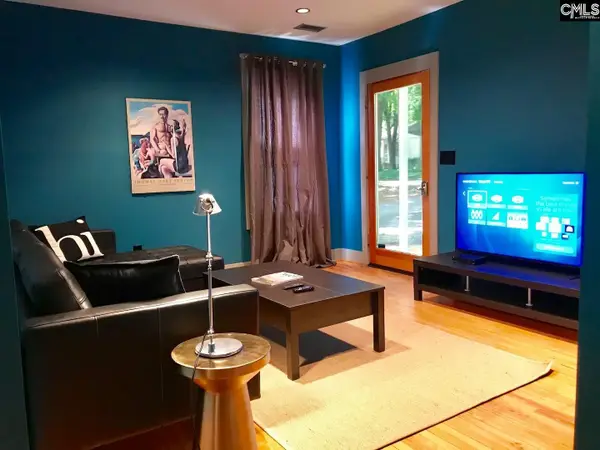 $224,000Active2 beds 2 baths942 sq. ft.
41 Kingsgate Drive, Columbia, SC 29205
MLS# 642141Listed by: THE FOWLER COMPANY - New
 $45,000Active0.43 Acres
136 Fore Avenue, Columbia, SC 29229
MLS# 642121Listed by: EXP REALTY LLC - New
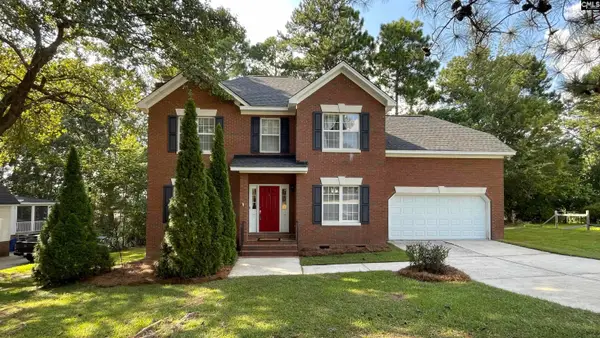 $335,000Active4 beds 3 baths2,184 sq. ft.
143 King Charles Road, Columbia, SC 29209
MLS# 642122Listed by: KELLER WILLIAMS PALMETTO - New
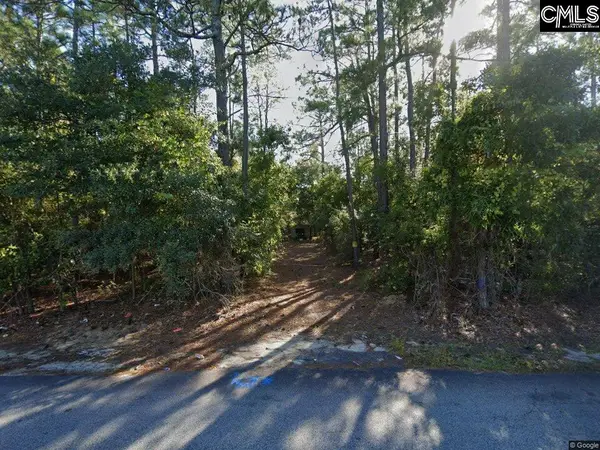 $45,000Active0.41 Acres
132 Fore Avenue, Columbia, SC 29229
MLS# 642124Listed by: EXP REALTY LLC


Protect your home and budget from life's surprises with an Assurant Home Warranty, backed by a partner that supports you through every step of homeownership. Explore Plans.
©2026 Century 21 Real Estate LLC. All rights reserved. CENTURY 21®, the CENTURY 21 Logo and C21® are service marks owned by Century 21 Real Estate LLC. Century 21 Real Estate LLC fully supports the principles of the Fair Housing Act and the Equal Opportunity Act. Each office is independently owned and operated. Listing information is deemed reliable but not guaranteed accurate.