
4523 Oakwood Drive, Columbia, SC 29206
Local realty services provided by:CENTURY 21 803
4523 Oakwood Drive,Columbia, SC 29206
$675,000
- 4 Beds
- 4 Baths
- 3,104 sq. ft.
- Single family
- Active
Listed by: wesley mitchell, stephanie mitchell
Office: southern visions realty i llc.
MLS#:640138
Source:SC_CML
Price summary
- Price:$675,000
- Price per sq. ft.:$217.46
About this home
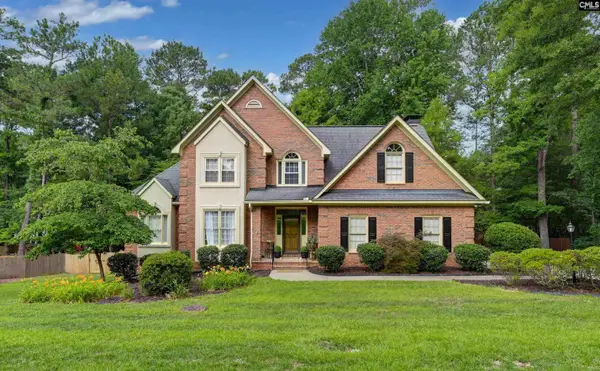
This all-brick home brings 1950s charm, without any of the projects! Fully updated with a brand-new roof, new electrical, and plumbing. A large, covered porch welcomes you home, and inside you are greeted with hardwood floors and an open concept living area. The great room features vaulted ceilings that carry into a beautifully renovated kitchen, with quartz countertops, a large eat-in island, gas stove, brand new appliances, and a tiled backsplash reaching the ceiling. With four bedrooms, and four full bathrooms, plus a bonus room and two laundry rooms, this home has the flexibility to fit your lifestyle. On the main level, the primary suite with a walk-in closet, and luxurious bathroom is situated on the left side of the home, while two additional bedrooms, each with its own bathroom, sit on the right. Plus, a bonus room with large, picturesque windows adds the perfect space to create a home office, playroom, gym, or anything you need! Heading downstairs, you will find an additional living room with a cozy gas fireplace, fourth bedroom, full bathroom, second laundry room, and a workshop. This space blends modern updates with classic charm by including the original floors, and brick fireplace. (Bonus idea: add a kitchenette and the lower level could instantly be utilized as an in-law suite, or separate living quarters, with its own private entrance off the back). Sliding glass doors on both floors open to a large wooden deck upstairs, and a large concrete patio on the lower level. Both overlook a large, half-acre backyard, with a firepit and fully enclosed fencing. Located just five minutes away from Trenholm Plaza and the heart of Forest Acres, providing convenient access to dining, shopping, and amenities. Come see this one before it's gone! Disclaimer: CMLS has not reviewed and, therefore, does not endorse vendors who may appear in listings....
Contact an agent
Home facts
- Year built:1959
- Subdivision & Development:TRENHOLM HILLS
- Listing ID #:640138
- Added:1 day(s) ago
- Updated:August 06, 2026 at 12:56 AM
Rooms and interior
- Bedrooms:4
- Total bathrooms:4
- Full bathrooms:4
- Dining Description:Floors-Hardwood, Recessed Lights
- Bathrooms Description:Bath-Private, Bath-Shared, Double Vanity, Separate Shower, Tub-Shower
- Kitchen Description:Backsplash-Tiled, Cabinets-Painted, Counter Tops-Quartz, Dishwasher, Disposal, Eat In, Floors-Hardwood, Island, Pantry, Recessed Lights, Refrigerator, Stove Exhaust Vented Exte, Tankless H20
- Bedroom Description:Closet-Private, Closet-Walk in, Floors-Hardwood, On Main Level, Recessed Lighting, Separate Shower
- Basement Description:Yes Basement
- Living area:3,104 sq. ft.
Heating and cooling
- Cooling:Central, Multiple Units, Split System
- Heating:Central, Gas 1st Lvl, Heat Pump 2nd Lvl, Multiple Units, Split System
Structure and exterior
- Year built:1959
- Building area:3,104 sq. ft.
- Lot area:0.5 Acres
- Architectural Style:Traditional
- Construction Materials:Brick-All Sides-AbvFound, Fiber Cement-Hardy Plank
- Exterior Features:Landscape Lighting
- Levels:2 Story
Schools
- High school:A. C. Flora
- Middle school:Crayton
- Elementary school:Satchel Ford
Utilities
- Water:Public
- Sewer:Public
Finances and disclosures
- Price:$675,000
- Price per sq. ft.:$217.46
Features and amenities
- Laundry features:Closet, Electric, Heated Space, Utility Room
- Amenities:Attic Pull-Down Access, Cable TV Available, Smoke Detector
New listings near 4523 Oakwood Drive
- New
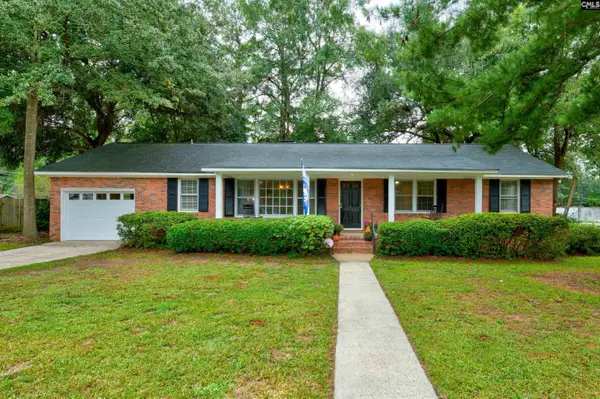 $300,000Active4 beds 2 baths1,691 sq. ft.
21 Garden Springs Road, Columbia, SC 29209
MLS# 640190Listed by: BHHS MIDLANDS REAL ESTATE - New
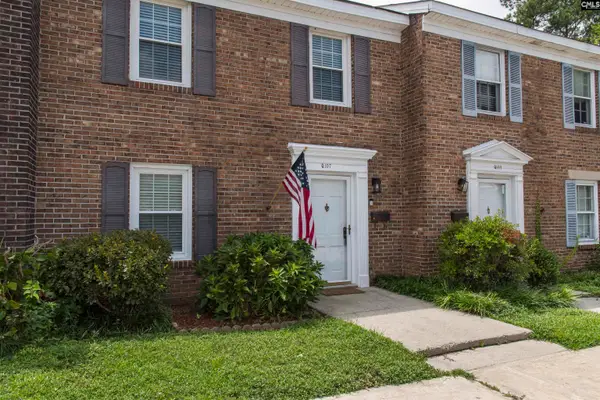 $125,000Active3 beds 3 baths1,550 sq. ft.
7602 Hunt Club Road #Q107, Columbia, SC 29223
MLS# 640180Listed by: COLDWELL BANKER REALTY - New
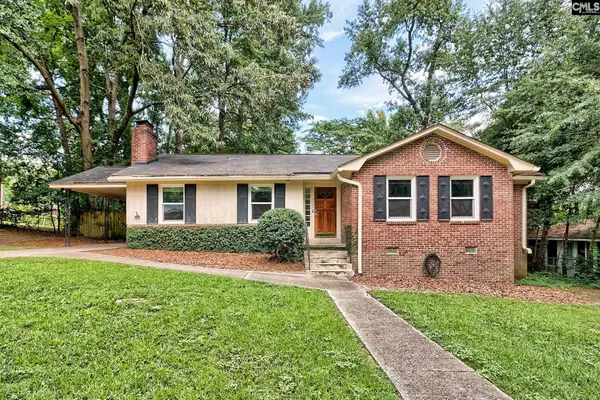 $244,000Active3 beds 2 baths1,425 sq. ft.
2032 Robin Road, Columbia, SC 29204
MLS# 640178Listed by: COLDWELL BANKER REALTY - New
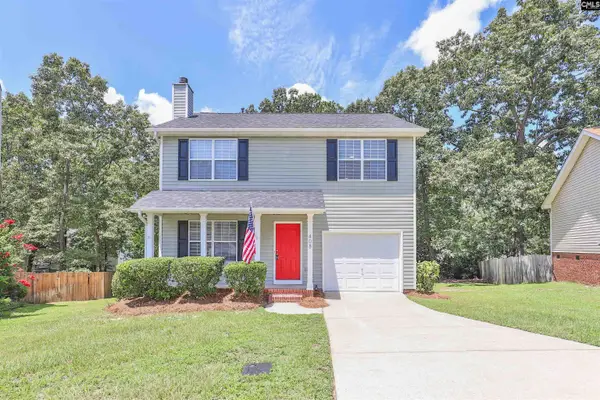 $239,900Active3 beds 3 baths1,700 sq. ft.
408 Waterville Drive, Columbia, SC 29229
MLS# 640179Listed by: PAUL PROPERTIES LLC - New
 $209,900Active2 beds 1 baths832 sq. ft.
802 South Kilbourne Road, Columbia, SC 29205
MLS# 640043Listed by: THE REAL ESTATE COMPANY - New
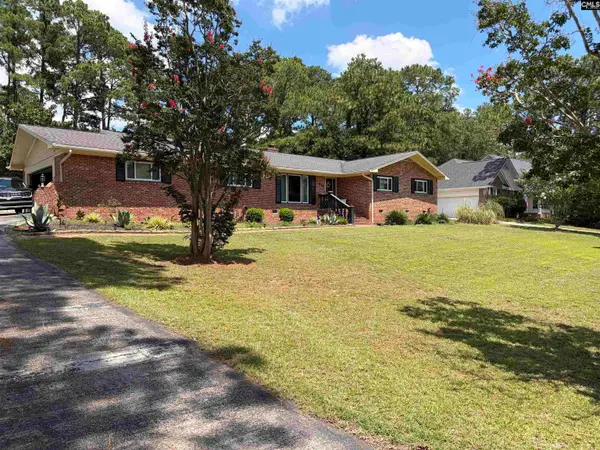 $455,900Active4 beds 3 baths2,438 sq. ft.
213 Park Shore Drive, Columbia, SC 29223
MLS# 640151Listed by: MARBLE GRAPHICS & REALTY - New
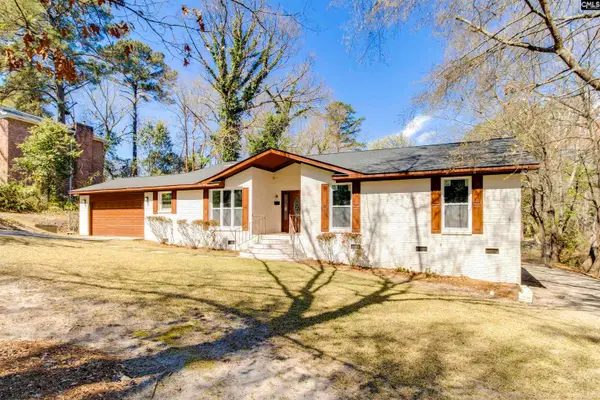 $275,000Active3 beds 3 baths2,689 sq. ft.
7905 Castleton Lane, Columbia, SC 29223
MLS# 640152Listed by: OLIVIA COOLEY REAL ESTATE - New
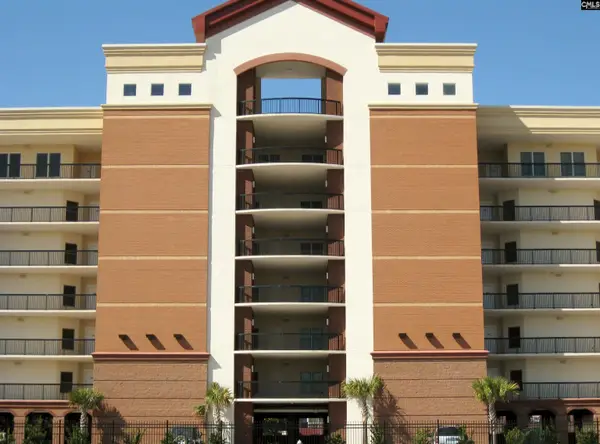 $490,000Active2 beds 2 baths1,410 sq. ft.
1100 Bluff Road #103, Columbia, SC 29201
MLS# 640155Listed by: CARTER REALTY, INC - New
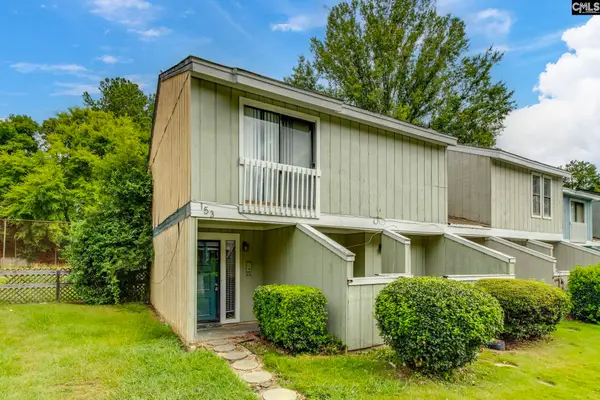 $75,000Active3 beds 3 baths1,422 sq. ft.
153 Wood Court, Columbia, SC 29210
MLS# 640158Listed by: OLIVIA COOLEY REAL ESTATE - New
 $434,900Active3 beds 3 baths2,820 sq. ft.
207 Williamstown Way, Columbia, SC 29212
MLS# 640144Listed by: KELLER WILLIAMS REALTY


Protect your home and budget from life's surprises with an Assurant Home Warranty, backed by a partner that supports you through every step of homeownership. Explore Plans.
©2026 Century 21 Real Estate LLC. All rights reserved. CENTURY 21®, the CENTURY 21 Logo and C21® are service marks owned by Century 21 Real Estate LLC. Century 21 Real Estate LLC fully supports the principles of the Fair Housing Act and the Equal Opportunity Act. Each office is independently owned and operated. Listing information is deemed reliable but not guaranteed accurate.