
4700 Norwood Drive, Columbia, SC 29206
Local realty services provided by:CENTURY 21 803
4700 Norwood Drive,Columbia, SC 29206
$550,000
- 4 Beds
- 3 Baths
- 2,780 sq. ft.
- Single family
- Active
Listed by: brad dampier
Office: the moore company
MLS#:634962
Source:SC_CML
Price summary
- Price:$550,000
- Price per sq. ft.:$197.84
About this home
Rare opportunity to own nearly 2,800 square feet in the highly sought-after Satchel Ford Elementary attendance zone. Located in the heart of Forest Acres, this updated 4-bedroom, 3-bath home offers the space today’s buyers struggle to find at this price point. The renovated kitchen serves as the centerpiece of the home with granite countertops, a large island, abundant cabinet space, and an adjoining dining area perfect for everyday living and entertaining. Multiple living spaces provide exceptional flexibility, including a formal living room and a spacious sunken den filled with natural light. The main level features a private primary suite, two additional bedrooms, and a second full bath. Downstairs, you’ll find a large secondary living area, fourth bedroom, full bath, and laundry space, creating the perfect setup for guests, multigenerational living, a home office, playroom, or media room. Situated on a generous corner lot just minutes from Trenholm Plaza, Forest Drive, downtown Columbia, and I-77, this home combines location, functionality, and value in one of Columbia’s most desirable neighborhoods. Zoned for Satchel Ford Elementary, Crayton Middle School, and AC Flora High School. Disclaimer: CMLS has not reviewed and, therefore, does not endorse vendors who may appear in listings....
Contact an agent
Home facts
- Year built:1963
- Listing ID #:634962
- Added:63 day(s) ago
- Updated:July 28, 2026 at 02:38 PM
Rooms and interior
- Bedrooms:4
- Total bathrooms:3
- Full bathrooms:3
- Dining Description:Floors-Hardwood, Molding
- Bathrooms Description:Bath-Private, Bath-Shared, Separate Shower, Tub-Shower
- Kitchen Description:Backsplash-Tiled, Bar, Cabinets-Painted, Counter Tops-Granite, Dishwasher, Disposal, Eat In, Floors-Hardwood, Island, Refrigerator, Stove Exhaust Vented Exte
- Bedroom Description:Ceiling Fan, Closet-His & Her, Closet-Private, Floors-Hardwood, On Main Level, Separate Shower
- Basement Description:Yes Basement
- Living area:2,780 sq. ft.
Heating and cooling
- Cooling:Central
- Heating:Central
Structure and exterior
- Year built:1963
- Building area:2,780 sq. ft.
- Lot area:0.37 Acres
- Lot Features:Corner
- Architectural Style:Ranch
- Construction Materials:Brick-All Sides-AbvFound
- Exterior Features:Patio, Shed
- Levels:2 Story
Schools
- High school:A. C. Flora
- Middle school:Crayton
- Elementary school:Satchel Ford
Utilities
- Water:Public
- Sewer:Public
Finances and disclosures
- Price:$550,000
- Price per sq. ft.:$197.84
Features and amenities
- Laundry features:Closet, Heated Space
Parking
- Parking description:Carport Attached, Lower Level Garage
- Garage spaces:1
New listings near 4700 Norwood Drive
- New
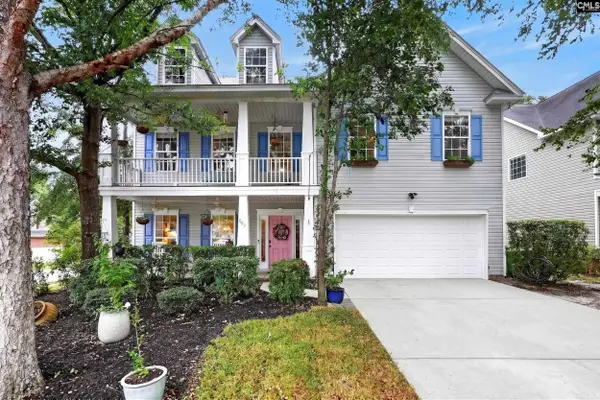 $374,500Active6 beds 4 baths3,711 sq. ft.
301 Kellwood Way, Columbia, SC 29229
MLS# 639561Listed by: THE ART OF RE AT EXP REALTY - New
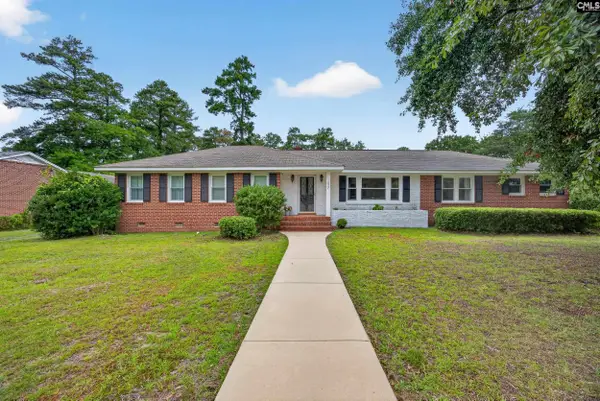 $250,000Active3 beds 2 baths1,745 sq. ft.
1627 Atlantic Drive, Columbia, SC 29210
MLS# 639542Listed by: TZEDI CO REALTY - New
 $249,900Active3 beds 2 baths1,184 sq. ft.
1 Cedar Field Court, Columbia, SC 29212
MLS# 639523Listed by: COLDWELL BANKER REALTY - Open Sat, 11am to 1pmNew
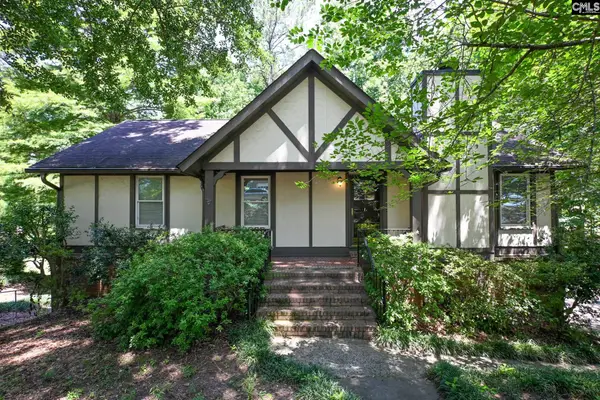 $275,000Active4 beds 3 baths1,664 sq. ft.
331 Barmount Drive, Columbia, SC 29210
MLS# 639530Listed by: EXP REALTY LLC - New
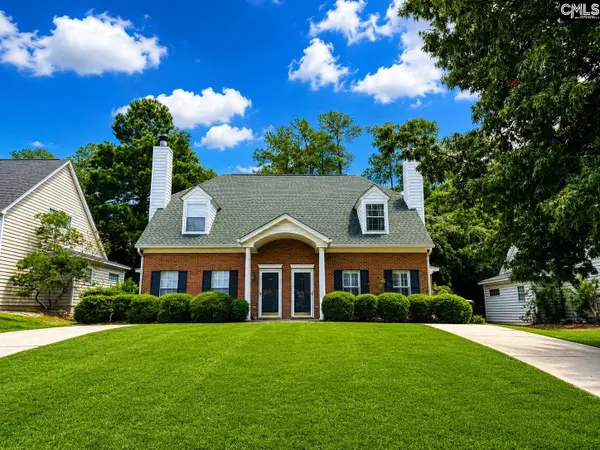 $200,000Active3 beds 2 baths1,397 sq. ft.
140 Gate Post Lane, Columbia, SC 29223
MLS# 639511Listed by: COLDWELL BANKER REALTY - New
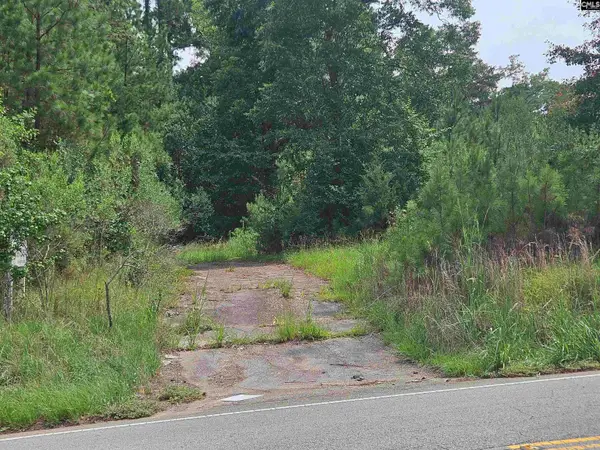 $245,000Active1.72 Acres
5325 Bush River Road, Columbia, SC 29212
MLS# 639512Listed by: AMERICAN DREAM REALTY - New
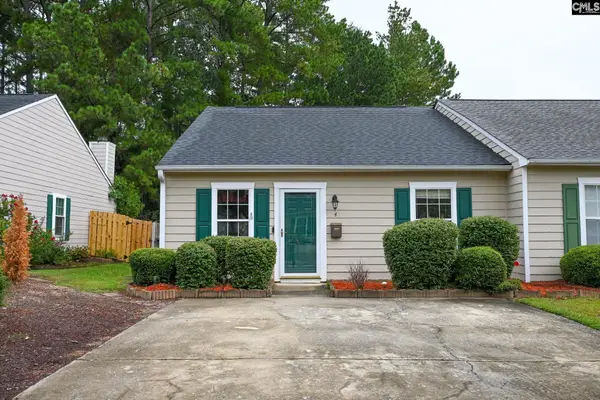 $169,900Active2 beds 2 baths1,092 sq. ft.
4 Boston Commons Court, Columbia, SC 29212
MLS# 639507Listed by: EXP REALTY LLC - New
 $180,000Active3 beds 2 baths1,628 sq. ft.
404 Sawtimber Lane, Columbia, SC 29209
MLS# 639501Listed by: UNITED REAL ESTATE SC - New
 $50,000Active3 beds 2 baths1,282 sq. ft.
54 Samson Circle, Columbia, SC 29203
MLS# 639475Listed by: HOME ADVANTAGE REALTY - New
 $185,000Active3 beds 1 baths930 sq. ft.
416 Floyd Drive, Columbia, SC 29203
MLS# 639459Listed by: KELLER WILLIAMS PREFERRED


Protect your home and budget from life's surprises with an Assurant Home Warranty, backed by a partner that supports you through every step of homeownership. Explore Plans.
©2026 Century 21 Real Estate LLC. All rights reserved. CENTURY 21®, the CENTURY 21 Logo and C21® are service marks owned by Century 21 Real Estate LLC. Century 21 Real Estate LLC fully supports the principles of the Fair Housing Act and the Equal Opportunity Act. Each office is independently owned and operated. Listing information is deemed reliable but not guaranteed accurate.