
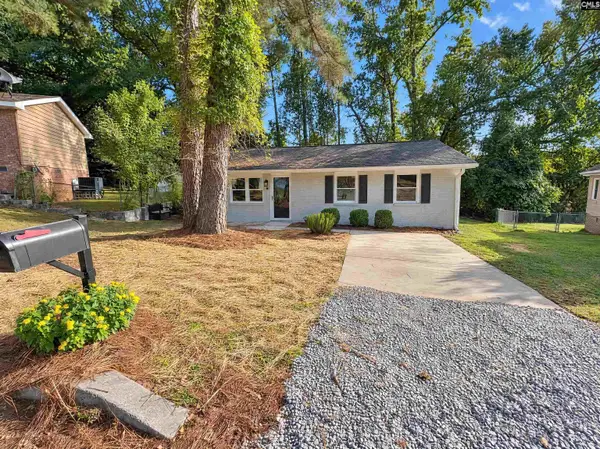
483 Bunting Drive, Columbia, SC 29229
Local realty services provided by:CENTURY 21 803
Listed by: allison hedrick
Office: the art of re at exp realty
MLS#:645783
Source:SC_CML
Price summary
- Price:$620,000
- Price per sq. ft.:$103.09
- Monthly HOA dues:$57.92
About this home
Room for everyone and space for every occasion, this expansive 7-bedroom, 5-bathroom home in Lake Carolina’s Ashland Falls offers approximately 6,000 square feet of versatile living space. An inviting covered front porch with a swing sets the tone, while multiple living areas, a finished basement, and upper and lower decks provide plenty of room to gather, relax, and spread out. Inside, fresh paint, dark hardwoods, beautiful archways, a private office, and a formal dining room with frame molding and butler’s pantry create a welcoming first impression. The central living room features LVP flooring, a fireplace, and coffered ceilings.The spacious kitchen is equipped with granite countertops, double ovens, recessed lighting, bar seating, a large pantry, and abundant cabinet storage. A bay window brightens the casual dining area, while a full-size laundry room adds everyday convenience. A main-level bedroom with an adjacent full bathroom provides a comfortable guest space. Upstairs, an expansive bonus room offers flexibility for a game room, playroom, or second living area. The spacious primary suite features high ceilings, a sitting area, three walk-in closets, and an ensuite with dual vanities, a soaking tub, tiled walk-in shower, private water closet, and linen storage. Three additional bedrooms and two full bathrooms complete the upper level. The finished basement takes entertaining to another level, featuring a theater area with projector, a kitchenette, and two spacious, flexible living areas ready to accommodate a game room, lounge, home gym, office, or whatever best suits your needs. Two additional versatile bedrooms connected by a full hall bathroom create even more possibilities for guests or extended living arrangements. Additional storage and direct access to the rear patio make this level as functional as it is inviting. Enjoy Lake Carolina amenities, including parks, nature trails, and community gathering spaces, plus convenient access to the Lake Carolina Town Center’s shops and dining. With generous living space and endless possibilities across three levels, this home offers room to live, work, and entertain. Disclaimer: CMLS has not reviewed and, t...
Contact an agent
Home facts
- Year built:2015
- Subdivision & Development:LAKE CAROLINA - ASHLAND FALLS
- Listing ID #:645783
- Added:1 day(s) ago
- Updated:October 28, 2026 at 02:18 AM
Rooms and interior
- Bedrooms:7
- Total bathrooms:5
- Full bathrooms:5
- Dining Description:Butlers Pantry, Floors-Hardwood, Molding
- Bathrooms Description:Bath-Jack & Jill, Bath-Private, Bath-Shared, Double Vanity, Separate Shower, Tub-Garden, Tub-Shower
- Kitchen Description:Backsplash-Tiled, Bay Window, Cabinets-Stained, Counter Tops-Granite, Dishwasher, Disposal, Eat In, Floors-Hardwood, Island, Microwave Above Stove, Pantry, Recessed Lights
- Bedroom Description:Ceiling Fan, Ceilings-High (over 9 Ft), Closet-His & Her, Closet-Private, Closet-Walk in, Floors - Carpet, On Second Level, Separate Shower, Separate Water Closet, Sitting Room
- Basement Description:Yes Basement
- Living area:6,014 sq. ft.
Heating and cooling
- Cooling:Central
- Heating:Central
Structure and exterior
- Year built:2015
- Building area:6,014 sq. ft.
- Lot area:0.29 Acres
- Lot Features:Cul-de-Sac
- Architectural Style:Traditional
- Construction Materials:Brick-All Sides-AbvFound
- Exterior Features:Deck, Landscape Lighting
- Levels:3 Story
Schools
- High school:Blythewood
- Middle school:Blythewood
- Elementary school:Lake Carolina
Utilities
- Water:Public
- Sewer:Public
Finances and disclosures
- Price:$620,000
- Price per sq. ft.:$103.09
Features and amenities
- Laundry features:Heated Space, Kitchen
- Amenities:Ceiling Fan
Parking
- Total parking spaces:4
- Parking description:Front Entry, Garage Attached, Main Level Garage
- Garage spaces:2
New listings near 483 Bunting Drive
- New
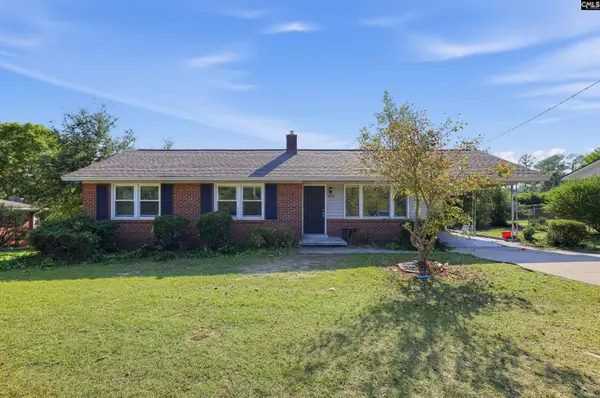 $154,900Active3 beds 2 baths1,153 sq. ft.
2314 Newell Road, Columbia, SC 29209
MLS# 645786Listed by: TRELORA REALTY INC - New
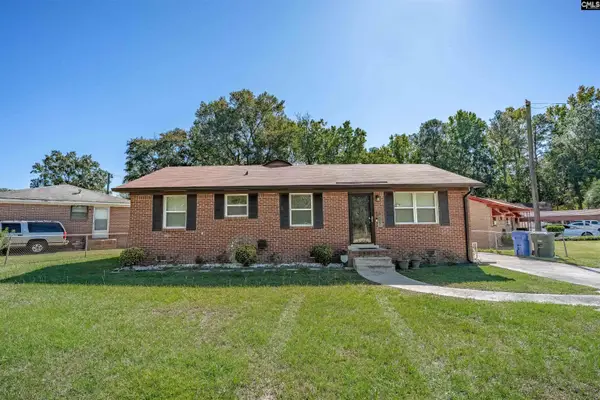 $140,000Active4 beds 2 baths1,343 sq. ft.
601 Floyd Drive, Columbia, SC 29203
MLS# 645793Listed by: THE HIGHLAND COMPANY REAL ESTATE LLC - New
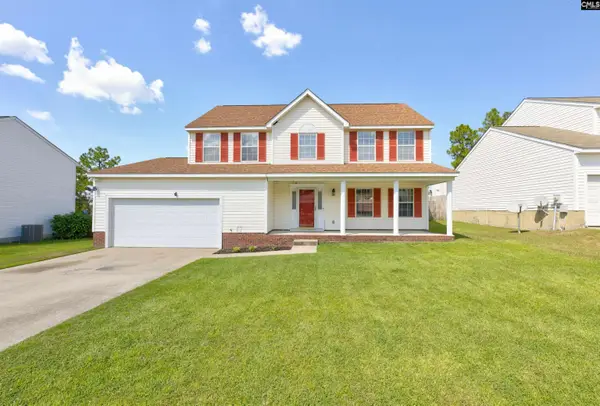 $268,000Active4 beds 3 baths2,067 sq. ft.
212 Sterling Hills Circle, Columbia, SC 29229
MLS# 645763Listed by: YIP PREMIER REAL ESTATE LLC - New
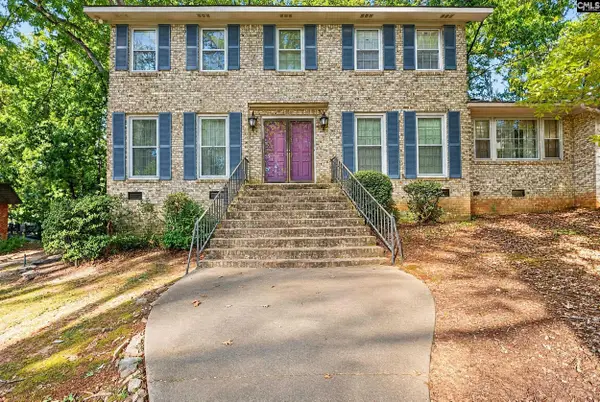 $260,000Active4 beds 3 baths2,824 sq. ft.
500 White Falls Drive, Columbia, SC 29212
MLS# 645770Listed by: THE ART OF RE AT EXP REALTY - New
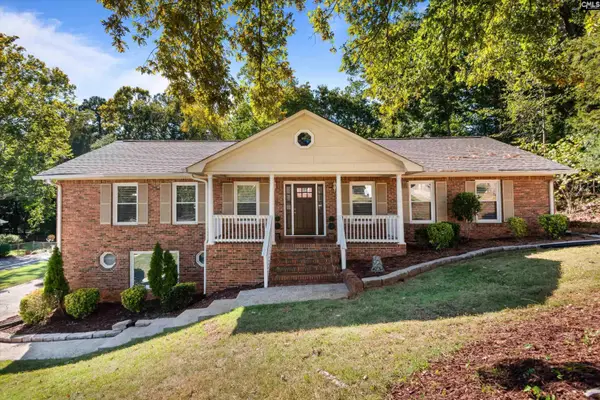 $300,000Active4 beds 2 baths1,834 sq. ft.
220 Ripley Station Road, Columbia, SC 29212
MLS# 645771Listed by: KELLER WILLIAMS PALMETTO - New
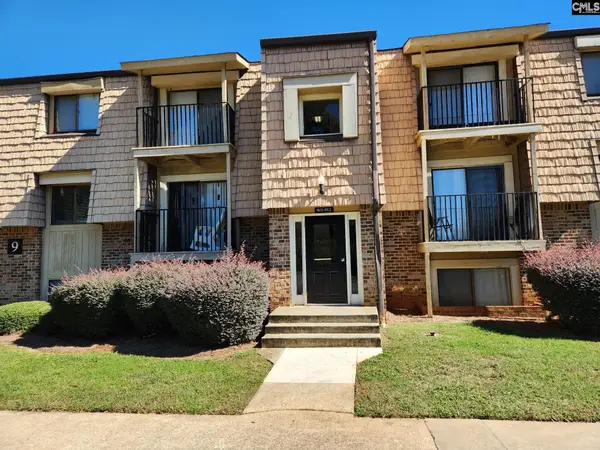 $44,400Active2 beds 1 baths912 sq. ft.
908 Old Manor Road #908, Columbia, SC 29210
MLS# 645772Listed by: BEYCOME BROKERAGE REALTY LLC - New
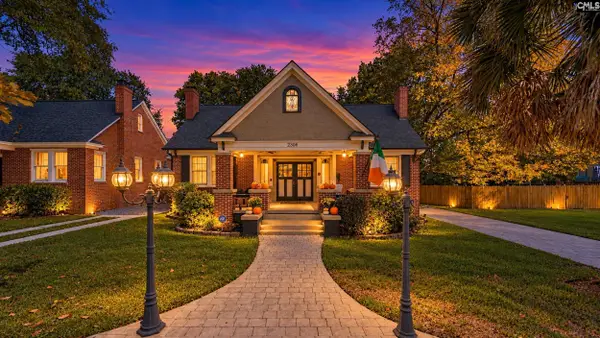 $699,900Active2 beds 3 baths2,992 sq. ft.
2306 Sumter Street, Columbia, SC 29201
MLS# 645774Listed by: KELLER WILLIAMS PALMETTO - New
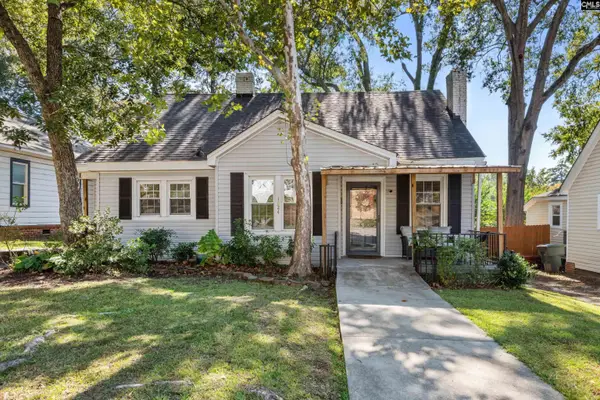 $239,900Active2 beds 1 baths965 sq. ft.
1024 Pope Street, Columbia, SC 29201
MLS# 645775Listed by: KELLER WILLIAMS PALMETTO - New
 $240,000Active3 beds 1 baths875 sq. ft.
112 Riverview Court, Columbia, SC 29201
MLS# 645777Listed by: OPENDOOR BROKERAGE LLC


Protect your home and budget from life's surprises with an Assurant Home Warranty, backed by a partner that supports you through every step of homeownership. Explore Plans.
©2026 Century 21 Real Estate LLC. All rights reserved. CENTURY 21®, the CENTURY 21 Logo and C21® are service marks owned by Century 21 Real Estate LLC. Century 21 Real Estate LLC fully supports the principles of the Fair Housing Act and the Equal Opportunity Act. Each office is independently owned and operated. Listing information is deemed reliable but not guaranteed accurate.