
529 Summit Terrace Court, Columbia, SC 29229
Local realty services provided by:CENTURY 21 803
529 Summit Terrace Court,Columbia, SC 29229
$198,700
- 3 Beds
- 3 Baths
- 1,260 sq. ft.
- Single family
- Active
Listed by: nikki cain, christopher cain
Office: jason mitchell group
MLS#:642252
Source:SC_CML
Price summary
- Price:$198,700
- Price per sq. ft.:$157.7
- Monthly HOA dues:$64
About this home
Live luxuriously for lower than your rent payment! Dramatically upgraded posh home under $200,000.Gourmet kitchen with upscale new appliances, high end finishes and amazing features throughout the home with luxury vinyl flooring throughout.This move-in ready low maintenance property offers comfort and beauty at a price you can afford.Stop wasting your money on rent and start building equity in style. Not often will you find a "starter home" that presents like a forever home. Rarely will you find the opportunity to own such a well curated home at such an appealing price point. Don't miss the opportunity to be the proud owner of this beautifully crafted home. Disclaimer: CMLS has not reviewed and, therefore, does not endorse vendors who may appear in listings.
Contact an agent
Home facts
- Year built:2005
- Subdivision & Development:THE SUMMIT - GATEWOOD
- Listing ID #:642252
- Added:1 day(s) ago
- Updated:September 03, 2026 at 10:02 PM
Rooms and interior
- Bedrooms:3
- Total bathrooms:3
- Full bathrooms:2
- Half bathrooms:1
- Bathrooms Description:Bath-Jack & Jill, Bath-Private
- Kitchen Description:Counter Tops-Quartz, Dishwasher, Island, Microwave Above Stove, Pantry, Refrigerator
- Bedroom Description:Ceiling Fan, Closet-Walk in, On Second Level
- Basement Description:No Basement
- Living area:1,260 sq. ft.
Heating and cooling
- Cooling:Central
- Heating:Central
Structure and exterior
- Year built:2005
- Building area:1,260 sq. ft.
- Lot area:0.1 Acres
- Architectural Style:Contemporary
- Construction Materials:Vinyl
- Levels:2 Story
Schools
- High school:Ridge View
- Middle school:Summit
- Elementary school:North Springs
Utilities
- Water:Public
- Sewer:Public
Finances and disclosures
- Price:$198,700
- Price per sq. ft.:$157.7
Features and amenities
- Laundry features:Closet
Parking
- Total parking spaces:2
New listings near 529 Summit Terrace Court
- New
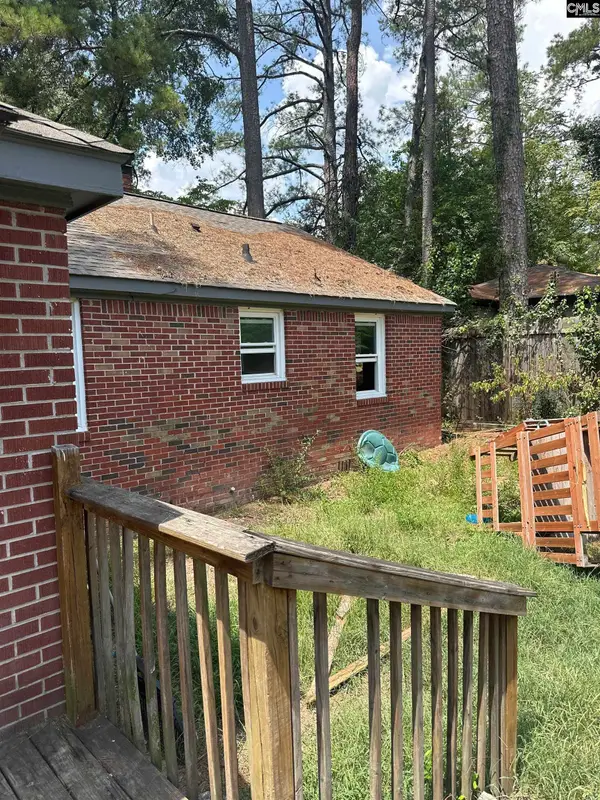 $129,900Active3 beds 1 baths1,344 sq. ft.
4806 Ridgewood Avenue, Columbia, SC 29203
MLS# 642323Listed by: TRELORA REALTY INC - New
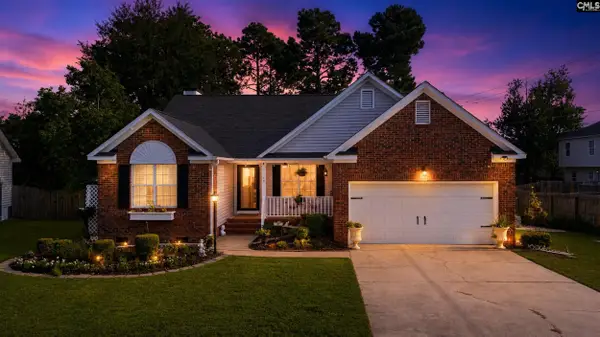 $240,000Active3 beds 2 baths1,527 sq. ft.
17 Ridge Pond Drive, Columbia, SC 29229
MLS# 642350Listed by: CHUCKTOWN HOMES TEAM BY LPT - New
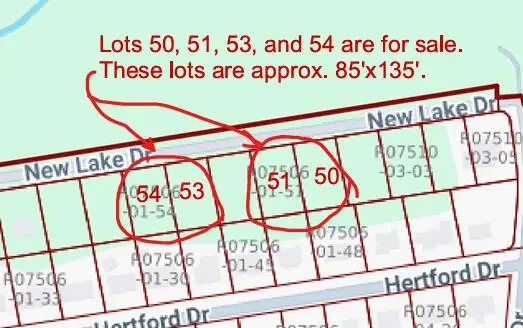 $29,900Active0.26 Acres
2404 New Lake Drive, Columbia, SC 29210
MLS# 26024937Listed by: MIDDLETON AND ASSOCIATES, REALTORS, INC. 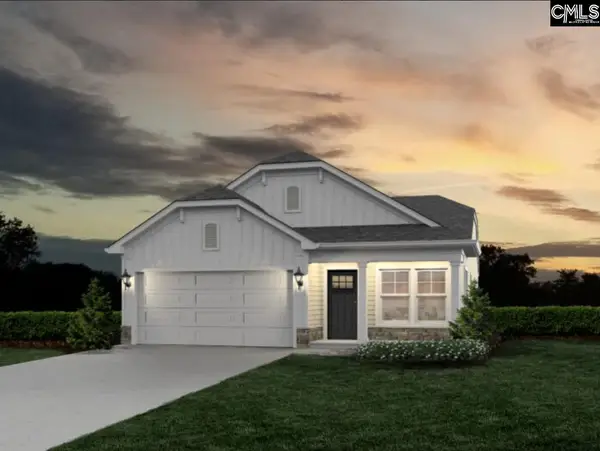 $247,179Pending3 beds 2 baths1,420 sq. ft.
394 Hardwick Drive, Columbia, SC 29223
MLS# 642303Listed by: ERA WILDER REALTY- New
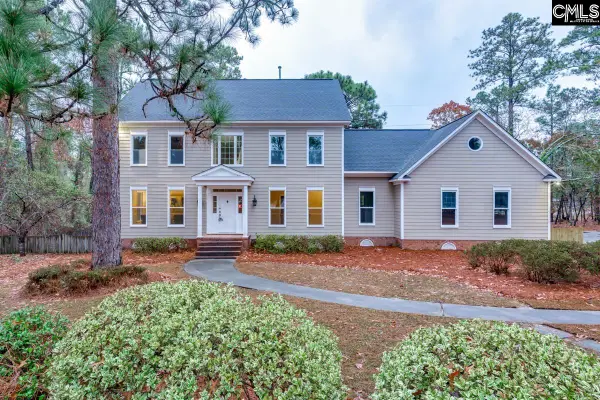 $499,000Active5 beds 4 baths3,634 sq. ft.
2224 Westbranch Road, Columbia, SC 29223
MLS# 642289Listed by: TODD REALTY PARTNERS - Open Mon, 4 to 6pmNew
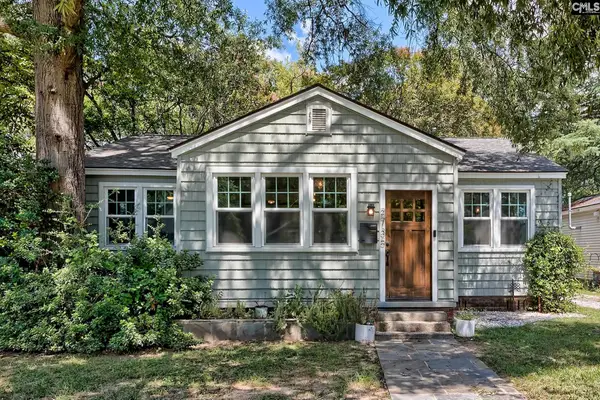 $329,000Active3 beds 1 baths1,211 sq. ft.
2735 Cypress Street, Columbia, SC 29205
MLS# 642294Listed by: BETTER HOMES AND GARDENS REAL EST MEDLEY - Open Sun, 1 to 3pmNew
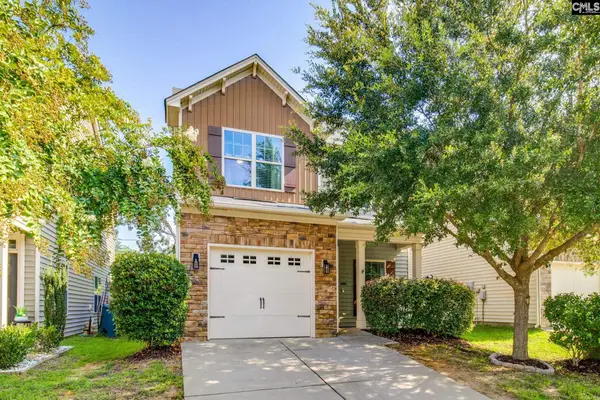 $254,900Active3 beds 3 baths1,580 sq. ft.
324 Eastfair Drive, Columbia, SC 29209
MLS# 642305Listed by: KELLER WILLIAMS PALMETTO - New
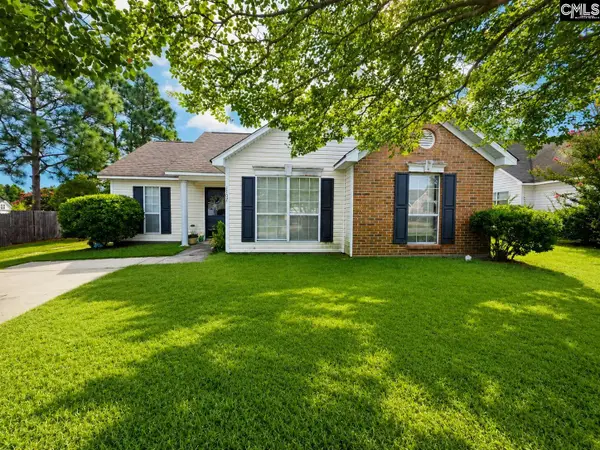 $199,000Active3 beds 2 baths1,241 sq. ft.
1107 May Oak Circle, Columbia, SC 29229
MLS# 642308Listed by: TAW REALTY LLC - New
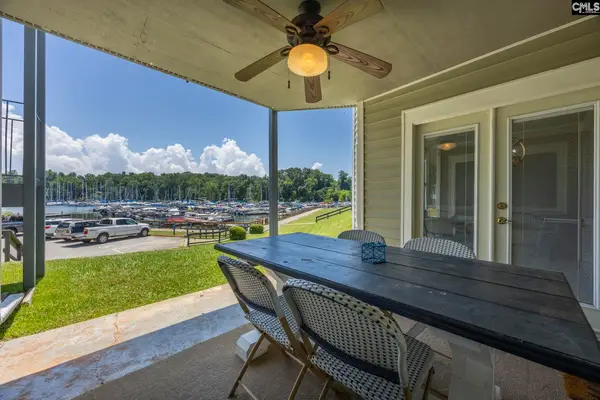 $369,000Active3 beds 2 baths1,568 sq. ft.
322 Cove Court, Columbia, SC 29212
MLS# 642314Listed by: EXECUTIVE MNGT & LEASING INC - New
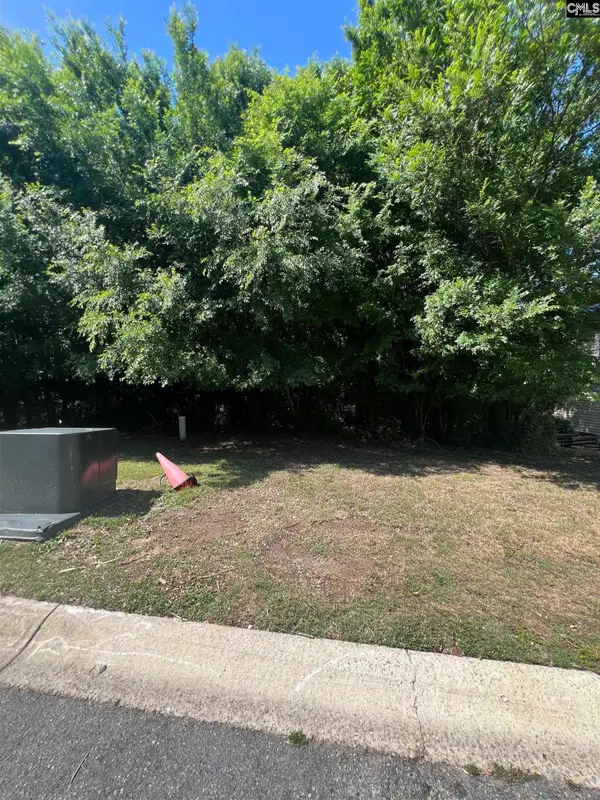 $49,000Active0.07 Acres
357 Canal Place Drive, Columbia, SC 29201
MLS# 642268Listed by: DERRICK TEAM REALTY LLC


Protect your home and budget from life's surprises with an Assurant Home Warranty, backed by a partner that supports you through every step of homeownership. Explore Plans.
©2026 Century 21 Real Estate LLC. All rights reserved. CENTURY 21®, the CENTURY 21 Logo and C21® are service marks owned by Century 21 Real Estate LLC. Century 21 Real Estate LLC fully supports the principles of the Fair Housing Act and the Equal Opportunity Act. Each office is independently owned and operated. Listing information is deemed reliable but not guaranteed accurate.