
613 Battlewood Drive, Columbia, SC 29229
Local realty services provided by:CENTURY 21 The Harrelson Group
Listed by: rachelle rawl, heather murrah
Office: property consultants
MLS#:638536
Source:SC_CML
Price summary
- Price:$294,900
- Price per sq. ft.:$160.8
- Monthly HOA dues:$113.42
About this home
Seller will pay up to $5000 in closing cost! Nestled in the highly sought-after Lake Carolina Community, this beautifully maintained home is ready to welcome its next owner. Offering 3 spacious bedrooms, 2.5 bathrooms, and an inviting open-concept main level. The main level features a generous kitchen with granite countertops, abundant cabinetry, pantry, island with bar-top seating and a seamless view into the living and dining areas. A main-level powder room adds functionality. Upstairs, all three bedrooms are privately tucked away along with a full guest bath and a laundry room ideally positioned near every bedroom. Each bedroom has a walk-in closet. The expansive primary suite offers a peaceful retreat with a separate shower, soaking tub, double vanity, private water closet, and a large walk-in closet. Step outside and unwind in your backyard featuring a patio designed for grilling, morning coffee, or sunset relaxation. Living in Lake Carolina means enjoying a vibrant, amenity-rich lifestyle. Front yard maintenance is included in the HOA, giving you more time to stroll to the neighborhood park, visit Lake Carolina’s Town Center, explore scenic bike trails, splash at the community pools, take in a game of tennis, enjoy the playgrounds or join the nearby YMCA. Conveniently located near Fort Jackson, Blue Cross Blue Sheild, Scout Motors, I-77, I-20, shopping, dining, and award-winning schools, this home offers the perfect blend of comfort, community, and accessibility. Disclaimer: CMLS has not reviewed and, therefore, does not endorse vendors who may appear in listings....
Contact an agent
Home facts
- Year built:2019
- Subdivision & Development:LAKE CAROLINA - PINNACLE RIDGE
- Listing ID #:638536
- Added:100 day(s) ago
- Updated:October 22, 2026 at 02:41 PM
Rooms and interior
- Bedrooms:3
- Total bathrooms:3
- Full bathrooms:2
- Half bathrooms:1
- Dining Description:Area, Ceilings-Tray
- Bathrooms Description:Bath-Private, Bath-Shared, Double Vanity, Separate Shower, Tub-Garden, Tub-Shower
- Kitchen Description:Cabinets-Painted, Counter Tops-Granite, Dishwasher, Disposal, Eat In, Island, Microwave Above Stove, Pantry, Recessed Lights, Refrigerator, Tankless H20
- Bedroom Description:Ceiling Fan, Closet-Private, Closet-Walk in, Floors - Carpet, On Second Level, Separate Shower, Separate Water Closet
- Basement Description:No Basement
- Living area:1,834 sq. ft.
Heating and cooling
- Cooling:Central
- Heating:Central
Structure and exterior
- Year built:2019
- Building area:1,834 sq. ft.
- Lot area:0.11 Acres
- Architectural Style:Craftsman
- Construction Materials:Brick-Partial-AbvFound, Vinyl
- Levels:2 Story
Schools
- High school:Blythewood
- Middle school:Kelly Mill
- Elementary school:Lake Carolina
Utilities
- Water:Public
- Sewer:Public
Finances and disclosures
- Price:$294,900
- Price per sq. ft.:$160.8
Features and amenities
- Laundry features:Closet, Electric, Heated Space, Utility Room
- Amenities:Cable TV Available
Parking
- Parking description:Front Entry, Garage Attached
- Garage spaces:2
New listings near 613 Battlewood Drive
- New
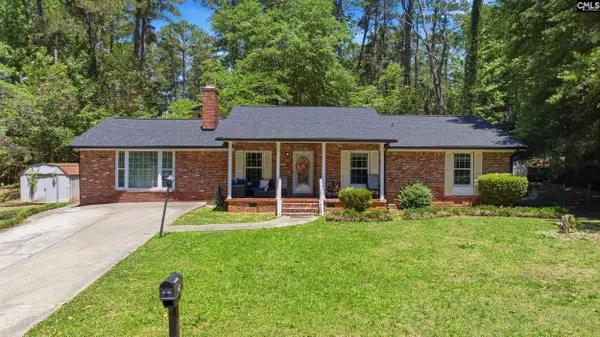 $235,000Active3 beds 2 baths1,700 sq. ft.
647 Delverton Road, Columbia, SC 29203
MLS# 645139Listed by: KELLER WILLIAMS PREFERRED - New
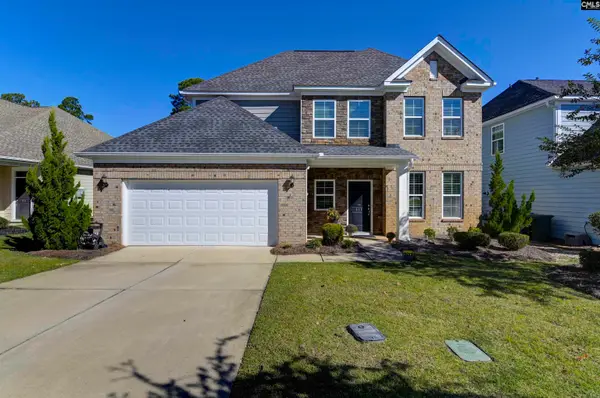 $365,000Active3 beds 3 baths2,230 sq. ft.
517 Grove Blossom Court, Elgin, SC 29045
MLS# 645471Listed by: NEXTHOME SPECIALISTS - New
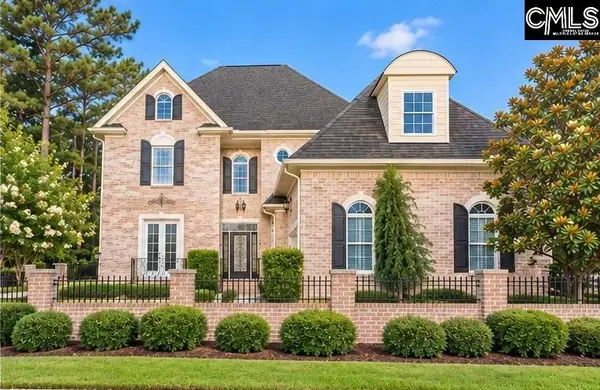 $675,000Active3 beds 3 baths3,260 sq. ft.
14 Beaver Lake Court, Elgin, SC 29045
MLS# 645474Listed by: LIVE OAK REAL ESTATE - New
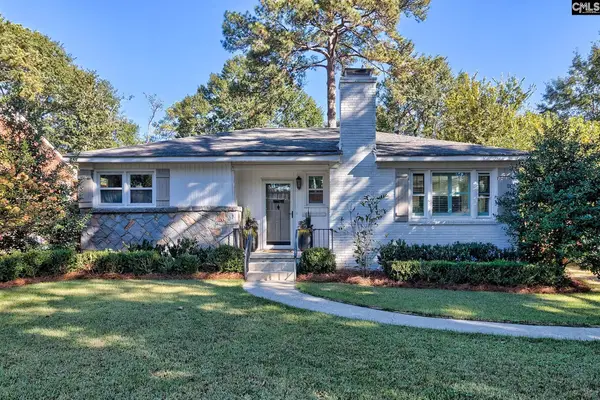 $385,000Active3 beds 1 baths1,300 sq. ft.
3911 Duncan Street, Columbia, SC 29205
MLS# 645468Listed by: BETTER HOMES AND GARDENS REAL EST MEDLEY - New
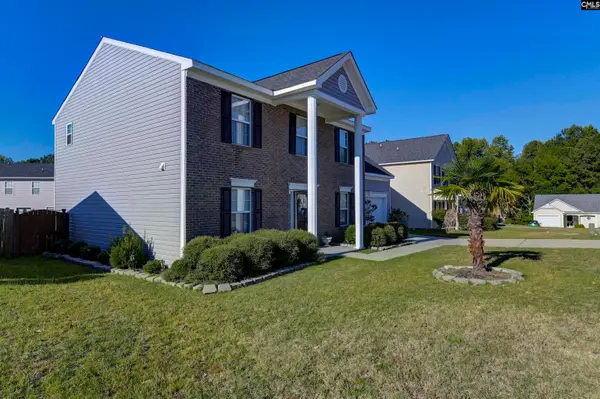 $259,900Active5 beds 3 baths2,411 sq. ft.
587 Robins Egg Drive, Columbia, SC 29229
MLS# 645469Listed by: REAL BROKER LLC - New
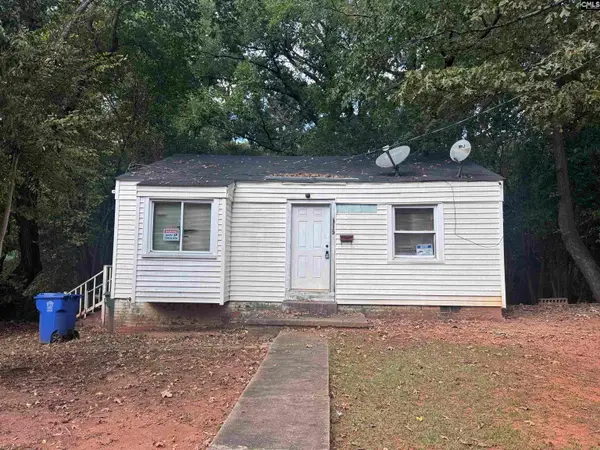 $54,900Active2 beds 1 baths737 sq. ft.
315 Pineneedle Road, Columbia, SC 29203
MLS# 645464Listed by: PAUL PROPERTIES LLC - New
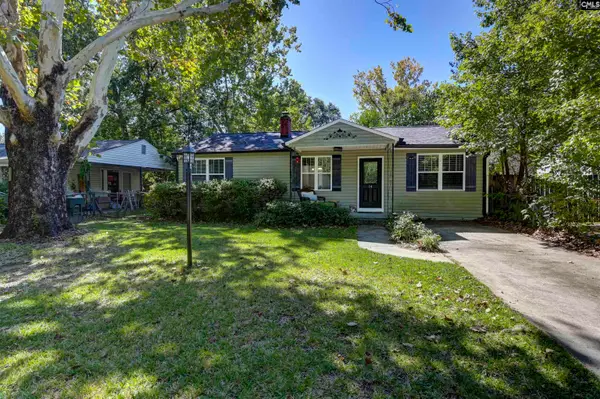 $229,900Active2 beds 2 baths1,176 sq. ft.
14 Rose Drive, Columbia, SC 29205
MLS# 645467Listed by: COLDWELL BANKER REALTY - New
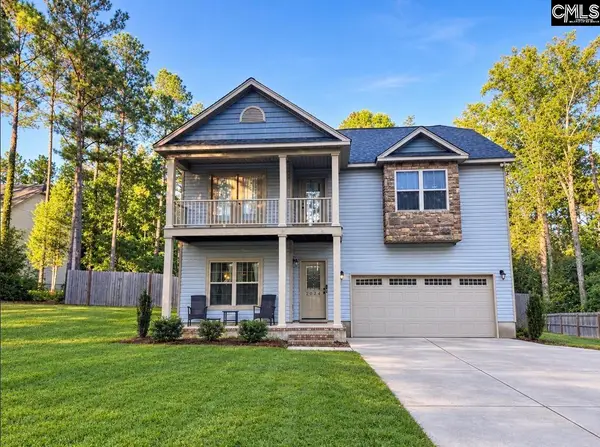 $275,000Active4 beds 3 baths2,375 sq. ft.
2024 Legrand Road, Columbia, SC 29223
MLS# 645456Listed by: DAVID LLOYD REALTY OF SUMTER - New
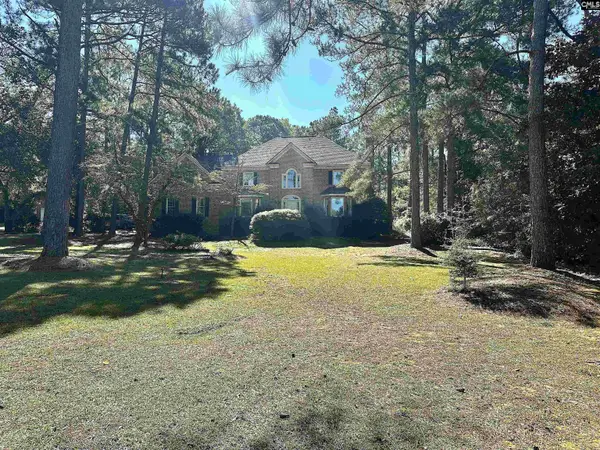 $578,500Active5 beds 5 baths5,121 sq. ft.
229 Holliday Road, Columbia, SC 29223
MLS# 645459Listed by: MIDLANDS REALTY INC - New
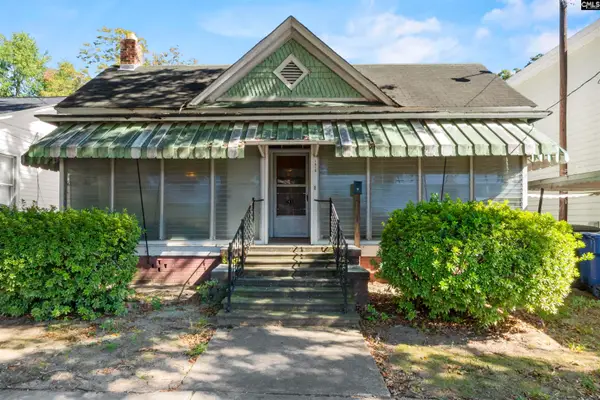 $225,000Active3 beds 1 baths1,500 sq. ft.
1410 Oak Street, Columbia, SC 29204
MLS# 645462Listed by: SM REALTY & ASSOCIATES LLC


Protect your home and budget from life's surprises with an Assurant Home Warranty, backed by a partner that supports you through every step of homeownership. Explore Plans.
©2026 Century 21 Real Estate LLC. All rights reserved. CENTURY 21®, the CENTURY 21 Logo and C21® are service marks owned by Century 21 Real Estate LLC. Century 21 Real Estate LLC fully supports the principles of the Fair Housing Act and the Equal Opportunity Act. Each office is independently owned and operated. Listing information is deemed reliable but not guaranteed accurate.