
6200 Lakeshore Drive, Columbia, SC 29206
Local realty services provided by:CENTURY 21 The Harrelson Group
Listed by: ashlyn ancone, keith ancone
Office: keller williams palmetto
MLS#:638750
Source:SC_CML
Price summary
- Price:$700,000
- Price per sq. ft.:$302.9
About this home
Built in 2023, this like-new 4-bedroom, 3-bath home offers modern finishes, an open floor plan, and plenty of outdoor space in the desirable Forest Lake neighborhood. Situated on nearly half an acre, this home features a two-car garage, covered front and back porches, a fully fenced backyard, and added deck space perfect for grilling, entertaining or relaxing outdoors. Inside, you'll find luxury vinyl plank flooring throughout the home, high ceilings creating an open feel, built-in bookcases, gas fireplace and a spacious great room that flows into the kitchen. The kitchen provides a large island, stainless steel appliances, plenty of cabinet space and a walk-in pantry. The primary bedroom includes an en-suite bathroom with a tiled walk-in shower, double vanity, and walk-in closet with convenient access to the laundry room. Three additional bedrooms provide plenty of space, including a guest suite with its own full bath. Enjoy peaceful walks through the neighborhood while being just minutes from I-77, Forest Drive, Trenholm Road, shopping, dining, and downtown Columbia. Don't miss the opportunity to make this like-new home yours—reach out to schedule a showing and be sure to check out the virtual tour! Disclaimer: CMLS has not reviewed and, therefore, does not endorse vendors who may appear in listings....
Contact an agent
Home facts
- Year built:2023
- Subdivision & Development:FOREST LAKE ESTATES
- Listing ID #:638750
- Added:46 day(s) ago
- Updated:September 01, 2026 at 07:36 AM
Rooms and interior
- Bedrooms:4
- Total bathrooms:3
- Full bathrooms:3
- Bathrooms Description:Bath-Private, Bath-Shared, Double Vanity, Separate Shower, Tub-Shower
- Kitchen Description:Backsplash-Tiled, Cabinets-Painted, Counter Tops-Quartz, Dishwasher, Island, Microwave Above Stove, Pantry, Recessed Lights
- Bedroom Description:Ceiling Fan, Ceilings-High (over 9 Ft), Ceilings-Tray, Closet-Private, Closet-Walk in, On Main Level, Separate Shower
- Basement Description:No Basement
- Living area:2,311 sq. ft.
Heating and cooling
- Cooling:Central
- Heating:Central
Structure and exterior
- Year built:2023
- Building area:2,311 sq. ft.
- Lot area:0.44 Acres
- Architectural Style:Traditional
- Construction Materials:Fiber Cement-Hardy Plank
- Exterior Features:Deck
- Levels:1 Story
Schools
- High school:Richland Northeast
- Middle school:Dent
- Elementary school:Forest Lake
Utilities
- Water:Public
- Sewer:Public
Finances and disclosures
- Price:$700,000
- Price per sq. ft.:$302.9
Features and amenities
- Laundry features:Heated Space
- Amenities:Attic Access, BookCase, Ceiling Fan, Smoke Detector
Parking
- Parking description:Front Entry, Garage Attached
- Garage spaces:2
New listings near 6200 Lakeshore Drive
- New
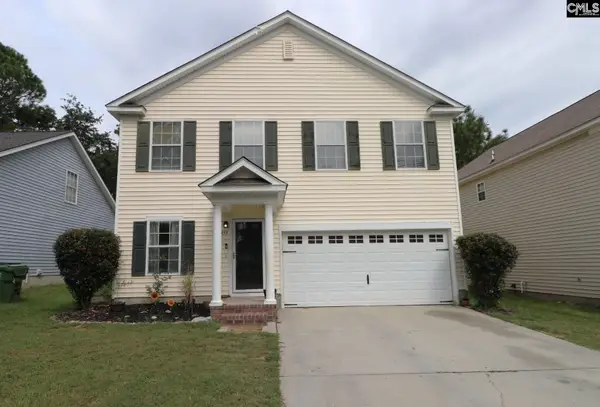 $250,000Active4 beds 3 baths2,100 sq. ft.
1933 Lake Carolina Drive, Columbia, SC 29229
MLS# 642057Listed by: EXP REALTY LLC - New
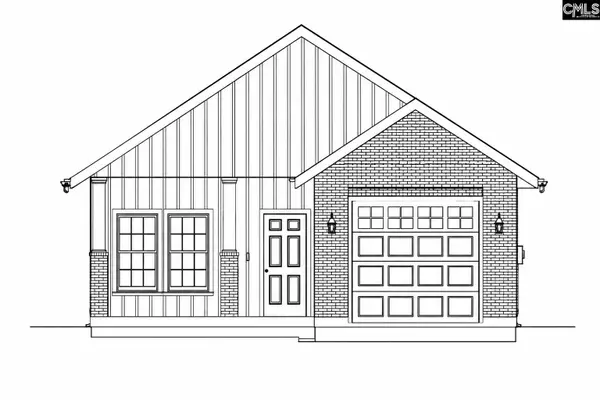 $240,000Active3 beds 2 baths1,380 sq. ft.
5925 Barksdale Road, Columbia, SC 29203
MLS# 642052Listed by: NORTHGROUP REAL ESTATE LLC - New
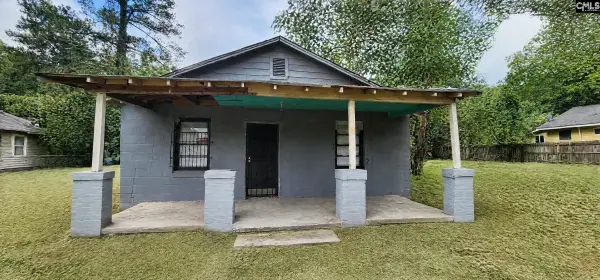 $38,000Active2 beds 1 baths750 sq. ft.
1834 Columbia College Drive, Columbia, SC 29203
MLS# 642046Listed by: OUT OF THE BOX REAL ESTATE LLC - New
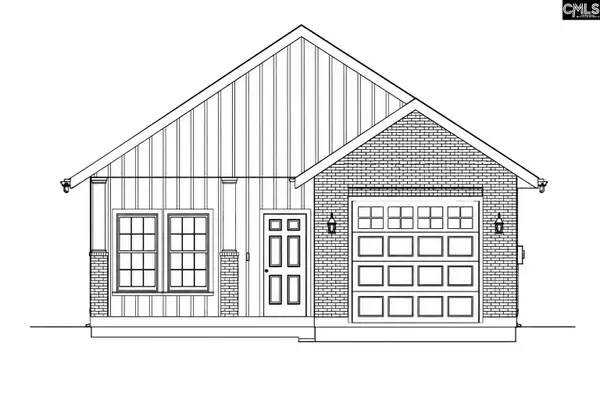 $240,000Active3 beds 2 baths1,380 sq. ft.
5923 Barksdale, Columbia, SC 29203
MLS# 642048Listed by: NORTHGROUP REAL ESTATE LLC - New
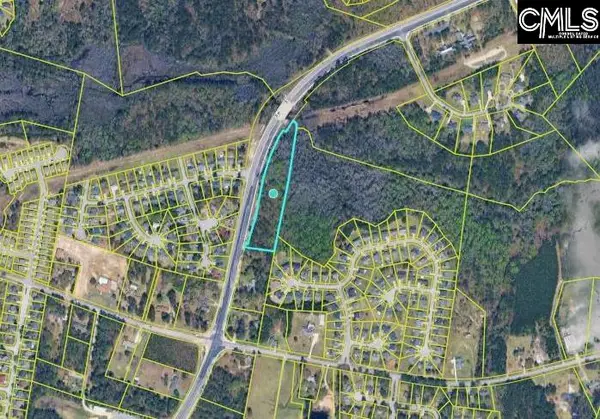 $150,000Active3.73 Acres
E/S Hardscrabble Road, Columbia, SC 29223
MLS# 642038Listed by: HOME ADVANTAGE REALTY 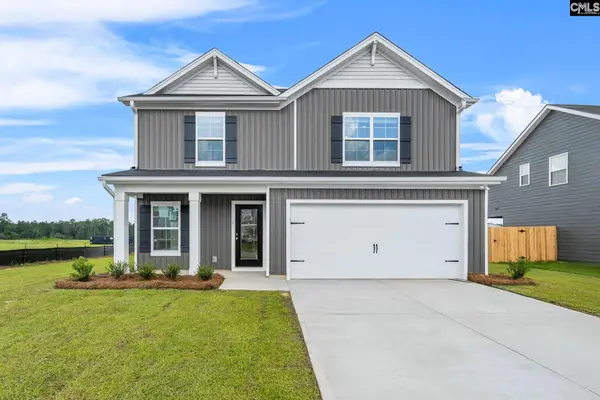 $287,496Pending4 beds 4 baths2,266 sq. ft.
8 Grey Bobcat Court, Columbia, SC 29209
MLS# 642034Listed by: CLAYTON PROPERTIES GROUP INC- New
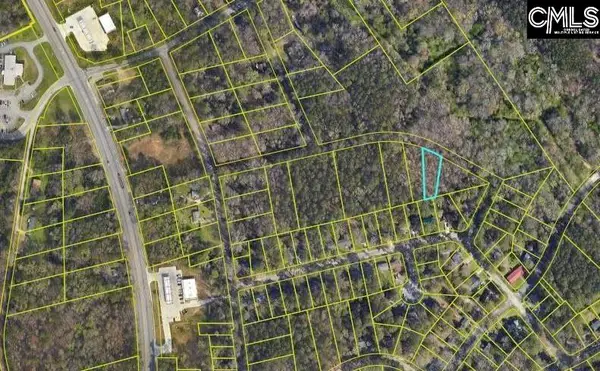 $15,000Active0.32 Acres
590 Roosevelt Road, Columbia, SC 29203
MLS# 642032Listed by: HOME ADVANTAGE REALTY - New
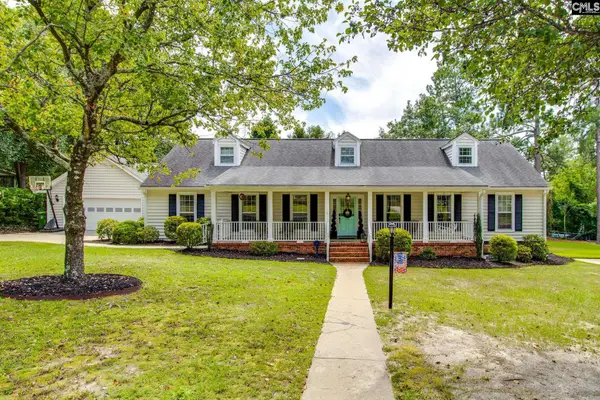 $399,000Active5 beds 3 baths3,000 sq. ft.
405 Cold Branch Drive, Columbia, SC 29223
MLS# 642021Listed by: COLDWELL BANKER REALTY - New
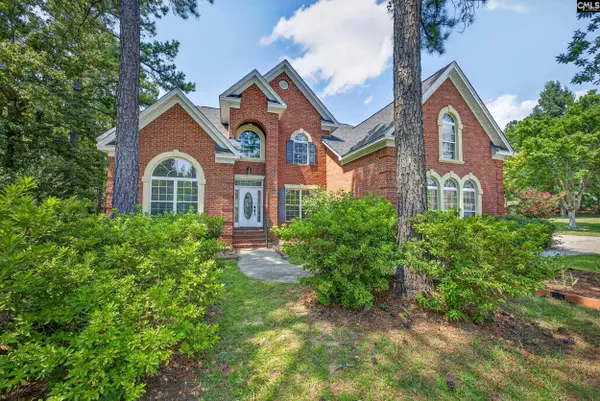 $575,000Active5 beds 3 baths3,971 sq. ft.
16 Deer Harbour Court, Columbia, SC 29229
MLS# 642022Listed by: BHHS MIDLANDS REAL ESTATE - New
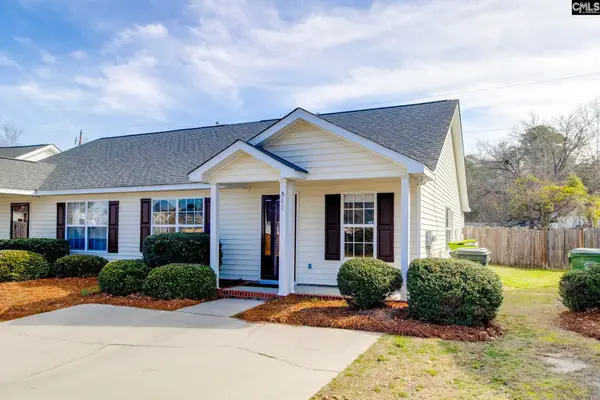 $173,999Active2 beds 2 baths1,107 sq. ft.
511 Providence Crossing Drive, Columbia, SC 29203
MLS# 642023Listed by: OLIVIA COOLEY REAL ESTATE


Protect your home and budget from life's surprises with an Assurant Home Warranty, backed by a partner that supports you through every step of homeownership. Explore Plans.
©2026 Century 21 Real Estate LLC. All rights reserved. CENTURY 21®, the CENTURY 21 Logo and C21® are service marks owned by Century 21 Real Estate LLC. Century 21 Real Estate LLC fully supports the principles of the Fair Housing Act and the Equal Opportunity Act. Each office is independently owned and operated. Listing information is deemed reliable but not guaranteed accurate.